
995 Century Oaks Drive, Manchester, MO 63021
Local realty services provided by:CENTURY 21 CopperKey Realty
Listed by: krista hartmann, nathan dehn
Office: re/max results
MLS#:26023024
Source:MO_MARIS
Price summary
- Price:$375,000
- Price per sq. ft.:$161.64
- Monthly HOA dues:$32.5
About this home
Spacious living and room for everyone await you in this Manchester, MO home! Located in the desirable Country Lane Woods subdivision, this 5-bedroom, 3-bath home offers plenty of space both inside and out. Upon entering, you'll find beautiful wood floors in the living room and throughout much of the main level. The dining area is adjacent to double sliding glass doors that fill the space with natural light and provide access to the deck. The primary bedroom includes a private full bath with shower, while three additional bedrooms and another full bath complete the main level. The finished lower level is a walk-out and offers even more living space with a large rec room, family room w/ wood burning stove, fifth bedroom w/ walk-in closet, full bath, laundry area, and multiple storage areas. Outside, enjoy the deck overlooking the shaded and private backyard with playset area and walk-around sidewalk for convenience . Additional features include a 2-car attached garage, newer siding, newer AC, and a roof that is only 2 years old. Country Lane Woods amenities include a community pool, clubhouse, pickleball courts, playground, and picnic area. Conveniently located near shopping, restaurants, parks, and everything Manchester has to offer!...
Contact an agent
Home facts
- Year built:1976
- Listing ID #:26023024
- Added:26 day(s) ago
- Updated:July 21, 2026 at 08:27 AM
Rooms and interior
- Bedrooms:5
- Total bathrooms:3
- Full bathrooms:3
- Rooms Total:10
- Kitchen Description:Dishwasher, Microwave, Refrigerator
- Basement:Yes
- Basement Description:Concrete, Full, Sleeping Area
- Living area:2,320 sq. ft.
Heating and cooling
- Cooling:Central Air
- Heating:Forced Air, Natural Gas
- Central air:Yes
Structure and exterior
- Year built:1976
- Building area:2,320 sq. ft.
- Lot area:0.23 Acres
- Architectural Style:Ranch
- Construction Materials:Aluminum Siding, Vinyl Siding
- Foundation Description:Concrete
- Levels:1 Story
Schools
- High school:Parkway South High
- Middle school:South Middle
- Elementary school:Carman Trails Elem.
Utilities
- Water:Public
- Sewer:Public Sewer
Finances and disclosures
- Price:$375,000
- Price per sq. ft.:$161.64
- Tax amount:$3,855 (2025)
Features and amenities
- Amenities:Bookcases, Clubhouse
- Pool features:Pool
Parking
- Garage:Yes
- Garage spaces:2
 Copyright 2026 Mid-America Regional Information Systems. All rights reserved. Listings courtesy of Mid-America Regional Information Systems as distributed by MLS GRID <Last Updated July 21, 2026. Mid-America Regional Information Systems provides content displayed here (“provided content”) on an “as is” basis and makes no representations or warranties regarding the provided content, including, but not limited to those of non-infringement, timeliness, accuracy, or completeness. Individuals and companies using information presented are responsible for verification and validation of information they utilize and present to their customers and clients. Mid-America Regional Information Systems will not be liable for any damage or loss resulting from use of the provided content or the products available through Portals, IDX, VOW, and/or Syndication. Recipients of this information shall not resell, redistribute, reproduce, modify, or otherwise copy any portion thereof without the expressed written consent of Mid-America Regional Information Systems.
New listings near 995 Century Oaks Drive
- Coming Soon
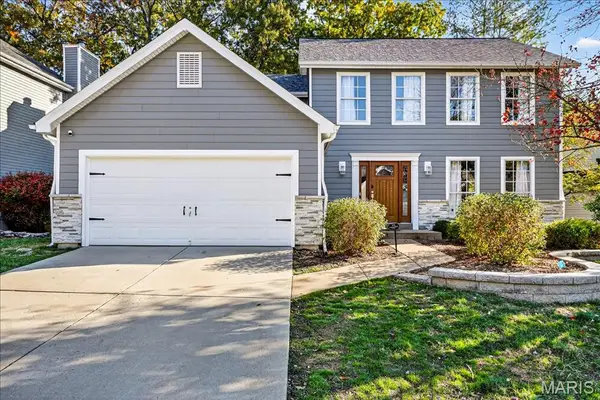 $470,000Coming Soon4 beds 3 baths
1034 Big Bend Station Drive, Valley Park, MO 63088
MLS# 26046456Listed by: BERKSHIRE HATHAWAY HOMESERVICES SELECT PROPERTIES - New
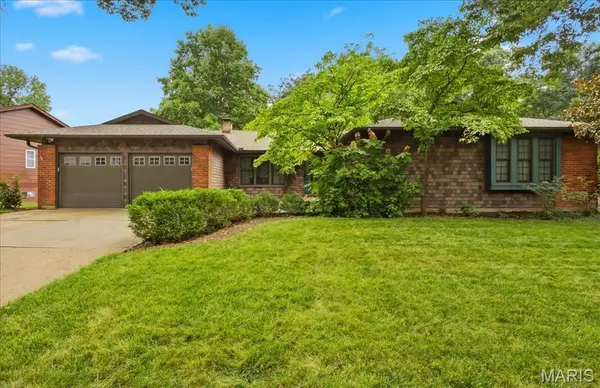 $379,900Active3 beds 3 baths1,960 sq. ft.
934 La Bonne Parkway, Manchester, MO 63021
MLS# 26040094Listed by: COLDWELL BANKER REALTY - GUNDAKER - Coming SoonOpen Sun, 1 to 3pm
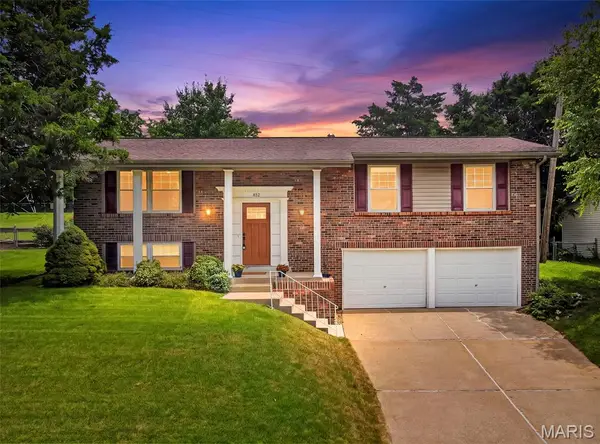 $329,900Coming Soon4 beds 2 baths
802 Sherwick Terrace, Manchester, MO 63021
MLS# 26037876Listed by: ALLEN BRAKE REAL ESTATE - Coming Soon
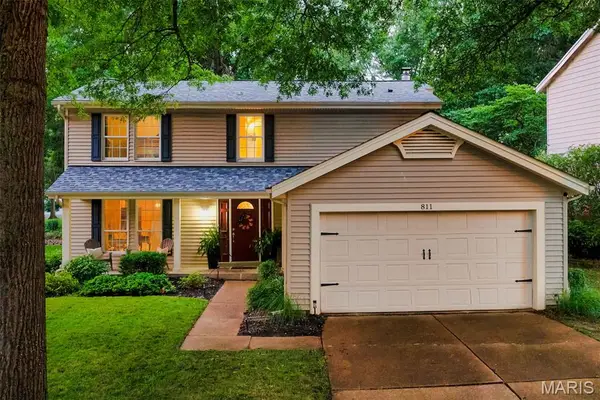 $475,000Coming Soon4 beds 3 baths
811 Weatherwood, Manchester, MO 63021
MLS# 26042753Listed by: COLDWELL BANKER REALTY - GUNDAKER - New
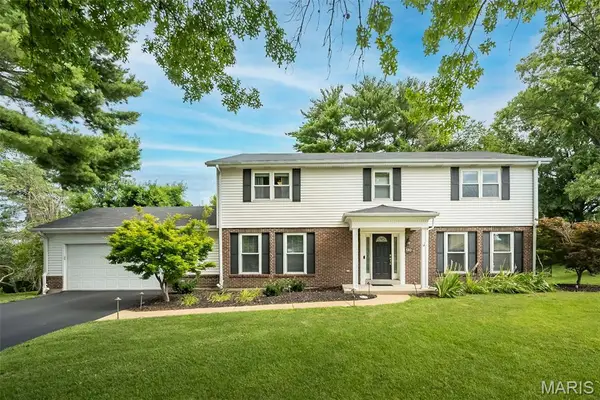 $575,000Active4 beds 3 baths3,450 sq. ft.
583 Princeway Court, Manchester, MO 63011
MLS# 26045743Listed by: KELLER WILLIAMS CHESTERFIELD - New
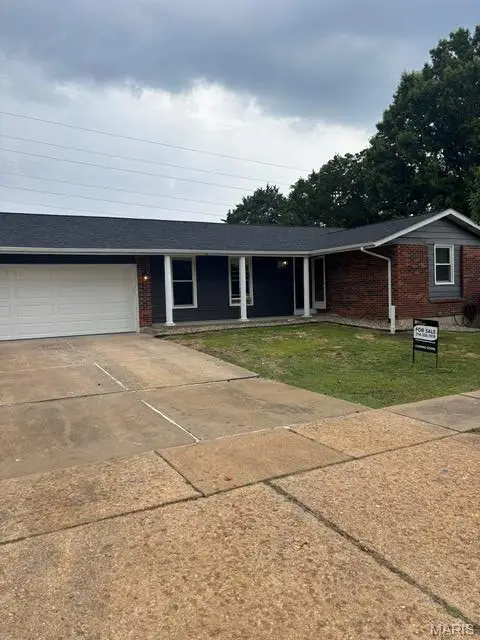 $359,900Active3 beds 3 baths1,196 sq. ft.
1215 Holgate Drive, Manchester, MO 63021
MLS# 26045758Listed by: REALTY EXCHANGE - New
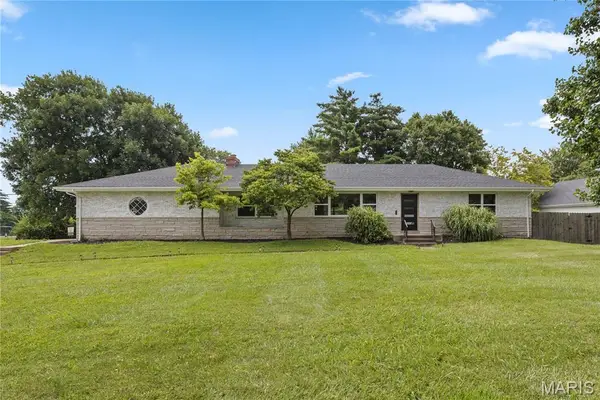 $450,000Active3 beds 2 baths2,318 sq. ft.
504 Wren Avenue, Manchester, MO 63021
MLS# 26045430Listed by: WORTH CLARK REALTY - New
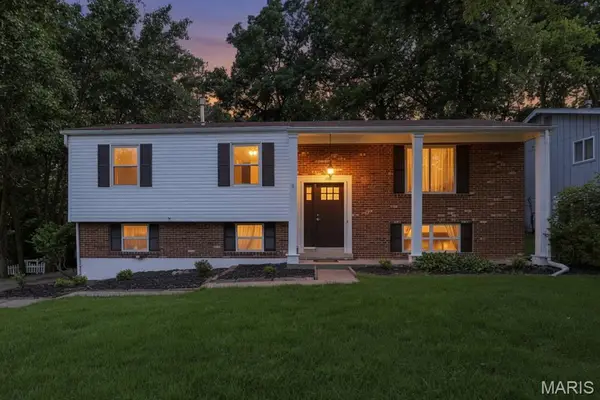 $420,000Active4 beds 2 baths1,820 sq. ft.
205 Morewood Drive, Manchester, MO 63011
MLS# 26044446Listed by: COLDWELL BANKER REALTY - GUNDAKER WEST REGIONAL - New
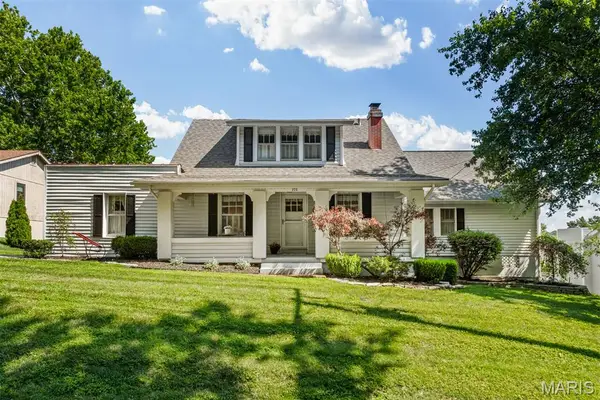 $420,000Active4 beds 3 baths2,430 sq. ft.
273 Old Sulphur Spring Road, Manchester, MO 63021
MLS# 26045441Listed by: COLDWELL BANKER REALTY - GUNDAKER WEST REGIONAL 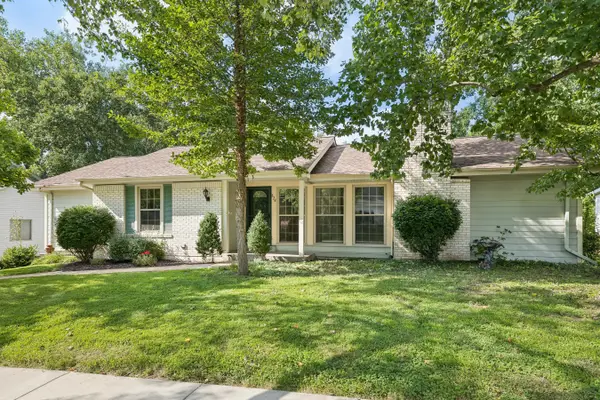 $450,000Pending4 beds 3 baths2,642 sq. ft.
824 La Bonne Parkway, Manchester, MO 63021
MLS# 26045126Listed by: DIELMANN SOTHEBY'S INTERNATIONAL REALTY


Protect your home and budget from life's surprises with an Assurant Home Warranty, backed by a partner that supports you through every step of homeownership. Explore Plans.
©2026 Century 21 Real Estate LLC. All rights reserved. CENTURY 21®, the CENTURY 21 Logo and C21® are service marks owned by Century 21 Real Estate LLC. Century 21 Real Estate LLC fully supports the principles of the Fair Housing Act and the Equal Opportunity Act. Each office is independently owned and operated. Listing information is deemed reliable but not guaranteed accurate.