10281 Lawrence 1240, Marionville, MO 65705
Local realty services provided by:CENTURY 21 Combs & Associates Real Estate
Listed by: jackie nelson
Office: coldwell banker show-me properties
MLS#:60332847
Source:MO_GSBOR
10281 Lawrence 1240,Marionville, MO 65705
$279,900
- 3 Beds
- 2 Baths
- 1,819 sq. ft.
- Single family
- Active
Price summary
- Price:$279,900
- Price per sq. ft.:$153.88
About this home
A beautiful home with many new updates including covered front porch, new flooring, bath remodel, gorgeous bar between family room and kitchen and new storm door on walk out just to mention a few! You have to see this wonderful home that also includes a 30 x 40 steel beamed shop with a gravel floor, 220 electric, and a lean to for animals. The detached garage is also insulated and has AC. This beautiful home has so many opportunities awaiting a new owner and is centrally located to Republic, Marionville, Halltown, Mt. Vernon and Springfield while being in the well known Mt. Vernon school district! This one is a must see to feel the homey atmosphere and endless oppotunities!
Contact an agent
Home facts
- Year built:1979
- Subdivision & Development:N/A
- Listing ID #:60332847
- Added:6 day(s) ago
- Updated:September 08, 2026 at 02:57 PM
Rooms and interior
- Bedrooms:3
- Total bathrooms:2
- Full bathrooms:2
- Flooring:Carpet, Laminate
- Kitchen Description:Dishwasher, Disposal, Refrigerator
- Basement:Yes
- Basement Description:Partial, Plumbed, Sump Pump, Utility
- Living area:1,819 sq. ft.
Heating and cooling
- Cooling:Ceiling Fan(s), Central Air
- Heating:Central, Forced Air
- Central air:Yes
Structure and exterior
- Year built:1979
- Building area:1,819 sq. ft.
- Lot area:3.2 Acres
- Lot Features:Acreage, Paved Frontage
- Architectural Style:Ranch
- Construction Materials:Vinyl Siding
- Foundation Description:Block, Permanent
Schools
- High school:Mt Vernon
- Middle school:Mt Vernon
- Elementary school:Mt Vernon
Utilities
- Sewer:Septic Tank
Finances and disclosures
- Price:$279,900
- Price per sq. ft.:$153.88
- Tax amount:$984 (2024)
Features and amenities
- Laundry features:W/D Hookup
Parking
- Garage:Yes
- Garage spaces:3
New listings near 10281 Lawrence 1240
- New
 $415,000Active4 beds 3 baths3,364 sq. ft.
16268 Lawrence 1242, Marionville, MO 65705
MLS# 60333175Listed by: AMAX REAL ESTATE 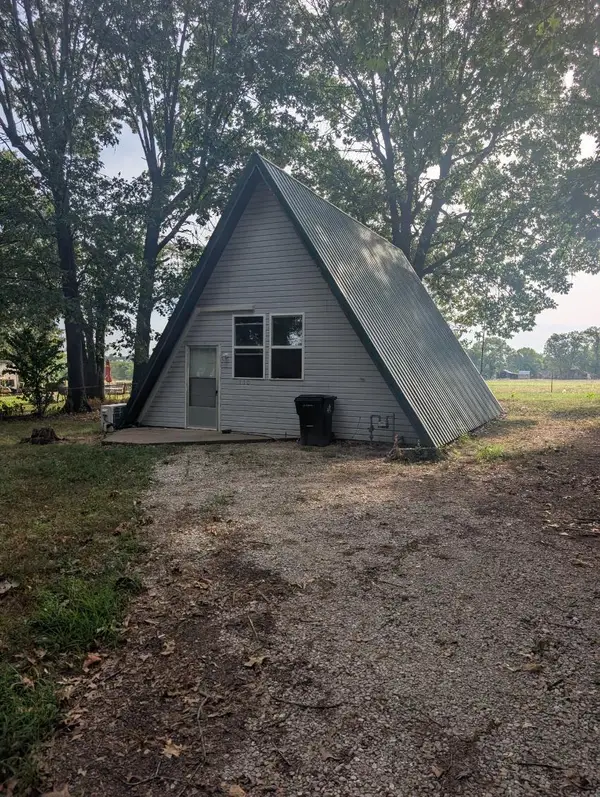 $79,000Active2 beds 1 baths1,024 sq. ft.
110 N Orchard Street, Marionville, MO 65705
MLS# 60332038Listed by: ALPHA REALTY MO, LLC $185,000Pending3 beds 2 baths1,348 sq. ft.
103 E South Street, Marionville, MO 65705
MLS# 60331761Listed by: EXP REALTY, LLC. $189,000Active3 beds 1 baths1,040 sq. ft.
603 S Ohio Street, Marionville, MO 65705
MLS# 60331720Listed by: MURNEY ASSOCIATES - NIXA $265,000Active3 beds 2 baths1,578 sq. ft.
206 Dunkle Drive, Marionville, MO 65705
MLS# 60331736Listed by: ALPHA REALTY MO, LLC $299,900Pending3 beds 2 baths1,377 sq. ft.
16258 Lawrence 1241, Marionville, MO 65705
MLS# 60331310Listed by: BAKER HOMES AND PROPERTY MANAGEMENT LLC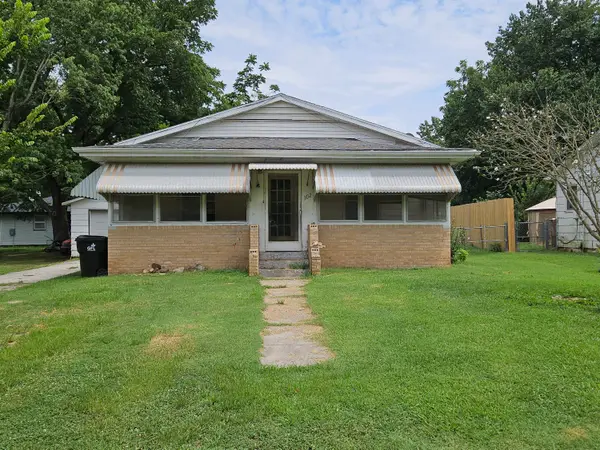
 $84,000Pending2 beds 1 baths1,120 sq. ft.
302 S Chicago Avenue, Marionville, MO 65705
MLS# 60330233Listed by: CENTURY 21 PROPERTIES UNLIMITED $105,000Active4 Acres
504 S Central Avenue, Marionville, MO 65705
MLS# 60329905Listed by: ALPHA REALTY MO, LLC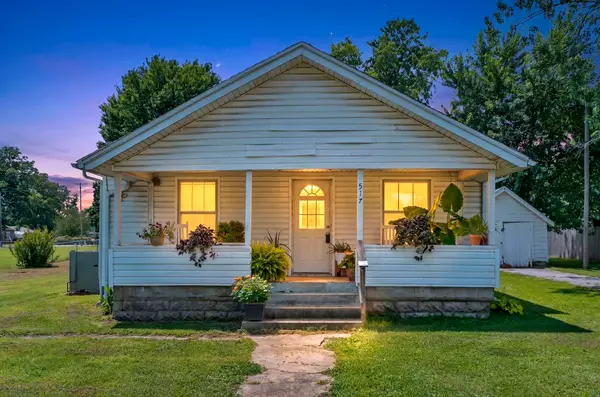 $144,000Active2 beds 1 baths780 sq. ft.
517 S Missouri Street, Marionville, MO 65705
MLS# 60329386Listed by: MURNEY ASSOCIATES - PRIMROSE


Protect your home and budget from life's surprises with an Assurant Home Warranty, backed by a partner that supports you through every step of homeownership. Explore Plans.
©2026 Century 21 Real Estate LLC. All rights reserved. CENTURY 21®, the CENTURY 21 Logo and C21® are service marks owned by Century 21 Real Estate LLC. Century 21 Real Estate LLC fully supports the principles of the Fair Housing Act and the Equal Opportunity Act. Each office is independently owned and operated. Listing information is deemed reliable but not guaranteed accurate.