304 W Linn Street, Marionville, MO 65705
Local realty services provided by:CENTURY 21 Combs & Associates Real Estate
Listed by: elsa porras
Office: dream casa llc.
MLS#:60328924
Source:MO_GSBOR
304 W Linn Street,Marionville, MO 65705
$299,900
- 3 Beds
- 2 Baths
- 1,715 sq. ft.
- Single family
- Active
Upcoming open houses
- Sun, Oct 2502:00 pm - 04:00 pm
Price summary
- Price:$299,900
- Price per sq. ft.:$174.87
About this home
Experience the perfect balance of thoughtful design, quality craftsmanship, and everyday comfort in this beautifully built new home situated on a generous 0.41-acre lot. Offering 1,715 square feet of thoughtfully designed living space, this exceptional home features a desirable split bedroom floor plan, designer finishes throughout, LP SmartSide siding, stone veneer accents, and a side-entry garage that enhances its custom curb appeal.The inviting living room showcases an architectural tray ceiling, electric fireplace, and abundant natural light, flowing effortlessly into a beautifully appointed kitchen featuring granite countertops, an oversized island, and a full suite of included stainless steel appliances, including the electric range, microwave, dishwasher, and refrigerator. A spacious walk-in pantry with cabinetry, countertop workspace, shelving, and dedicated outlets for small appliances offers exceptional organization and everyday convenience.The private primary suite provides a relaxing retreat with a tiled walk-in shower, dual vanities, and a generous walk-in closet. Additional highlights include an oversized laundry and mudroom with utility sink, insulated interior walls surrounding the bathrooms, laundry room, and garage for added sound reduction, insulated garage doors, pull-down attic access with built-in storage decking, exterior soffit lighting, and an expansive 12' x 26' covered back patio perfect for entertaining or simply enjoying the outdoors. Estimated completion October 18. Secure your new home now and enjoy the opportunity to make it yours before completion....
Contact an agent
Home facts
- Year built:2026
- Subdivision & Development:Lawrence-Not in List
- Listing ID #:60328924
- Added:101 day(s) ago
- Updated:October 25, 2026 at 03:23 PM
Rooms and interior
- Bedrooms:3
- Total bathrooms:2
- Full bathrooms:2
- Kitchen Description:Dishwasher, Microwave, Refrigerator
- Living area:1,715 sq. ft.
Heating and cooling
- Cooling:Central Air
- Heating:Central, Fireplace(s)
- Central air:Yes
Structure and exterior
- Year built:2026
- Building area:1,715 sq. ft.
- Lot area:0.41 Acres
- Construction Materials:Lap Siding, Stone, Vinyl Siding
- Foundation Description:Block
Schools
- High school:Marionville
- Middle school:Marionville
- Elementary school:Marionville
Finances and disclosures
- Price:$299,900
- Price per sq. ft.:$174.87
Features and amenities
- Laundry features:W/D Hookup, Washer
Parking
- Garage:Yes
- Garage spaces:2
New listings near 304 W Linn Street
- New
 $290,000Active4 beds 2 baths2,439 sq. ft.
303 S Central Avenue, Marionville, MO 65705
MLS# 60337014Listed by: A-LIST PROPERTIES PREMIER, LLC - Open Sun, 1 to 3pmNew
 $169,000Active3 beds 1 baths
602 W South Street, Marionville, MO 65705
MLS# 60336810Listed by: ALPHA REALTY MO, LLC 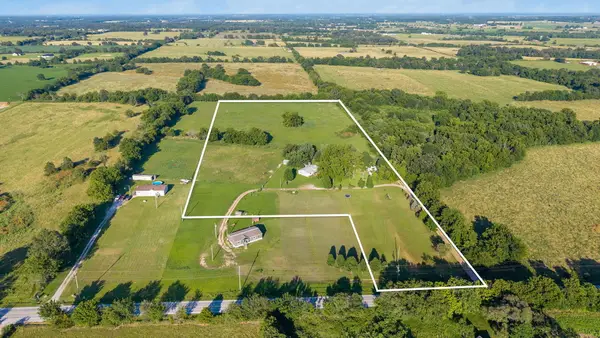 $395,000Active3 beds 2 baths1,950 sq. ft.
16830 Mo-14, Marionville, MO 65705
MLS# 60328069Listed by: ALPHA REALTY MO, LLC- New
 $209,900Active3 beds 2 baths1,295 sq. ft.
101 E Lincoln Street, Marionville, MO 65705
MLS# 60336522Listed by: A-LIST PROPERTIES PREMIER, LLC - New

 $80,000Active8 Acres
000 Lawrence 2207, Marionville, MO 65705
MLS# 60336451Listed by: CENTURY 21 FAMILY TREE - New
 $145,000Active2 beds 1 baths827 sq. ft.
310 W Lawrence Street, Marionville, MO 65705
MLS# 60336421Listed by: AMAX REAL ESTATE - Open Sun, 2 to 4pmNew
 $267,000Active3 beds 2 baths1,532 sq. ft.
102 N Youngblood Avenue, Marionville, MO 65705
MLS# 60336361Listed by: KELLER WILLIAMS LOCAL 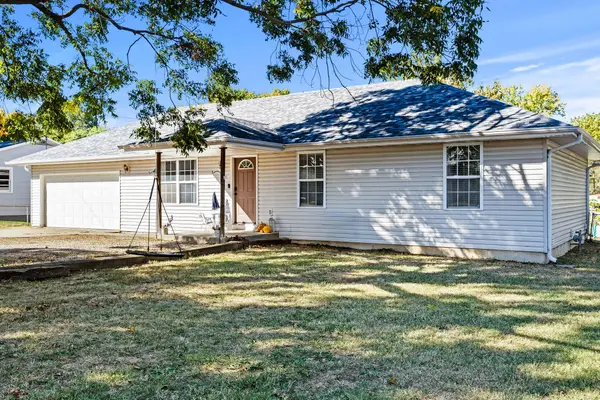 $234,900Active3 beds 2 baths1,232 sq. ft.
109 N Westview Drive, Marionville, MO 65705
MLS# 60336227Listed by: KELLER WILLIAMS LOCAL $22,000Pending0.49 Acres
105 S Euclid Avenue, Marionville, MO 65705
MLS# 60336213Listed by: MURNEY ASSOCIATES - PRIMROSE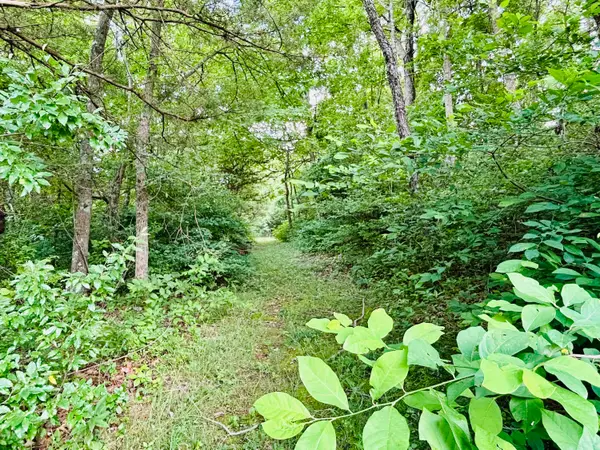 $38,000Active5.72 Acres
000 Lawrence 1247, Marionville, MO 65705
MLS# 60335407Listed by: MURNEY ASSOCIATES - PRIMROSE


Protect your home and budget from life's surprises with an Assurant Home Warranty, backed by a partner that supports you through every step of homeownership. Explore Plans.
©2026 Century 21 Real Estate LLC. All rights reserved. CENTURY 21®, the CENTURY 21 Logo and C21® are service marks owned by Century 21 Real Estate LLC. Century 21 Real Estate LLC fully supports the principles of the Fair Housing Act and the Equal Opportunity Act. Each office is independently owned and operated. Listing information is deemed reliable but not guaranteed accurate.