
7916 Birkenhead Drive, Marlborough, MO 63123
Local realty services provided by:CENTURY 21 Premiere Realty
Listed by: kim platt
Office: coldwell banker realty - gundaker west regional
MLS#:26025034
Source:MO_MARIS
Price summary
- Price:$245,000
- Price per sq. ft.:$122.5
About this home
Completely Remodeled South County Bungalow in the Municipality of Marlborough! This beautifully updated 3-bedroom home is truly move-in ready with new everything, including a stunning kitchen, updated bathrooms, fresh paint, modern lighting, and stylish vinyl flooring throughout 2000 square feet of living space.
The main level features a seamless flow from the living room to the dining area and into the kitchen, creating a comfortable and functional layout for everyday living and entertaining. The spacious home easily accommodates family meals and gatherings, while the kitchen offers ample cabinet and counter space perfect for any home chef. Three generously sized bedrooms and an updated full bath complete the main floor.
The finished lower level expands your living space with a large family/rec room, half bath, and laundry area. The finished lower level is ideal for entertaining, a home office, movie night or additional living space.
Step outside to enjoy the large, level backyard and inviting patio, perfect for relaxing or entertaining. Additional updates include a newer roof, gutters, and furnace for added peace of mind.
Located in the highly sought-after Affton School District and just minutes from schools, shopping, and major roadways, this home offers the perfect blend of comfort, style, and convenience.
Simply move in and start living!...
Contact an agent
Home facts
- Year built:1954
- Subdivision & Development:Marlborough Manor Resub Pt
- Listing ID #:26025034
- Added:126 day(s) ago
- Updated:September 12, 2026 at 08:11 AM
Rooms and interior
- Bedrooms:3
- Total bathrooms:2
- Full bathrooms:1
- Half bathrooms:1
- Rooms Total:7
- Kitchen Description:Dishwasher, Disposal, Refrigerator
- Basement:Yes
- Basement Description:Concrete, Partially Finished, Storage Space
- Living area:2,000 sq. ft.
Heating and cooling
- Cooling:Central Air
- Heating:Forced Air
- Central air:Yes
Structure and exterior
- Year built:1954
- Building area:2,000 sq. ft.
- Lot area:0.16 Acres
- Architectural Style:Ranch
- Construction Materials:Brick Veneer, Vinyl Siding
- Foundation Description:Concrete
- Levels:1 Story
Schools
- High school:Affton High
- Middle school:Rogers Middle
- Elementary school:Gotsch/Mesnier
Utilities
- Water:Public
- Sewer:Public Sewer
Finances and disclosures
- Price:$245,000
- Price per sq. ft.:$122.5
- Tax amount:$2,905 (2025)
Features and amenities
- Amenities:Open Floorplan
 Copyright 2026 Mid-America Regional Information Systems. All rights reserved. Listings courtesy of Mid-America Regional Information Systems as distributed by MLS GRID <Last Updated September 12, 2026. Mid-America Regional Information Systems provides content displayed here (“provided content”) on an “as is” basis and makes no representations or warranties regarding the provided content, including, but not limited to those of non-infringement, timeliness, accuracy, or completeness. Individuals and companies using information presented are responsible for verification and validation of information they utilize and present to their customers and clients. Mid-America Regional Information Systems will not be liable for any damage or loss resulting from use of the provided content or the products available through Portals, IDX, VOW, and/or Syndication. Recipients of this information shall not resell, redistribute, reproduce, modify, or otherwise copy any portion thereof without the expressed written consent of Mid-America Regional Information Systems.
New listings near 7916 Birkenhead Drive
- Open Sun, 1 to 4pmNew
 $295,000Active3 beds 2 baths1,908 sq. ft.
7009 Heege Road, Marlborough, MO 63123
MLS# 26057539Listed by: COLDWELL BANKER REALTY - GUNDAKER WEST REGIONAL 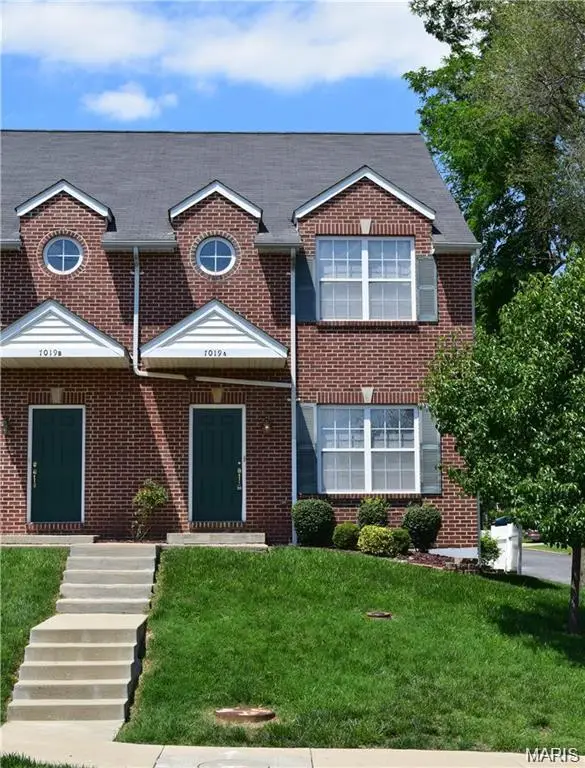 $269,000Active3 beds 3 baths1,592 sq. ft.
7019 Heege Road #A, St Louis, MO 63123
MLS# 26045020Listed by: KELLER WILLIAMS REALTY ST. LOUIS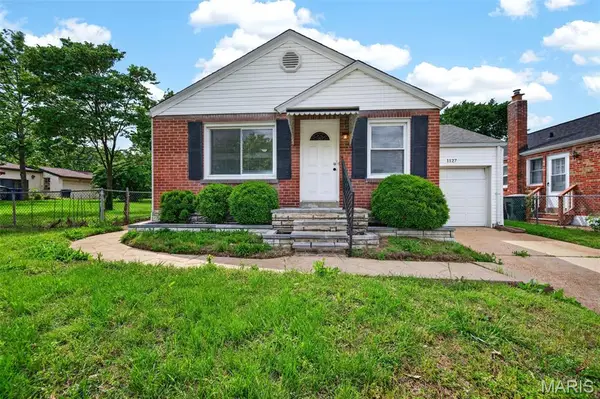 $245,000Active3 beds 1 baths1,176 sq. ft.
1127 Pembroke Drive, St Louis, MO 63119
MLS# 26029656Listed by: EXP REALTY, LLC


Protect your home and budget from life's surprises with an Assurant Home Warranty, backed by a partner that supports you through every step of homeownership. Explore Plans.
©2026 Century 21 Real Estate LLC. All rights reserved. CENTURY 21®, the CENTURY 21 Logo and C21® are service marks owned by Century 21 Real Estate LLC. Century 21 Real Estate LLC fully supports the principles of the Fair Housing Act and the Equal Opportunity Act. Each office is independently owned and operated. Listing information is deemed reliable but not guaranteed accurate.