
104 Lane Garrett Drive, Marthasville, MO 63357
Local realty services provided by:CENTURY 21 Broughton Team
104 Lane Garrett Drive,Marthasville, MO 63357
$315,000Last list price
- 3 Beds
- 2 Baths
- - sq. ft.
- Single family
- Sold
Listed by: irina i wagner
Office: the agency
MLS#:26046537
Source:MO_MARIS
Sorry, we are unable to map this address
Price summary
- Price:$315,000
About this home
Beautifully updated and thoughtfully maintained, this move-in-ready home offers the perfect blend of modern style and comfortable living. The renovated kitchen features custom 42" cabinetry, pantry storage, quartz countertops, and stainless steel appliances. Beautifully refinished hardwood floors flow throughout the main living areas. Fresh interior paint (2025), new light fixtures and ceiling fans, and brand-new carpet add to the home's fresh, polished feel. Primary suite features coffered ceiling, a walk-in closet and updated private bath with a seamless glass shower doors. Updated hall bath and custom closet system in the 2nd bedroom. The sprawling full basement has plenty of room for custom finishes, rough-in bath, ample amount of additional storage space, and includes two storm shelters. The backyard was created for summer nights and entertainment! Enjoy the privacy fence, custom-poured concrete patio, stone fire pit, and dedicated posts designed for a projector screen—perfect for outdoor movie nights, watching the big game, or gathering with friends and family. Additional highlights include a 2020 roof, main-floor laundry, and an oversized 2 car garage. Enjoy the best of small-town living in charming Marthasville, with easy access to the Missouri River, Katy Trail, local wineries, and the shops and amenities of nearby Washington and Wentzville....
Contact an agent
Home facts
- Year built:2007
- Subdivision & Development:Boones Crossing
- Listing ID #:26046537
- Added:74 day(s) ago
- Updated:October 04, 2026 at 07:34 AM
Rooms and interior
- Bedrooms:3
- Total bathrooms:2
- Full bathrooms:2
- Rooms Total:6
- Kitchen Description:Dishwasher, Microwave, Refrigerator
- Basement:Yes
- Basement Description:Concrete, Full, Roughed-In Bath, Storage Space, Sump Pump, Unfinished
Heating and cooling
- Cooling:Central Air
- Heating:Forced Air
- Central air:Yes
Structure and exterior
- Year built:2007
- Architectural Style:Traditional
- Construction Materials:Brick, Vinyl Siding
- Foundation Description:Concrete
- Levels:1 Story
Schools
- High school:Washington High
- Middle school:Washington Middle
- Elementary school:Marthasville Elem.
Utilities
- Water:Public
- Sewer:Public Sewer
Finances and disclosures
- Price:$315,000
- Tax amount:$2,137 (2025)
Features and amenities
- Amenities:High Ceilings, Open Floorplan, Pantry
Parking
- Garage:Yes
- Garage spaces:2
 Copyright 2026 Mid-America Regional Information Systems. All rights reserved. Listings courtesy of Mid-America Regional Information Systems as distributed by MLS GRID <Last Updated October 4, 2026. Mid-America Regional Information Systems provides content displayed here (“provided content”) on an “as is” basis and makes no representations or warranties regarding the provided content, including, but not limited to those of non-infringement, timeliness, accuracy, or completeness. Individuals and companies using information presented are responsible for verification and validation of information they utilize and present to their customers and clients. Mid-America Regional Information Systems will not be liable for any damage or loss resulting from use of the provided content or the products available through Portals, IDX, VOW, and/or Syndication. Recipients of this information shall not resell, redistribute, reproduce, modify, or otherwise copy any portion thereof without the expressed written consent of Mid-America Regional Information Systems.
New listings near 104 Lane Garrett Drive
- Coming Soon
 $400,000Coming Soon5 beds 3 baths2,894 sq. ft.
9 Nottingham Court, Marthasville, MO 63357
MLS# 26063215Listed by: PARADIGM REALTY - New
 $459,000Active4 beds 3 baths2,384 sq. ft.
19307 Luetkemeier Lane, Marthasville, MO 63357
MLS# 26063106Listed by: BLONDIN GROUP, INC - New
 $425,000Active1 beds 1 baths877 sq. ft.
16950 College Creek Road, Marthasville, MO 63357
MLS# 26062214Listed by: MAIN ST. REAL ESTATE - New
 $625,000Active1 beds 1 baths800 sq. ft.
22710 State Highway O, Marthasville, MO 63357
MLS# 26061819Listed by: TROPHY PROPERTIES & AUCTION  $120,000Active0.37 Acres
607 E Gray Friar, Marthasville, MO 63357
MLS# 26061339Listed by: GATEWAY, REALTORS $139,900Pending-- beds 1 baths952 sq. ft.
20227 Matterhorn, Marthasville, MO 63357
MLS# 26060832Listed by: INNSBROOK PROPERTIES, INC. $7,100Active0.23 Acres
782 Village Green Drive, Marthasville, MO 63357
MLS# 26060915Listed by: COLDWELL BANKER REALTY - GUNDAKER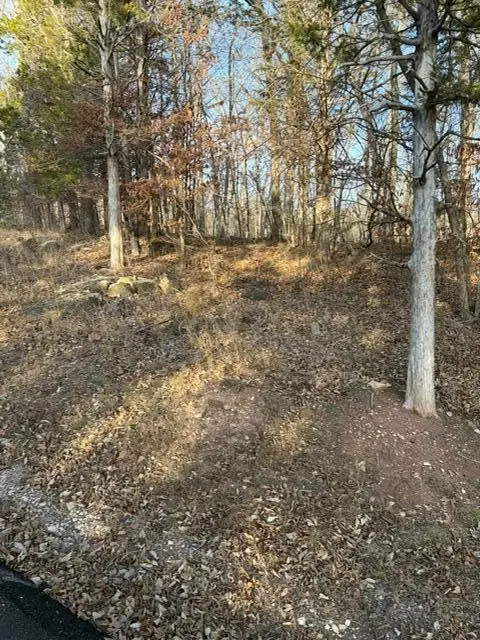 $24,900Active1.14 Acres
1818 N Sherwood Drive, Marthasville, MO 63357
MLS# 132623Listed by: COLDWELL BANKER NEIGHBORS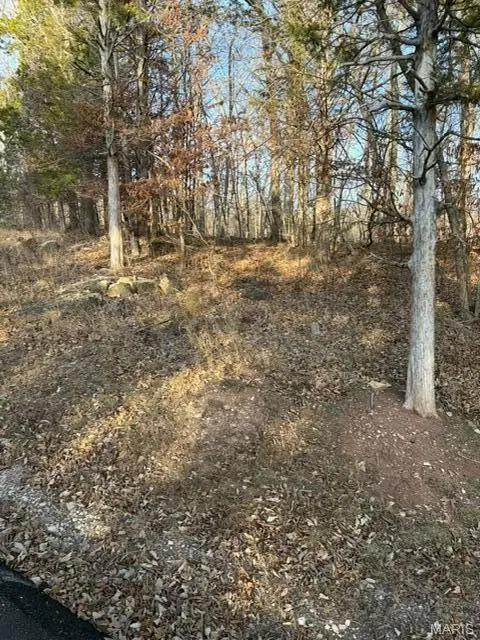 $24,900Active1.13 Acres
1818 N Lake Sherwood Drive, Marthasville, MO 63357
MLS# 26059864Listed by: COLDWELL BANKER NEIGHBORS $159,900Pending1 beds 1 baths1,280 sq. ft.
19846 St Moritz, Marthasville, MO 63357
MLS# 26053255Listed by: EXP REALTY, LLC


Protect your home and budget from life's surprises with an Assurant Home Warranty, backed by a partner that supports you through every step of homeownership. Explore Plans.
©2026 Century 21 Real Estate LLC. All rights reserved. CENTURY 21®, the CENTURY 21 Logo and C21® are service marks owned by Century 21 Real Estate LLC. Century 21 Real Estate LLC fully supports the principles of the Fair Housing Act and the Equal Opportunity Act. Each office is independently owned and operated. Listing information is deemed reliable but not guaranteed accurate.