
19501 Coventry Circle, Marthasville, MO 63357
Local realty services provided by:CENTURY 21 CopperKey Realty
19501 Coventry Circle,Marthasville, MO 63357
$555,000
- 3 Beds
- 3 Baths
- 3,000 sq. ft.
- Single family
- Active
Listed by: cheri a norton, brian&cheri norton
Office: coldwell banker realty - gundaker
MLS#:26045891
Source:MO_MARIS
Price summary
- Price:$555,000
- Price per sq. ft.:$185
- Monthly HOA dues:$25
About this home
Experience country living at its finest in this stunning 1.5-story log home nestled on five peaceful acres. A quaint front porch welcomes you with serene views and a sense of calm the moment you arrive. Inside, the open floor plan blends a spacious living room and cozy hearth room, anchored by a gorgeous wood-burning stone fireplace featuring a special carved mantel. The kitchen is a true gathering space with a center island, quartz countertops, custom cabinetry, and stainless-steel appliances. A convenient main-floor laundry adds ease to everyday living. The main-floor bedroom offers its own private bath complete with a jetted tub, perfect for unwinding. Upstairs, the massive primary suite feels like a retreat, boasting a charming reading nook and another luxurious bath with a jetted tub. The walkout lower level expands your living space with a family room, movie room, and wet bar—ideal for entertaining. Step outside to enjoy the screened porch, back porch, and a spacious deck with hot tub, all overlooking nature’s beauty. This inviting community also features a 3-acre lake and a pavilion, creating the perfect setting for gatherings, fishing, or simply relaxing by the water....
Contact an agent
Home facts
- Year built:2001
- Subdivision & Development:Coventry
- Listing ID #:26045891
- Added:17 day(s) ago
- Updated:August 04, 2026 at 04:51 PM
Rooms and interior
- Bedrooms:3
- Total bathrooms:3
- Full bathrooms:3
- Rooms Total:10
- Kitchen Description:Dishwasher, Double Oven, Microwave, Refrigerator
- Basement:Yes
- Basement Description:Full, Partially Finished, Sleeping Area, Walk-Out Access
- Living area:3,000 sq. ft.
Heating and cooling
- Cooling:Central Air, Electric
- Heating:Forced Air, Heat Pump
- Central air:Yes
Structure and exterior
- Year built:2001
- Building area:3,000 sq. ft.
- Lot area:5 Acres
- Lot Features:Suitable for Horses
- Architectural Style:Traditional
- Construction Materials:Frame, Log
- Levels:1.5 Story
Schools
- High school:Warrenton High
- Middle school:Black Hawk Middle
- Elementary school:Rebecca Boone Elem.
Utilities
- Water:Well
- Sewer:Septic Tank
Finances and disclosures
- Price:$555,000
- Price per sq. ft.:$185
- Tax amount:$2,556 (2025)
Features and amenities
- Amenities:Open Floorplan, Pantry, Special Millwork
Parking
- Total parking spaces:2
- Parking description:Oversized
- Garage:Yes
- Garage spaces:2
 Copyright 2026 Mid-America Regional Information Systems. All rights reserved. Listings courtesy of Mid-America Regional Information Systems as distributed by MLS GRID <Last Updated August 4, 2026. Mid-America Regional Information Systems provides content displayed here (“provided content”) on an “as is” basis and makes no representations or warranties regarding the provided content, including, but not limited to those of non-infringement, timeliness, accuracy, or completeness. Individuals and companies using information presented are responsible for verification and validation of information they utilize and present to their customers and clients. Mid-America Regional Information Systems will not be liable for any damage or loss resulting from use of the provided content or the products available through Portals, IDX, VOW, and/or Syndication. Recipients of this information shall not resell, redistribute, reproduce, modify, or otherwise copy any portion thereof without the expressed written consent of Mid-America Regional Information Systems.
New listings near 19501 Coventry Circle
- Coming Soon
 $425,000Coming Soon4 beds 4 baths
105 N Three Street, Marthasville, MO 63357
MLS# 26048863Listed by: MEYER & COMPANY REAL ESTATE  $409,900Pending3 beds 2 baths1,887 sq. ft.
1355 S Lake Sherwood Drive, Marthasville, MO 63357
MLS# 26049222Listed by: HOMEBOUND REALTY LLC- New
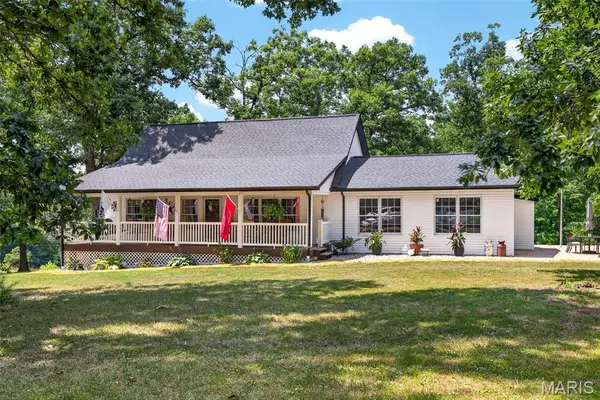 $1,200,000Active3 beds 2 baths1,884 sq. ft.
3637 Highway T, Marthasville, MO 63357
MLS# 25082254Listed by: KELLER WILLIAMS REALTY WEST - New
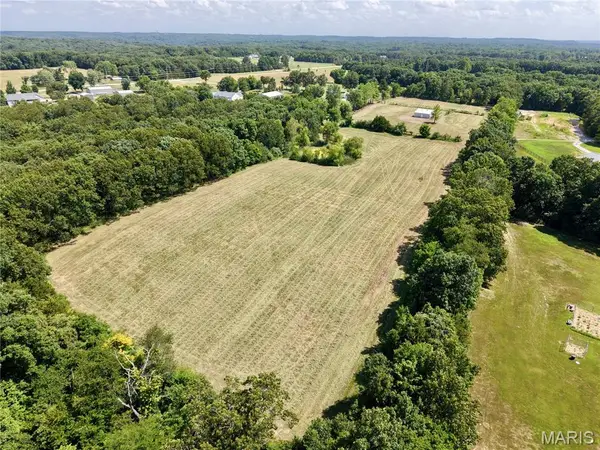 $239,000Active9.5 Acres
33 Timber Ridge, Marthasville, MO 63357
MLS# 26047905Listed by: REALTY ONE GROUP DOMINION - New
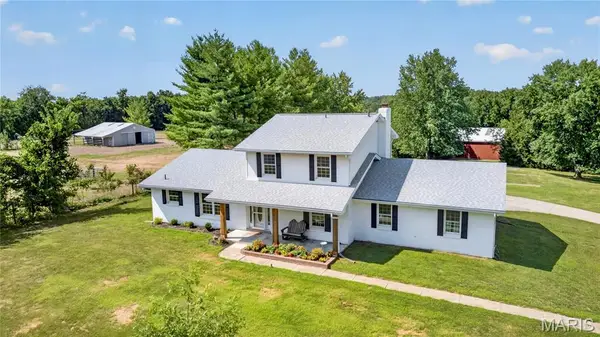 $679,000Active4 beds 3 baths4,530 sq. ft.
33 Timber Ridge Drive, Marthasville, MO 63357
MLS# 26047880Listed by: REALTY ONE GROUP DOMINION - New
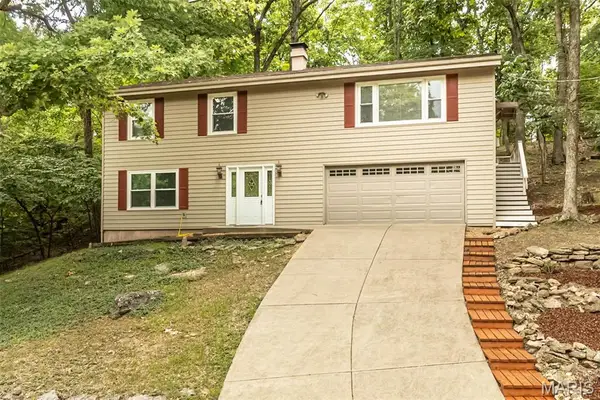 $349,000Active4 beds 3 baths2,193 sq. ft.
83 N Kings Road, Marthasville, MO 63357
MLS# 26047561Listed by: RE/MAX EDGE 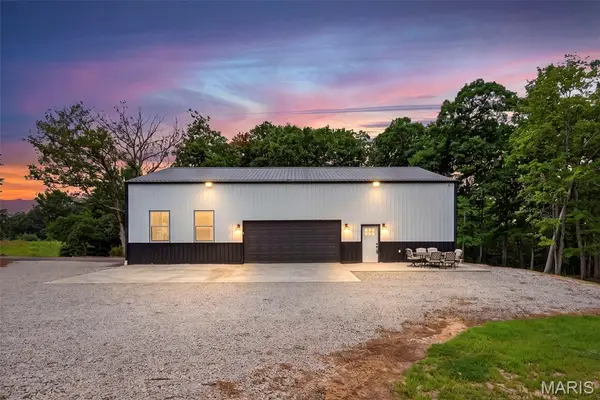 $375,000Pending2 beds 2 baths974 sq. ft.
19218 Four Wheel Drive, Marthasville, MO 63357
MLS# 26047263Listed by: PLATINUM REALTY OF ST. LOUIS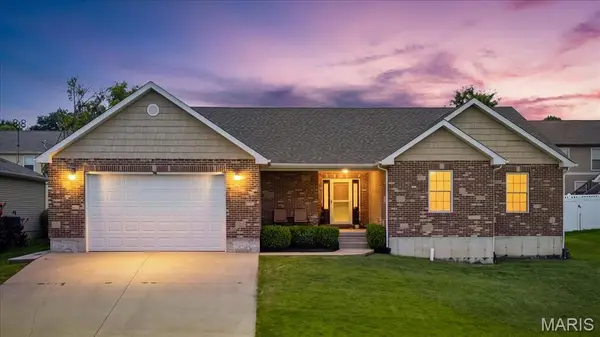 $315,000Active3 beds 2 baths1,483 sq. ft.
104 Lane Garrett Drive, Marthasville, MO 63357
MLS# 26046537Listed by: THE AGENCY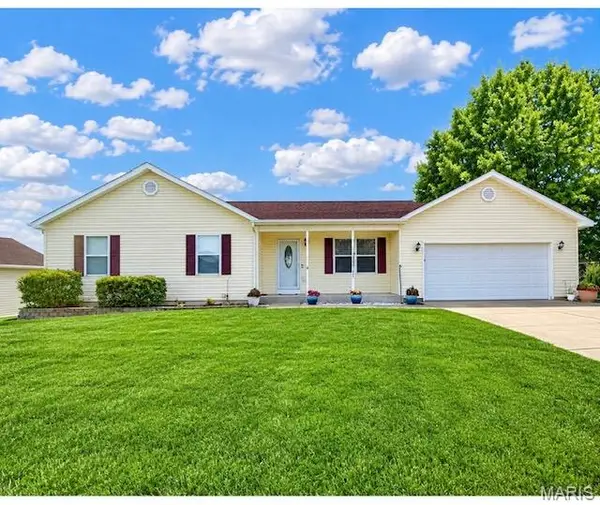 $275,000Pending3 beds 3 baths2,186 sq. ft.
811 Northridge Drive, Marthasville, MO 63357
MLS# 26046047Listed by: DRG - DELHOUGNE REALTY GROUP


Protect your home and budget from life's surprises with an Assurant Home Warranty, backed by a partner that supports you through every step of homeownership. Explore Plans.
©2026 Century 21 Real Estate LLC. All rights reserved. CENTURY 21®, the CENTURY 21 Logo and C21® are service marks owned by Century 21 Real Estate LLC. Century 21 Real Estate LLC fully supports the principles of the Fair Housing Act and the Equal Opportunity Act. Each office is independently owned and operated. Listing information is deemed reliable but not guaranteed accurate.