
11848 Foxwood Drive, Maryland Heights, MO 63043
Local realty services provided by:CENTURY 21 Premiere Realty
11848 Foxwood Drive,Maryland Heights, MO 63043
$260,000
- 3 Beds
- 2 Baths
- 1,736 sq. ft.
- Single family
- Pending
Listed by: amy meier, elizabeth sosnoff
Office: reecenichols real estate
MLS#:26032033
Source:MO_MARIS
Price summary
- Price:$260,000
- Price per sq. ft.:$149.77
- Monthly HOA dues:$0.83
About this home
This three bedroom, two bathroom ranch home situated on a level, fenced lot is move in ready. Upstairs find three bedrooms, a large bathroom, refinished wood floors. Lower level is finished with large rec room area and new second full bathroom. Recent updates include new roof (June 2026) refinished wood floors, interior paint, water heater (2026), basement finish, and new plumbing stacks, vents, drains, water lines, fenced yard, carport, covered patio. All building inspections passed as well as Maryland Heights Occupancy.
Contact an agent
Home facts
- Year built:1963
- Listing ID #:26032033
- Added:54 day(s) ago
- Updated:July 15, 2026 at 09:58 AM
Rooms and interior
- Bedrooms:3
- Total bathrooms:2
- Full bathrooms:2
- Rooms Total:6
- Kitchen Description:Dishwasher
- Basement:Yes
- Basement Description:Concrete, Partially Finished
- Living area:1,736 sq. ft.
Heating and cooling
- Cooling:Central Air, Electric
- Heating:Forced Air, Natural Gas
- Central air:Yes
Structure and exterior
- Roof:Asphalt
- Year built:1963
- Building area:1,736 sq. ft.
- Lot area:0.19 Acres
- Architectural Style:Ranch
- Foundation Description:Concrete
- Levels:1 Story
Schools
- High school:Pattonville Sr. High
- Middle school:Pattonville Heights Middle
- Elementary school:Parkwood Elem.
Utilities
- Water:Public
- Sewer:Public Sewer
Finances and disclosures
- Price:$260,000
- Price per sq. ft.:$149.77
- Tax amount:$2,917 (2025)
Parking
- Parking description:1 Carport Space(s)
- Carport spaces:1
 Copyright 2026 Mid-America Regional Information Systems. All rights reserved. Listings courtesy of Mid-America Regional Information Systems as distributed by MLS GRID <Last Updated July 15, 2026. Mid-America Regional Information Systems provides content displayed here (“provided content”) on an “as is” basis and makes no representations or warranties regarding the provided content, including, but not limited to those of non-infringement, timeliness, accuracy, or completeness. Individuals and companies using information presented are responsible for verification and validation of information they utilize and present to their customers and clients. Mid-America Regional Information Systems will not be liable for any damage or loss resulting from use of the provided content or the products available through Portals, IDX, VOW, and/or Syndication. Recipients of this information shall not resell, redistribute, reproduce, modify, or otherwise copy any portion thereof without the expressed written consent of Mid-America Regional Information Systems.
New listings near 11848 Foxwood Drive
- Coming Soon
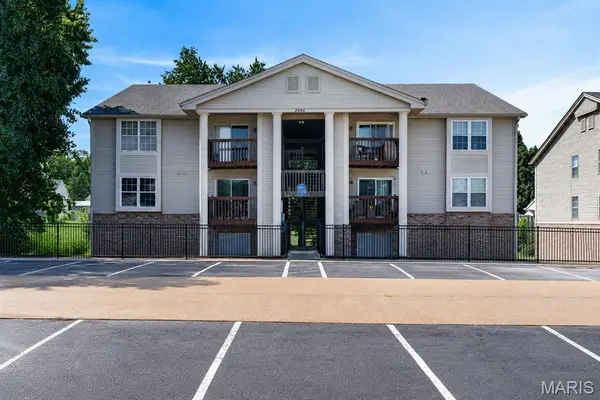 $124,900Coming Soon2 beds 2 baths
2542 Creve Coeur Mill Road #1, Maryland Heights, MO 63043
MLS# 26042875Listed by: MORE, REALTORS - Coming Soon
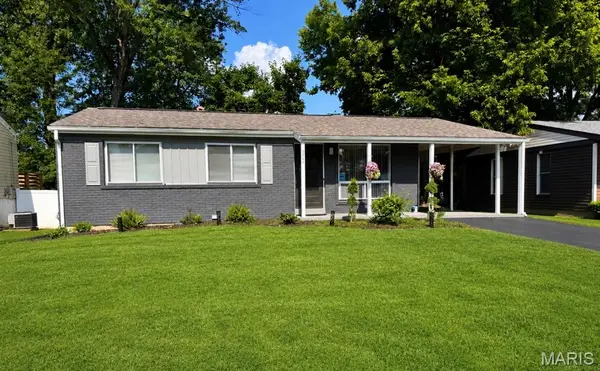 $275,000Coming Soon3 beds 2 baths
2865 Cherry Point Lane, Maryland Heights, MO 63043
MLS# 26044187Listed by: MCAVOY REALTY - New
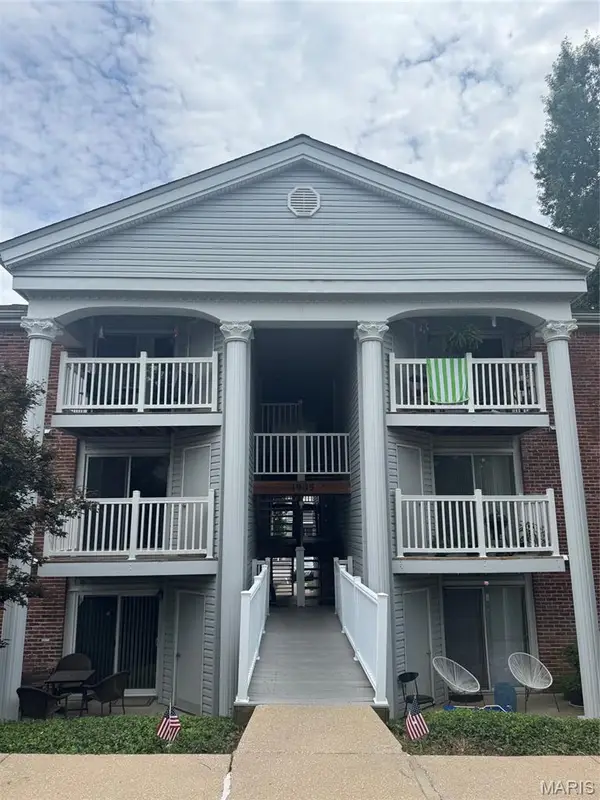 $149,900Active2 beds 2 baths868 sq. ft.
1935 Marine Terrace Drive #G, Maryland Heights, MO 63146
MLS# 26041949Listed by: HOMEBOUND REALTY LLC - New
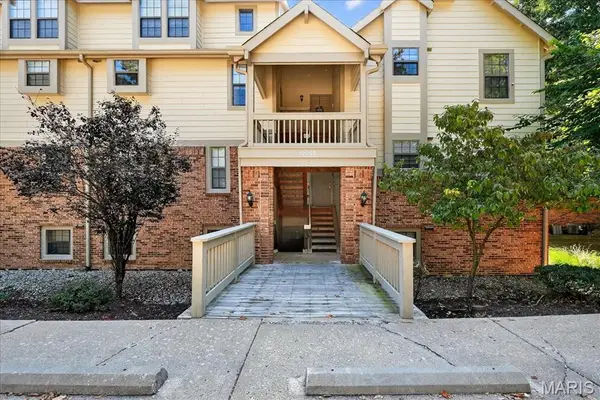 $147,000Active2 beds 2 baths978 sq. ft.
12952 Bryce Canyon Drive #B, Maryland Heights, MO 63043
MLS# 26044096Listed by: BERKSHIRE HATHAWAY HOMESERVICES SELECT PROPERTIES 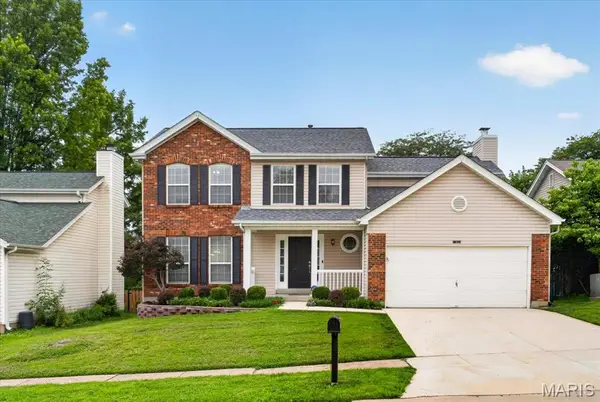 $459,000Pending4 beds 4 baths3,095 sq. ft.
12934 Polo Parc Drive, St Louis, MO 63146
MLS# 26043417Listed by: SUKHERA REALTY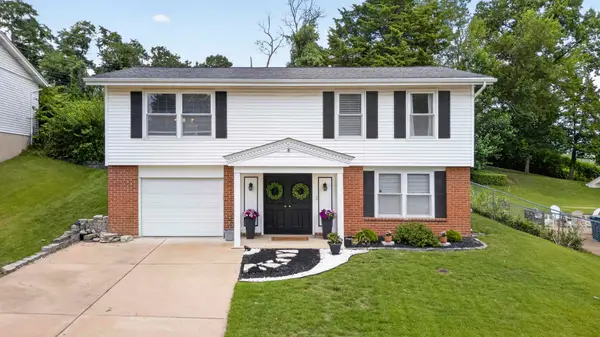 $299,000Pending3 beds 2 baths1,602 sq. ft.
12011 Wesford Drive, Maryland Heights, MO 63043
MLS# 26024935Listed by: DIELMANN SOTHEBY'S INTERNATIONAL REALTY- New
 $130,000Active2 beds 2 baths868 sq. ft.
1942 Marine Terrace Drive #F, St Louis, MO 63146
MLS# 26043220Listed by: REALTY EXECUTIVES OF ST. LOUIS - New
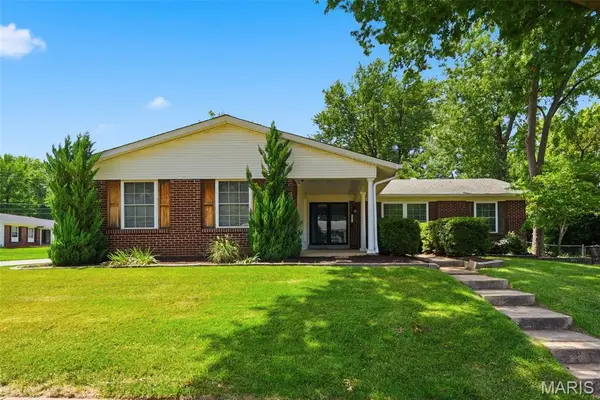 $345,000Active3 beds 3 baths1,288 sq. ft.
1843 Redcoat Drive, Maryland Heights, MO 63043
MLS# 26040259Listed by: COLDWELL BANKER REALTY - GUNDAKER WEST REGIONAL - New
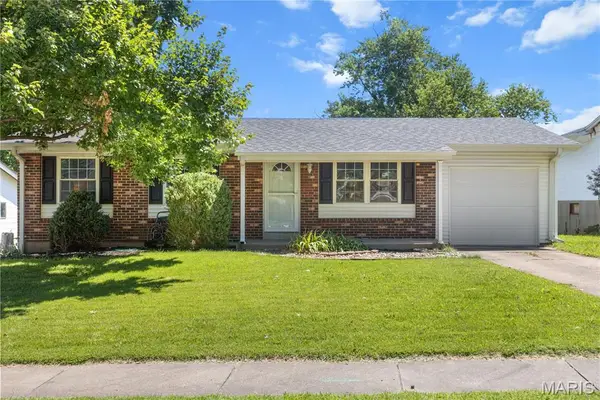 $299,000Active3 beds 2 baths1,344 sq. ft.
2500 Wesglen Estates Drive, Maryland Heights, MO 63043
MLS# 26015600Listed by: KELLER WILLIAMS REALTY ST. LOUIS - Coming Soon
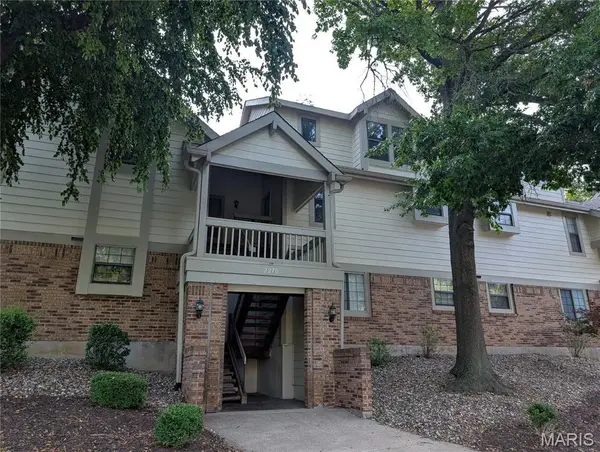 $211,000Coming Soon3 beds 2 baths
2270 Rule Avenue #D, Maryland Heights, MO 63043
MLS# 26042721Listed by: ST. LOUIS HOME BROKERS


Protect your home and budget from life's surprises with an Assurant Home Warranty, backed by a partner that supports you through every step of homeownership. Explore Plans.
©2026 Century 21 Real Estate LLC. All rights reserved. CENTURY 21®, the CENTURY 21 Logo and C21® are service marks owned by Century 21 Real Estate LLC. Century 21 Real Estate LLC fully supports the principles of the Fair Housing Act and the Equal Opportunity Act. Each office is independently owned and operated. Listing information is deemed reliable but not guaranteed accurate.