
2865 Cherry Point Lane, Maryland Heights, MO 63043
Local realty services provided by:CENTURY 21 Bailey & Co.
2865 Cherry Point Lane,Maryland Heights, MO 63043
$275,000
- 3 Beds
- 2 Baths
- 1,572 sq. ft.
- Single family
- Pending
Listed by: mike mcavoy, fritz mcavoy
Office: mcavoy realty
MLS#:26044187
Source:MO_MARIS
Price summary
- Price:$275,000
- Price per sq. ft.:$174.94
About this home
The cherry on top! This beautiful home has been updated with premium toppings - New appliances , new flooring, new lighting, landscaping, wonderful bathrooms, finished lower level great room. Its got lots to be excited about. Three main floor bedrooms! Amazing fenced yard and deck. Attached carport. Covered front porch is delightful. Its going to be so sweet living in this well designed and loved home. This home is in the final stages of renovation we look forward to showing it off and will update the photos as soon as we can, put it on your calendar to see and grab it while you can.
Contact an agent
Home facts
- Year built:1963
- Subdivision & Development:Brookside 5
- Listing ID #:26044187
- Added:60 day(s) ago
- Updated:September 10, 2026 at 08:18 AM
Rooms and interior
- Bedrooms:3
- Total bathrooms:2
- Full bathrooms:1
- Half bathrooms:1
- Rooms Total:6
- Basement:Yes
- Basement Description:Partially Finished
- Living area:1,572 sq. ft.
Heating and cooling
- Cooling:Central Air
- Heating:Forced Air
- Central air:Yes
Structure and exterior
- Year built:1963
- Building area:1,572 sq. ft.
- Lot area:0.21 Acres
- Architectural Style:Ranch
- Construction Materials:Brick Veneer, Frame
- Levels:1 Story
Schools
- High school:Pattonville Sr. High
- Middle school:Pattonville Heights Middle
- Elementary school:Parkwood Elem.
Utilities
- Water:Public
- Sewer:Public Sewer
Finances and disclosures
- Price:$275,000
- Price per sq. ft.:$174.94
- Tax amount:$3,218 (2025)
Parking
- Parking description:1 Carport Space(s)
- Carport spaces:1
 Copyright 2026 Mid-America Regional Information Systems. All rights reserved. Listings courtesy of Mid-America Regional Information Systems as distributed by MLS GRID <Last Updated September 10, 2026. Mid-America Regional Information Systems provides content displayed here (“provided content”) on an “as is” basis and makes no representations or warranties regarding the provided content, including, but not limited to those of non-infringement, timeliness, accuracy, or completeness. Individuals and companies using information presented are responsible for verification and validation of information they utilize and present to their customers and clients. Mid-America Regional Information Systems will not be liable for any damage or loss resulting from use of the provided content or the products available through Portals, IDX, VOW, and/or Syndication. Recipients of this information shall not resell, redistribute, reproduce, modify, or otherwise copy any portion thereof without the expressed written consent of Mid-America Regional Information Systems. MO_MARIS Member Broker: Tina Besserman
New listings near 2865 Cherry Point Lane
- Coming Soon
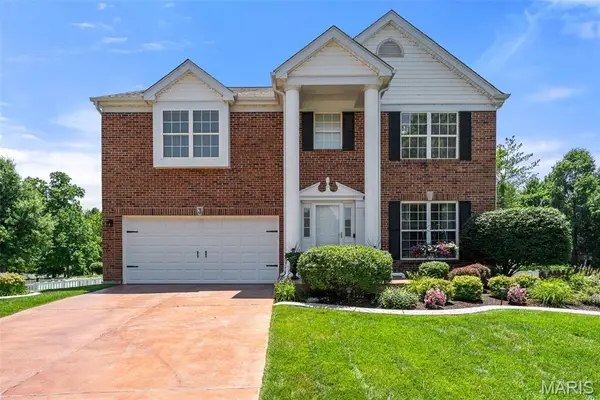 $499,000Coming Soon4 beds 4 baths2,662 sq. ft.
3 Birchwood Lane Court, Maryland Heights, MO 63043
MLS# 26043993Listed by: REDKEY REALTY LEADERS - Coming SoonOpen Sat, 12 to 2pm
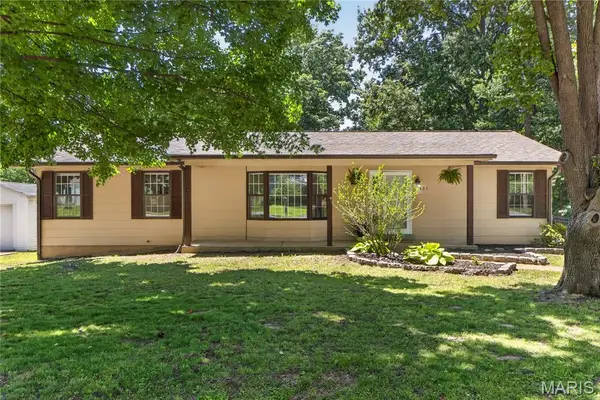 $370,000Coming Soon3 beds 3 baths2,556 sq. ft.
105 Lansing Avenue, St Louis, MO 63043
MLS# 26028146Listed by: KELLER WILLIAMS REALTY ST. LOUIS - Coming Soon
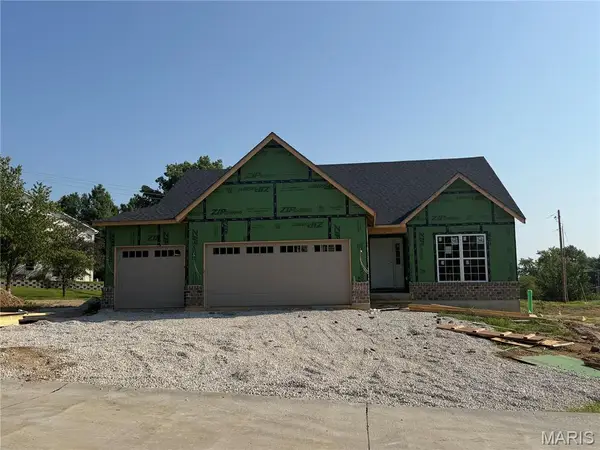 $625,000Coming Soon3 beds 2 baths1,689 sq. ft.
2218 Principia Drive, Maryland Heights, MO 63043
MLS# 26049743Listed by: THE FLOWER GROUP - Coming Soon
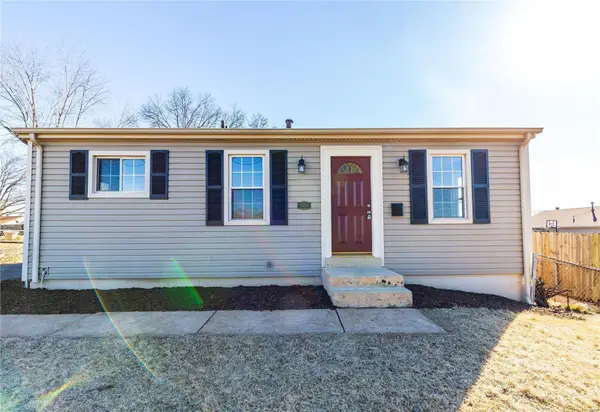 $199,950Coming Soon3 beds 1 baths952 sq. ft.
2658 Creve Coeur Mill Road, Maryland Heights, MO 63043
MLS# MAR23032818Listed by: MAC REALTY GROUP - New
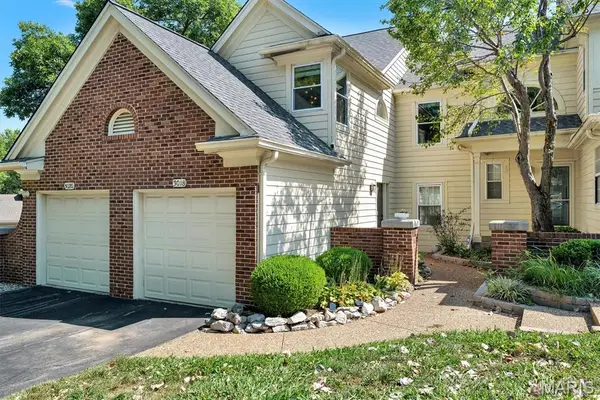 $230,000Active2 beds 2 baths1,805 sq. ft.
3018 Autumn Shores Drive, Maryland Heights, MO 63043
MLS# 26057352Listed by: EXP REALTY, LLC - New
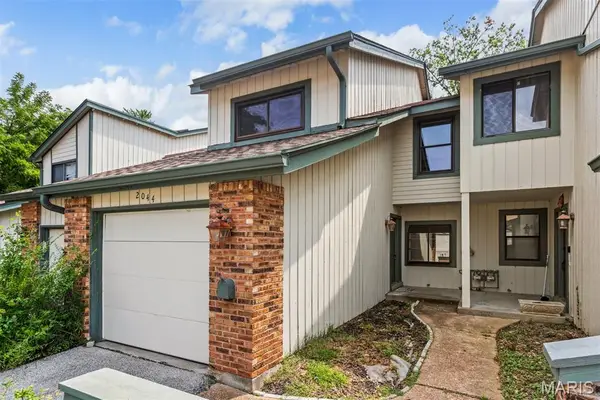 $249,900Active3 beds 3 baths1,700 sq. ft.
2044 Falling Brook Drive, Maryland Heights, MO 63043
MLS# 26057427Listed by: ELIZABETH REAL ESTATE GROUP LLC 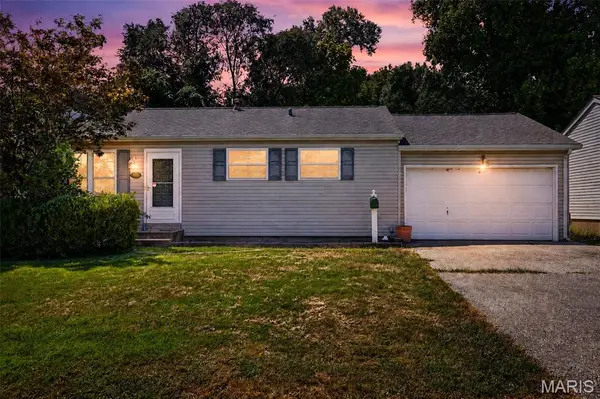 $200,000Pending3 beds 1 baths1,452 sq. ft.
12117 Fleetwood Place, Maryland Heights, MO 63043
MLS# 26057036Listed by: DRG - DELHOUGNE REALTY GROUP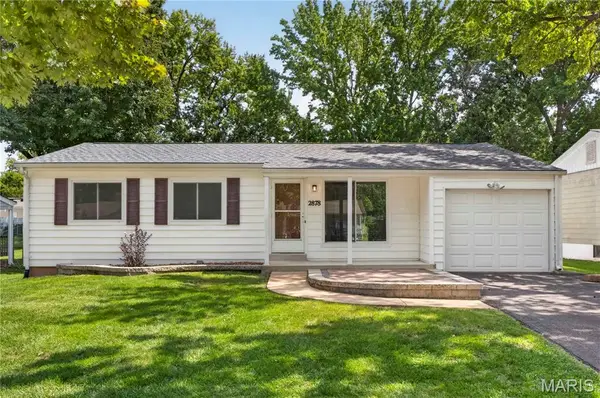 $255,000Pending3 beds 1 baths972 sq. ft.
2878 Foxwood Drive, Maryland Heights, MO 63043
MLS# 26047461Listed by: KELLER WILLIAMS CHESTERFIELD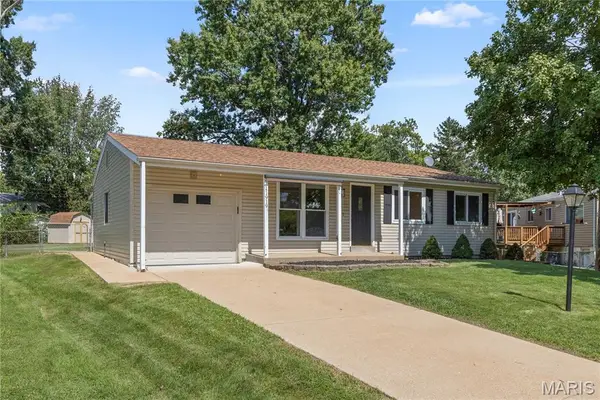 $274,900Pending3 beds 2 baths1,044 sq. ft.
11919 Holly Brook Drive, Maryland Heights, MO 63043
MLS# 26055701Listed by: THE CLOSING PROS LLC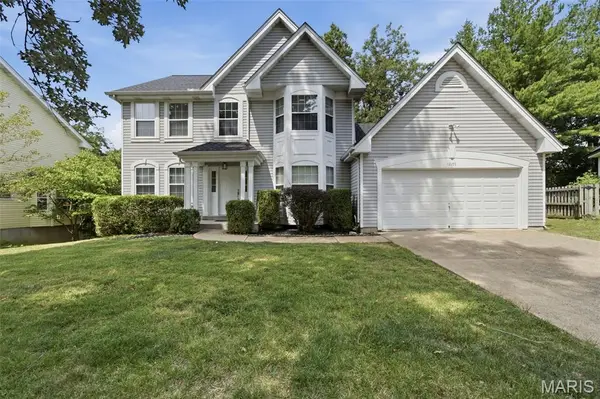 $499,000Active3 beds 4 baths2,254 sq. ft.
12179 Rule Place Lane, Maryland Heights, MO 63043
MLS# 26052908Listed by: CAMPBELL HOUSE & HOME


Protect your home and budget from life's surprises with an Assurant Home Warranty, backed by a partner that supports you through every step of homeownership. Explore Plans.
©2026 Century 21 Real Estate LLC. All rights reserved. CENTURY 21®, the CENTURY 21 Logo and C21® are service marks owned by Century 21 Real Estate LLC. Century 21 Real Estate LLC fully supports the principles of the Fair Housing Act and the Equal Opportunity Act. Each office is independently owned and operated. Listing information is deemed reliable but not guaranteed accurate.