
12043 Autumn Lakes Drive, Maryland Heights, MO 63043
Local realty services provided by:CENTURY 21 Broughton Team
12043 Autumn Lakes Drive,Maryland Heights, MO 63043
$209,900
- 2 Beds
- 2 Baths
- 1,421 sq. ft.
- Condominium
- Coming Soon
Listed by: alli j bilger, dale rowe
Office: hero realty, llc.
MLS#:26059748
Source:MO_MARIS
Price summary
- Price:$209,900
- Price per sq. ft.:$147.71
- Monthly HOA dues:$453
About this home
Adorable, comfortable, and truly easy to live in—this Maryland Heights condo has a lot going for it. This corner unit backs to trees, has a side entry, and includes a 2-car garage, giving you a little extra privacy and convenience right from the start. The subdivision itself offers plenty to enjoy, and the HOA recently painted the exterior of the building. Inside, the home has been freshly painted, the carpets have been professionally cleaned, and the entry and kitchen have new flooring. The floor plan is nicely laid out without wasting space, with an eat-in kitchen that connects directly to the garage, a main-floor laundry area, and two storage closets for the things you don't want taking over your living space. The living room offers an electric fireplace insert and access to the covered deck—a great spot to sit outside and enjoy the wooded backdrop. Main floor you'll find two nicely sized bedrooms and a full bath with a walk-in shower. And then there's the walk-out lower level, which gives you even more room to spread out. Use it as a rec room, movie space, home office, workout area—or whatever fits your life. It also has a full bath, and new ceiling tiles have been added & old fabric decor has been removed from main area. A well-maintained, manageable home, a great layout, outdoor space, a 2-car garage, and a lower level that gives you room to grow. HOA responsibilities are included in the supplements for additional information. Subdivision offers: beautiful lakes, pool, common grounds, clubhouse and tennis courts!...
Contact an agent
Home facts
- Year built:1989
- Subdivision & Development:Autumn Lakes 1 Sec 4 Prcl 1
- Listing ID #:26059748
- Updated:September 16, 2026 at 03:49 PM
Rooms and interior
- Bedrooms:2
- Total bathrooms:2
- Full bathrooms:2
- Rooms Total:5
- Kitchen Description:Dishwasher, Microwave, Refrigerator
- Basement:Yes
- Basement Description:Finished, Walk-Out Access
- Living area:1,421 sq. ft.
Heating and cooling
- Cooling:Central Air, Electric
- Heating:Forced Air, Natural Gas
- Central air:Yes
Structure and exterior
- Year built:1989
- Building area:1,421 sq. ft.
- Lot area:0.06 Acres
- Lot Features:Corner Lot
- Architectural Style:Low/1-2, Ranch
- Levels:1 Story
Schools
- High school:Pattonville Sr. High
- Middle school:Pattonville Heights Middle
- Elementary school:Parkwood Elem.
Utilities
- Water:Public
- Sewer:Public Sewer
Finances and disclosures
- Price:$209,900
- Price per sq. ft.:$147.71
- Tax amount:$2,527 (2025)
Features and amenities
- Amenities:Clubhouse
- Pool features:Pool
Parking
- Total parking spaces:2
- Garage:Yes
- Garage spaces:2
 Copyright 2026 Mid-America Regional Information Systems. All rights reserved. Listings courtesy of Mid-America Regional Information Systems as distributed by MLS GRID <Last Updated September 16, 2026. Mid-America Regional Information Systems provides content displayed here (“provided content”) on an “as is” basis and makes no representations or warranties regarding the provided content, including, but not limited to those of non-infringement, timeliness, accuracy, or completeness. Individuals and companies using information presented are responsible for verification and validation of information they utilize and present to their customers and clients. Mid-America Regional Information Systems will not be liable for any damage or loss resulting from use of the provided content or the products available through Portals, IDX, VOW, and/or Syndication. Recipients of this information shall not resell, redistribute, reproduce, modify, or otherwise copy any portion thereof without the expressed written consent of Mid-America Regional Information Systems.
New listings near 12043 Autumn Lakes Drive
- Coming Soon
 $319,000Coming Soon3 beds 2 baths1,210 sq. ft.
12233 Country Place Drive, Maryland Heights, MO 63043
MLS# 26059840Listed by: KELLER WILLIAMS REALTY WEST - Coming Soon
 $249,500Coming Soon3 beds 2 baths1,142 sq. ft.
5 Delord Avenue, Maryland Heights, MO 63043
MLS# 26052242Listed by: COLDWELL BANKER REALTY - GUNDAKER - Coming Soon
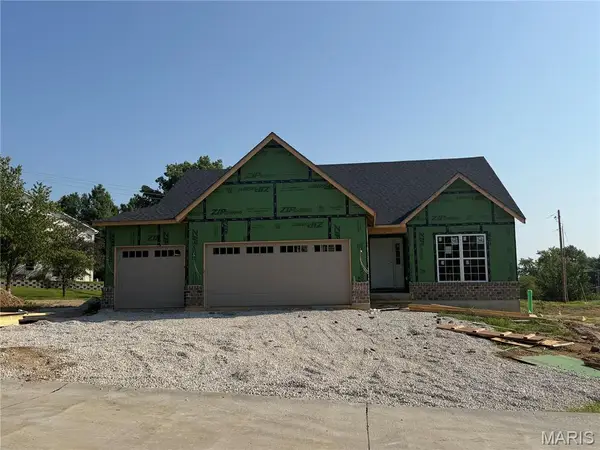 $625,000Coming Soon3 beds 2 baths1,689 sq. ft.
2218 Principia Drive, Maryland Heights, MO 63043
MLS# 26049743Listed by: THE FLOWER GROUP - Coming Soon
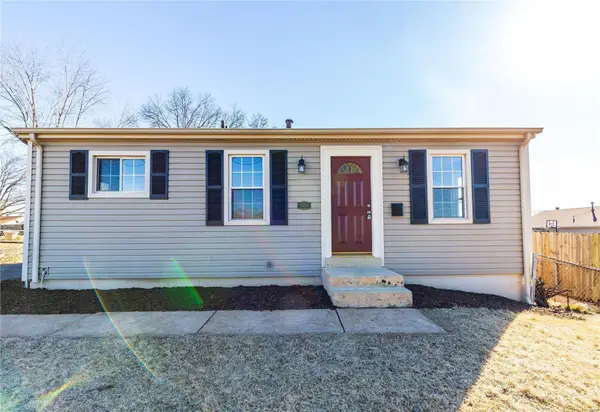 $199,950Coming Soon3 beds 1 baths952 sq. ft.
2658 Creve Coeur Mill Road, Maryland Heights, MO 63043
MLS# MAR23032818Listed by: MAC REALTY GROUP 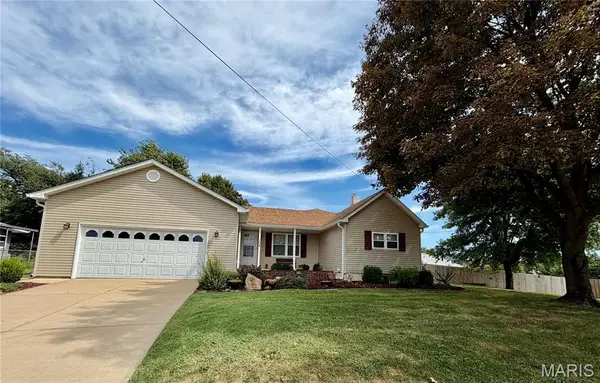 $300,000Pending3 beds 2 baths1,940 sq. ft.
164 Edgeworth Avenue, Maryland Heights, MO 63043
MLS# 26046546Listed by: COLDWELL BANKER REALTY - GUNDAKER- Open Sun, 2 to 4pmNew
 $249,900Active3 beds 3 baths1,110 sq. ft.
12050 Providence Lane, Maryland Heights, MO 63043
MLS# 26058762Listed by: RE/MAX RESULTS  $374,900Pending3 beds 4 baths2,410 sq. ft.
12237 Glenpark Drive, Maryland Heights, MO 63043
MLS# 26058817Listed by: THE CLOSING PROS LLC- Open Wed, 5 to 6:30pmNew
 $255,000Active3 beds 1 baths952 sq. ft.
12148 Sunnycrest Place, Maryland Heights, MO 63043
MLS# 26001974Listed by: BERKSHIRE HATHAWAY HOMESERVICES SELECT PROPERTIES - New
 $287,500Active3 beds 2 baths1,050 sq. ft.
12728 Foxhound Drive, Maryland Heights, MO 63043
MLS# 26058085Listed by: REALTY EXECUTIVES OF ST. LOUIS


Protect your home and budget from life's surprises with an Assurant Home Warranty, backed by a partner that supports you through every step of homeownership. Explore Plans.
©2026 Century 21 Real Estate LLC. All rights reserved. CENTURY 21®, the CENTURY 21 Logo and C21® are service marks owned by Century 21 Real Estate LLC. Century 21 Real Estate LLC fully supports the principles of the Fair Housing Act and the Equal Opportunity Act. Each office is independently owned and operated. Listing information is deemed reliable but not guaranteed accurate.