
3106 Donnycave Lane, Maryland Heights, MO 63043
Local realty services provided by:CENTURY 21 CopperKey Realty
3106 Donnycave Lane,Maryland Heights, MO 63043
$375,000
- 3 Beds
- 3 Baths
- 3,200 sq. ft.
- Single family
- Active
Listed by: cheryl johnson
Office: johnson realty, inc
MLS#:26064509
Source:MO_MARIS
Price summary
- Price:$375,000
- Price per sq. ft.:$117.19
About this home
This meticulously rehabbed 3-bedroom, 3-bath ranch sits in a centrally located Maryland Heights neighborhood. One of the larger floor plans in the area, it offers over 1,700 square feet on the main level and approximately 1,400 finished square feet below.
The open main level connects a custom kitchen to the sitting room. The kitchen features new cabinets, quartz counters, a peninsula with a quartz bar top, and stainless Samsung appliances, including a dishwasher about a year old. LVP flooring runs throughout the main level. The primary suite includes a custom bath with a floating quartz vanity, and the remaining baths have been custom updated as well. Further improvements include new plumbing, electrical outlets and lighting, vinyl windows, and a custom French entry door.
All three bedrooms are on the main level. The finished lower level includes a full bath and flexible sleeping areas. French doors open to a covered patio overlooking a level, fenced backyard. An oversized two-car garage provides room for vehicles, storage, hobbies, or a workspace. The finished lower level includes a full bath and versatile bonus rooms suitable for a home office, guest retreat, or other personal uses, with potential for future bedroom conversion subject to applicable egress and code requirements....
Contact an agent
Home facts
- Year built:1968
- Subdivision & Development:Parkwood Estates 2
- Listing ID #:26064509
- Added:5 day(s) ago
- Updated:October 15, 2026 at 12:53 AM
Rooms and interior
- Bedrooms:3
- Total bathrooms:3
- Full bathrooms:3
- Rooms Total:11
- Basement:Yes
- Basement Description:Finished, Full, Partially Finished, Sleeping Area, Sump Pump
- Living area:3,200 sq. ft.
Heating and cooling
- Cooling:Central Air
- Heating:Forced Air, Gas
- Central air:Yes
Structure and exterior
- Year built:1968
- Building area:3,200 sq. ft.
- Lot area:0.17 Acres
- Architectural Style:Traditional
- Construction Materials:Brick Veneer
- Levels:1 Story
Schools
- High school:Pattonville Sr. High
- Middle school:Pattonville Heights Middle
- Elementary school:Parkwood Elem.
Utilities
- Water:Public
- Sewer:Public Sewer
Finances and disclosures
- Price:$375,000
- Price per sq. ft.:$117.19
- Tax amount:$3,839 (2025)
Parking
- Total parking spaces:2
- Parking description:Covered, Garage Door Opener
- Garage:Yes
- Garage spaces:2
 Copyright 2026 Mid-America Regional Information Systems. All rights reserved. Listings courtesy of Mid-America Regional Information Systems as distributed by MLS GRID <Last Updated October 15, 2026. Mid-America Regional Information Systems provides content displayed here (“provided content”) on an “as is” basis and makes no representations or warranties regarding the provided content, including, but not limited to those of non-infringement, timeliness, accuracy, or completeness. Individuals and companies using information presented are responsible for verification and validation of information they utilize and present to their customers and clients. Mid-America Regional Information Systems will not be liable for any damage or loss resulting from use of the provided content or the products available through Portals, IDX, VOW, and/or Syndication. Recipients of this information shall not resell, redistribute, reproduce, modify, or otherwise copy any portion thereof without the expressed written consent of Mid-America Regional Information Systems.
New listings near 3106 Donnycave Lane
- Coming SoonOpen Sun, 1 to 3pm
 $280,000Coming Soon3 beds 2 baths900 sq. ft.
12014 Renaissance Drive, Maryland Heights, MO 63043
MLS# 26055394Listed by: COLDWELL BANKER PREMIER GROUP - Coming Soon
 $469,900Coming Soon3 beds 3 baths2,386 sq. ft.
12159 Ameling Road, Maryland Heights, MO 63043
MLS# 26009038Listed by: MORE, REALTORS - Coming SoonOpen Sun, 1 to 3pm
 $869,000Coming Soon4 beds 4 baths3,192 sq. ft.
13243 Weatherfield Drive, Maryland Heights, MO 63146
MLS# 26061842Listed by: KELLER WILLIAMS CHESTERFIELD - Coming SoonOpen Sun, 1 to 3pm
 $335,000Coming Soon3 beds 3 baths1,346 sq. ft.
2724 Smiley Road, Maryland Heights, MO 63043
MLS# 26064424Listed by: KELLER WILLIAMS REALTY WEST - Coming Soon
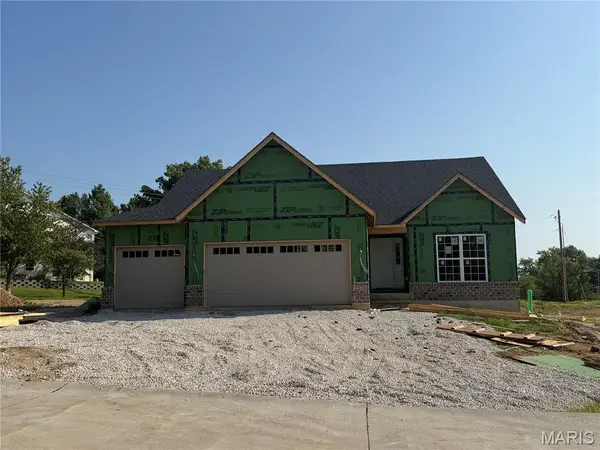 $625,000Coming Soon3 beds 2 baths1,689 sq. ft.
2218 Principia Drive, Maryland Heights, MO 63043
MLS# 26049743Listed by: THE FLOWER GROUP - Coming Soon
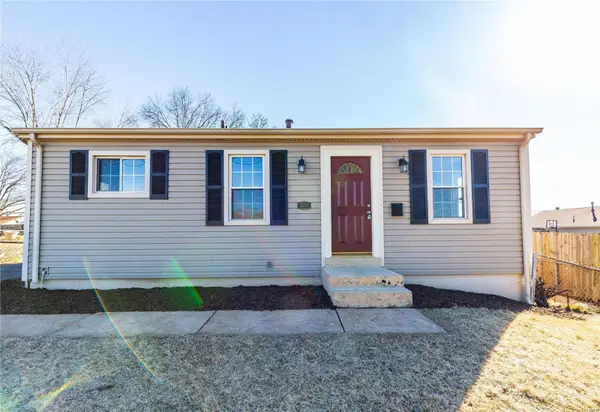 $199,950Coming Soon3 beds 1 baths952 sq. ft.
2658 Creve Coeur Mill Road, Maryland Heights, MO 63043
MLS# MAR23032818Listed by: MAC REALTY GROUP - Open Sat, 1 to 3pmNew
 $269,000Active2 beds 2 baths1,964 sq. ft.
2847 Foxwood Drive, Maryland Heights, MO 63043
MLS# 26054203Listed by: REECENICHOLS REAL ESTATE - New
 $219,900Active3 beds 3 baths1,546 sq. ft.
2308 Driftwood Place, St Louis, MO 63146
MLS# 26065187Listed by: EXP REALTY, LLC - New
 $209,000Active3 beds 2 baths1,914 sq. ft.
2335 Bennington Place, St Louis, MO 63043
MLS# 26065076Listed by: NETTWORK GLOBAL


Protect your home and budget from life's surprises with an Assurant Home Warranty, backed by a partner that supports you through every step of homeownership. Explore Plans.
©2026 Century 21 Real Estate LLC. All rights reserved. CENTURY 21®, the CENTURY 21 Logo and C21® are service marks owned by Century 21 Real Estate LLC. Century 21 Real Estate LLC fully supports the principles of the Fair Housing Act and the Equal Opportunity Act. Each office is independently owned and operated. Listing information is deemed reliable but not guaranteed accurate.