
4 Grand Circle Drive, Maryland Heights, MO 63043
Local realty services provided by:CENTURY 21 Bailey & Co.
Listed by: mark gellman, deana clark
Office: exp realty, llc.
MLS#:26063472
Source:MO_MARIS
Price summary
- Price:$265,000
- Price per sq. ft.:$122.86
About this home
Welcome to this well-loved, original-owner ranch home, offered for sale for the very first time! Featuring 3 bedrooms and 2 full bathrooms, this home sits on a nearly half-acre level lot and offers a fantastic combination of space, character, and potential.
Car enthusiasts, hobbyists, or anyone needing extra storage will appreciate the rare combination of a 2-car attached garage plus an additional 2-car detached garage, providing four total garage spaces.
Inside, the home has been lovingly maintained and remains mostly in its original condition, creating an excellent opportunity to update and make it your own. Beautiful hardwood floors have been protected beneath the carpeting, the main bathroom has been updated, and two fireplaces add warmth and character throughout the home. A full unfinished basement provides even more space for storage, a workshop, recreation area, or future finished living space.
Step outside and enjoy an amazing outdoor living area surrounded by a spacious, level yard. Two koi ponds create a peaceful and inviting setting, making the backyard a wonderful place to relax, entertain, or simply enjoy the outdoors.
With its one-owner history, nearly half-acre lot, four garage spaces, two fireplaces, full basement, beautiful outdoor living space, and tremendous potential, this is a truly unique property ready for its next chapter....
Contact an agent
Home facts
- Year built:1956
- Subdivision & Development:Grandview Hills
- Listing ID #:26063472
- Updated:October 27, 2026 at 09:33 PM
Rooms and interior
- Bedrooms:3
- Total bathrooms:2
- Full bathrooms:2
- Rooms Total:7
- Kitchen Description:Dishwasher, Electric Cooktop
- Basement:Yes
- Basement Description:Full, Sump Pump, Unfinished
- Living area:2,157 sq. ft.
Heating and cooling
- Cooling:Central Air, Gas
- Heating:Electric, Geothermal, Heat Pump
- Central air:Yes
Structure and exterior
- Year built:1956
- Building area:2,157 sq. ft.
- Lot area:0.46 Acres
- Architectural Style:Ranch, Traditional
- Construction Materials:Brick
- Levels:1 Story
Schools
- High school:Pattonville Sr. High
- Middle school:Pattonville Heights Middle
- Elementary school:Remington Traditional School
Utilities
- Water:Public
- Sewer:Public Sewer
Finances and disclosures
- Price:$265,000
- Price per sq. ft.:$122.86
- Tax amount:$3,237 (2025)
Parking
- Total parking spaces:4
- Parking description:Additional Parking, Detached, Garage Door Opener, Off Street
- Garage:Yes
- Garage spaces:4
 Copyright 2026 Mid-America Regional Information Systems. All rights reserved. Listings courtesy of Mid-America Regional Information Systems as distributed by MLS GRID <Last Updated October 27, 2026. Mid-America Regional Information Systems provides content displayed here (“provided content”) on an “as is” basis and makes no representations or warranties regarding the provided content, including, but not limited to those of non-infringement, timeliness, accuracy, or completeness. Individuals and companies using information presented are responsible for verification and validation of information they utilize and present to their customers and clients. Mid-America Regional Information Systems will not be liable for any damage or loss resulting from use of the provided content or the products available through Portals, IDX, VOW, and/or Syndication. Recipients of this information shall not resell, redistribute, reproduce, modify, or otherwise copy any portion thereof without the expressed written consent of Mid-America Regional Information Systems. MO_MARIS Member Broker: Tina Besserman
New listings near 4 Grand Circle Drive
- Coming Soon
 $265,000Coming Soon3 beds 2 baths2,157 sq. ft.
4 Grand Circle Drive, Maryland Heights, MO 63043
MLS# 26063472Listed by: EXP REALTY, LLC - Coming Soon
 $350,000Coming Soon5 beds 2 baths2,024 sq. ft.
75 Garden Lane, Maryland Heights, MO 63043
MLS# 26068263Listed by: KELLER WILLIAMS REALTY WEST - Coming Soon
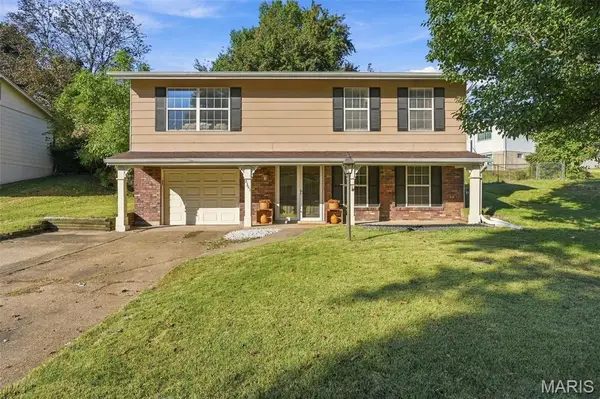 $275,000Coming Soon3 beds 2 baths1,598 sq. ft.
2391 Wesglen Estates Drive, Maryland Heights, MO 63043
MLS# 26066430Listed by: BERKSHIRE HATHAWAY HOMESERVICES SELECT PROPERTIES - Coming SoonOpen Fri, 1:30 to 3pm
 $225,000Coming Soon3 beds 2 baths936 sq. ft.
11502 Terry Avenue, Maryland Heights, MO 63043
MLS# 26055431Listed by: KELLER WILLIAMS CHESTERFIELD - Coming Soon
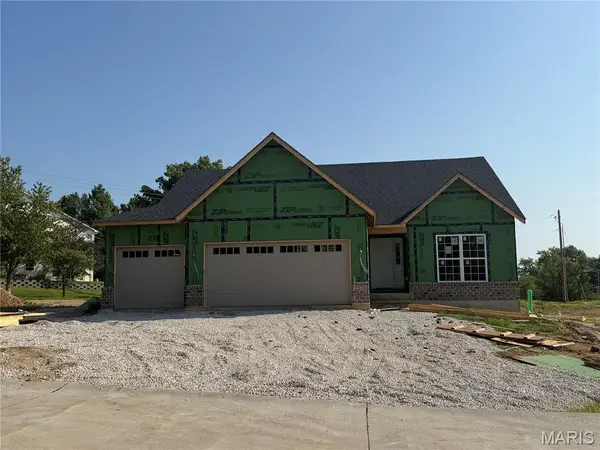 $625,000Coming Soon3 beds 2 baths1,689 sq. ft.
2218 Principia Drive, Maryland Heights, MO 63043
MLS# 26049743Listed by: THE FLOWER GROUP - Open Sun, 2 to 4pmNew
 $375,000Active5 beds 4 baths2,650 sq. ft.
3123 Donnycave Lane, Maryland Heights, MO 63043
MLS# 26068727Listed by: HAMILTON GROUP REAL ESTATE LLC  $269,900Pending3 beds 2 baths1,492 sq. ft.
11950 Sarthe Drive, Maryland Heights, MO 63043
MLS# 26064651Listed by: KELLER WILLIAMS CHESTERFIELD- New
 $375,000Active3 beds 3 baths2,700 sq. ft.
3106 Donnycave Lane, Maryland Heights, MO 63043
MLS# 26067548Listed by: HAMILTON GROUP REAL ESTATE LLC - New
 $264,900Active3 beds 2 baths1,600 sq. ft.
2448 Village Glen Court, Maryland Heights, MO 63043
MLS# 26067759Listed by: THREE DOORS LLC - New
 $295,000Active3 beds 2 baths1,520 sq. ft.
1371 Mckelvey Road, Maryland Heights, MO 63043
MLS# 26067369Listed by: COLDWELL BANKER REALTY - GUNDAKER


Protect your home and budget from life's surprises with an Assurant Home Warranty, backed by a partner that supports you through every step of homeownership. Explore Plans.
©2026 Century 21 Real Estate LLC. All rights reserved. CENTURY 21®, the CENTURY 21 Logo and C21® are service marks owned by Century 21 Real Estate LLC. Century 21 Real Estate LLC fully supports the principles of the Fair Housing Act and the Equal Opportunity Act. Each office is independently owned and operated. Listing information is deemed reliable but not guaranteed accurate.