
424 Lisa Lane, Maryville, MO 64468
Local realty services provided by:CENTURY 21 Team Elite
424 Lisa Lane,Maryville, MO 64468
$230,000
- 3 Beds
- 2 Baths
- 1,807 sq. ft.
- Single family
- Active
Listed by: teresa hayes
Office: twaddle realty, inc.
MLS#:2642066
Source:MOKS_HL
Price summary
- Price:$230,000
- Price per sq. ft.:$127.28
About this home
Welcome home to this move-in-ready raised ranch offering 3 bedrooms, 2 full bathrooms, a spacious yard, and plenty of flexible living space! Several recent improvements add to the appeal, including a new HVAC system, new exterior doors, and newly carpeted basement steps.
The main floor features a large family room, an inviting eat-in kitchen, and three comfortable bedrooms. The spacious primary bedroom offers the added convenience of two closets.
Downstairs, you’ll find an abundance of additional living space with endless possibilities. Create a second family room, additional bedroom, home office, workout area, hobby room, or game room—there’s plenty of room to make the space fit your needs.
With a functional layout, recent updates, a spacious yard, and so much potential, this home is ready for its next owner. Move right in and make it your own!
Contact an agent
Home facts
- Year built:1972
- Subdivision & Development:Other
- Listing ID #:2642066
- Added:7 day(s) ago
- Updated:September 22, 2026 at 02:16 PM
Rooms and interior
- Bedrooms:3
- Total bathrooms:2
- Full bathrooms:2
- Rooms Total:9
- Kitchen Description:Dishwasher, Disposal, Microwave, Refrigerator
- Basement:Yes
- Basement Description:Concrete, Finished, Garage Entrance
- Living area:1,807 sq. ft.
Heating and cooling
- Cooling:Electric
- Heating:Forced Air Gas
Structure and exterior
- Roof:Composition
- Year built:1972
- Building area:1,807 sq. ft.
- Lot area:0.33 Acres
- Lot Features:City Lot
- Architectural Style:Raised Ranch
- Construction Materials:Vinyl Siding, Wood Siding
- Foundation Description:Concrete
Utilities
- Water:City/Public
- Sewer:Public Sewer
Finances and disclosures
- Price:$230,000
- Price per sq. ft.:$127.28
Features and amenities
- Appliances:Dishwasher, Disposal, Microwave, Refrigerator, Washer
Parking
- Parking description:Attached
- Garage:Yes
- Garage spaces:1
 HeartlandMLS©2026. Information Deemed Reliable But Not Guaranteed. This information is being provided by the HeartlandMLS. The listings presented here may or may not be listed by the Broker/Agent operating this website. This information is intended for the personal use of consumers and may not be used for any purpose other than to identify prospective properties consumers may be interested in purchasing. Data <Last Updated September 22, 2026 MOKS_HL Member Broker: Gregory Freeman
New listings near 424 Lisa Lane
- New
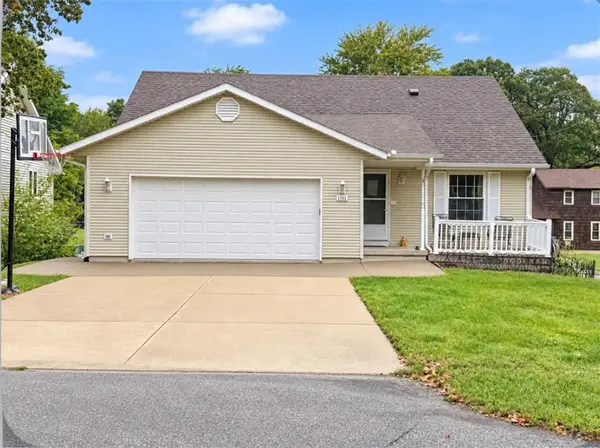 $380,000Active4 beds 4 baths2,918 sq. ft.
426 Lawn Avenue, Maryville, MO 64468
MLS# 2643229Listed by: TWADDLE REALTY, INC. - New
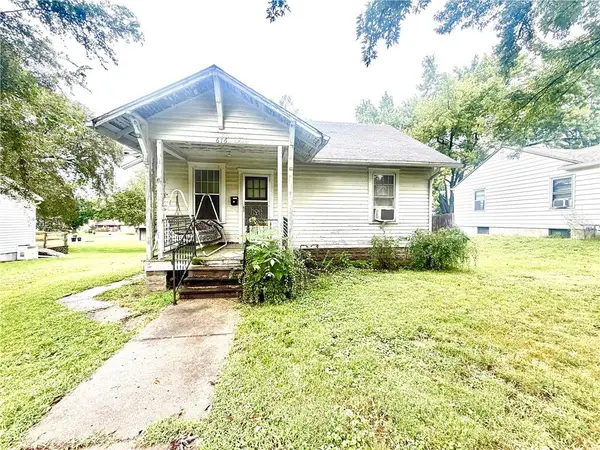 $52,000Active1 beds 1 baths728 sq. ft.
616 S Walnut Street, Maryville, MO 64468
MLS# 2642672Listed by: TWADDLE REALTY, INC. - New
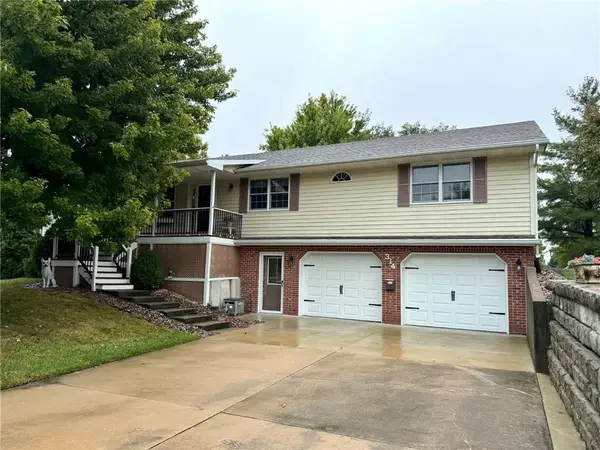 $350,000Active4 beds 3 baths2,708 sq. ft.
314 E Thompson Street, Maryville, MO 64468
MLS# 2642549Listed by: TWADDLE REALTY, INC. - New
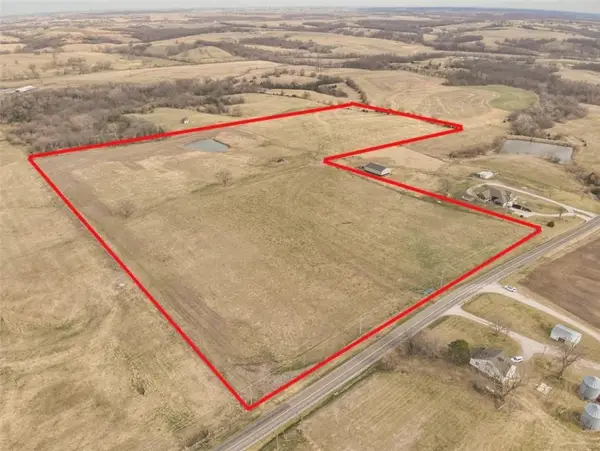 $556,500Active-- beds -- baths
F Highway, Maryville, MO 64468
MLS# 2642191Listed by: SHIRLEYS REALTY - New
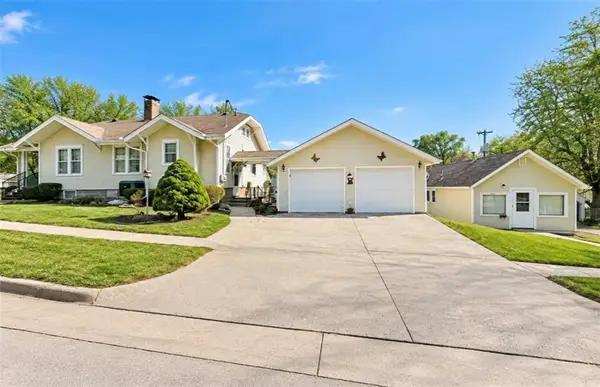 $245,000Active-- beds -- baths
406 S Mulberry Street, Maryville, MO 64468
MLS# 2642200Listed by: SHIRLEYS REALTY - New
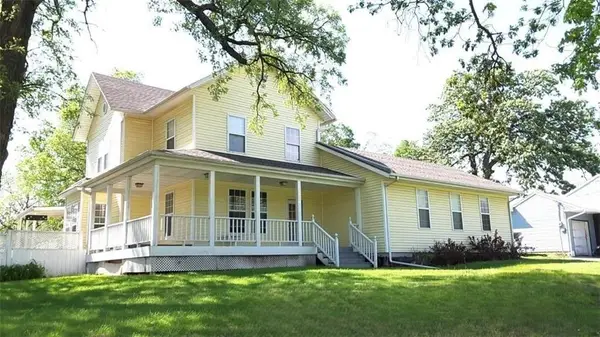 $259,900Active-- beds -- baths
1108 N Main Street, Maryville, MO 64468
MLS# 2642204Listed by: SHIRLEYS REALTY - New
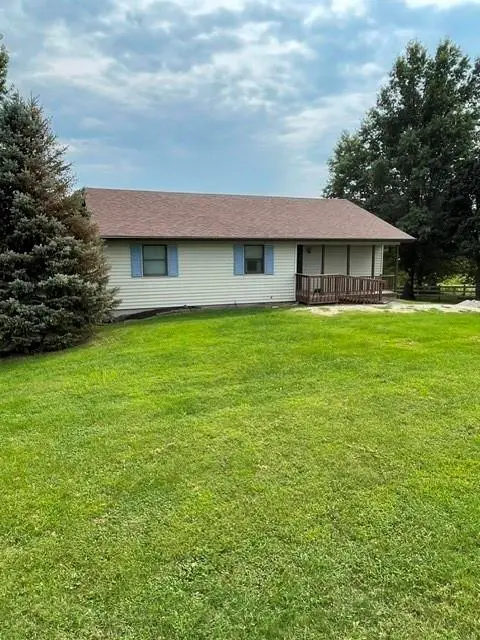 $279,000Active3 beds 2 baths1,840 sq. ft.
27348 300th Street, Maryville, MO 64468
MLS# 2638053Listed by: PRIORITY ONE REALTY 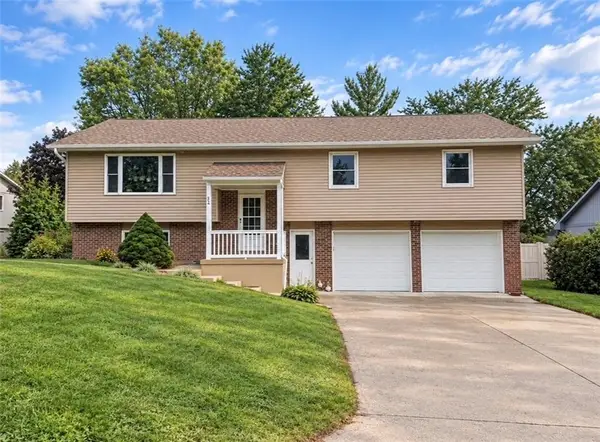 $299,000Active4 beds 3 baths2,170 sq. ft.
824 S Dunn Street, Maryville, MO 64468
MLS# 2641560Listed by: SHIRLEYS REALTY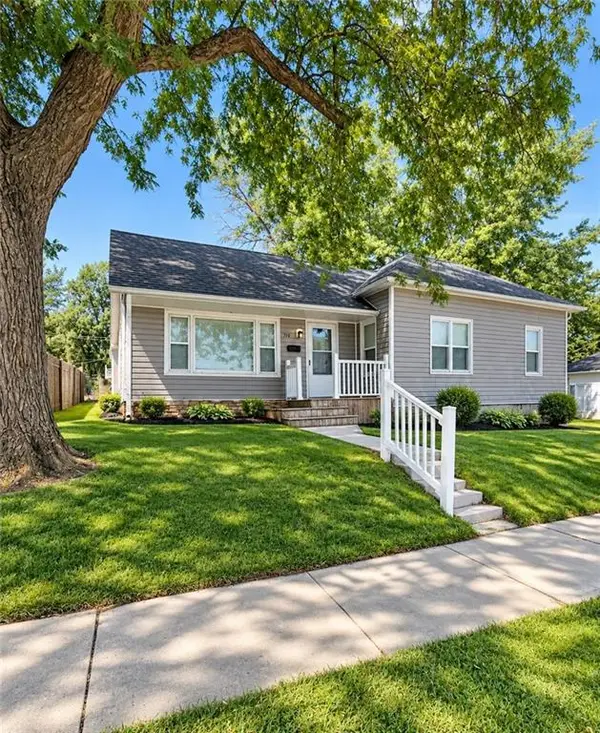 $185,900Active4 beds 2 baths944 sq. ft.
714 N Buchanan Street, Maryville, MO 64468
MLS# 2641332Listed by: SHIRLEYS REALTY


Protect your home and budget from life's surprises with an Assurant Home Warranty, backed by a partner that supports you through every step of homeownership. Explore Plans.
©2026 Century 21 Real Estate LLC. All rights reserved. CENTURY 21®, the CENTURY 21 Logo and C21® are service marks owned by Century 21 Real Estate LLC. Century 21 Real Estate LLC fully supports the principles of the Fair Housing Act and the Equal Opportunity Act. Each office is independently owned and operated. Listing information is deemed reliable but not guaranteed accurate.