
7740 Local Hillsboro Road, Meramec, MO 63016
Local realty services provided by:CENTURY 21 Bailey & Co.
7740 Local Hillsboro Road,Hillsboro, MO 63016
$179,900
- 3 Beds
- 1 Baths
- 912 sq. ft.
- Single family
- Active
Listed by: jack starnes
Office: re/max best choice st. louis
MLS#:26047063
Source:MO_MARIS
Price summary
- Price:$179,900
- Price per sq. ft.:$197.26
About this home
Looking for a place to call home that's not in a subdivision, with 3 beds, 1 full bath on a half acre at with a price tag under 200k, this should be on your list of homes to check out. This home offers some great features like a front porch, carport with extra parking for multiple cars, a roughly 24 x 10 deck, 1/2 acre lot, eat-in kitchen, rough-in in basement to add additional conveniences, walk out lower level, finished room in lower level that can make a great office or whatever you want it to be. Let's make this your next home.
Contact an agent
Home facts
- Year built:1973
- Subdivision & Development:none
- Listing ID #:26047063
- Added:4 day(s) ago
- Updated:August 04, 2026 at 03:08 PM
Rooms and interior
- Bedrooms:3
- Total bathrooms:1
- Full bathrooms:1
- Rooms Total:6
- Basement:Yes
- Basement Description:Roughed-In Bath, Sleeping Area, Walk-Out Access
- Living area:912 sq. ft.
Heating and cooling
- Cooling:Central Air
- Heating:Electric, Forced Air
- Central air:Yes
Structure and exterior
- Year built:1973
- Building area:912 sq. ft.
- Lot area:0.5 Acres
- Architectural Style:Ranch
- Construction Materials:Frame, Steel Siding
- Levels:1 Story
Schools
- High school:Northwest High
- Middle school:Northwest Valley School
- Elementary school:Cedar Springs Elem.
Utilities
- Water:Public
- Sewer:Septic Tank
Finances and disclosures
- Price:$179,900
- Price per sq. ft.:$197.26
- Tax amount:$1,114 (2025)
Parking
- Parking description:1 Carport Space(s)
- Carport spaces:1
 Copyright 2026 Mid-America Regional Information Systems. All rights reserved. Listings courtesy of Mid-America Regional Information Systems as distributed by MLS GRID <Last Updated August 4, 2026. Mid-America Regional Information Systems provides content displayed here (“provided content”) on an “as is” basis and makes no representations or warranties regarding the provided content, including, but not limited to those of non-infringement, timeliness, accuracy, or completeness. Individuals and companies using information presented are responsible for verification and validation of information they utilize and present to their customers and clients. Mid-America Regional Information Systems will not be liable for any damage or loss resulting from use of the provided content or the products available through Portals, IDX, VOW, and/or Syndication. Recipients of this information shall not resell, redistribute, reproduce, modify, or otherwise copy any portion thereof without the expressed written consent of Mid-America Regional Information Systems. MO_MARIS Member Broker: Tina Besserman
New listings near 7740 Local Hillsboro Road
- Coming Soon
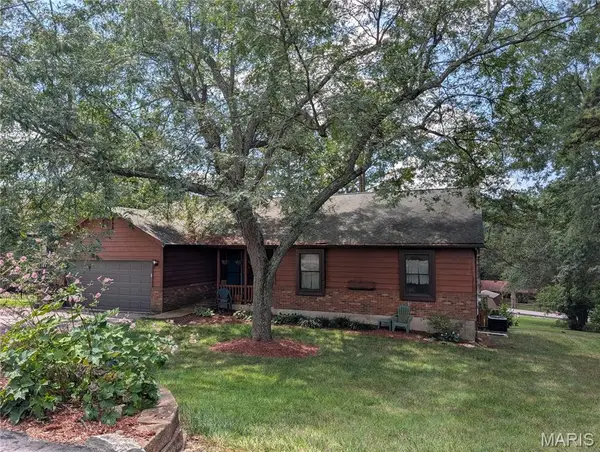 $285,000Coming Soon3 beds 2 baths
7408 Cedarwood Drive, Cedar Hill, MO 63016
MLS# 26049540Listed by: PROPERTY BROKERS REAL ESTATE, LLC - Coming Soon
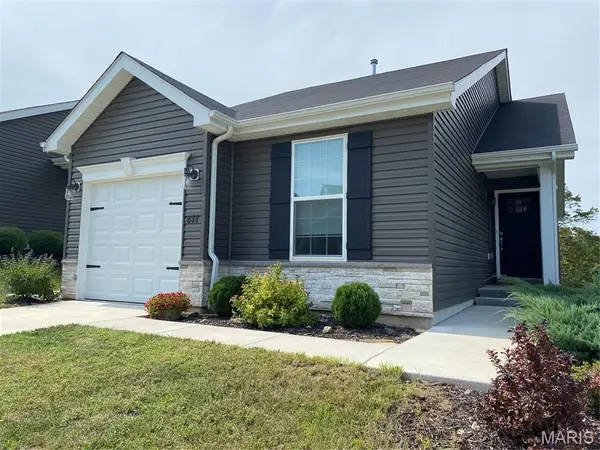 $274,000Coming Soon2 beds 1 baths
877 Black Bear Drive, House Springs, MO 63051
MLS# 26048780Listed by: EXPERT, REALTORS - Coming Soon
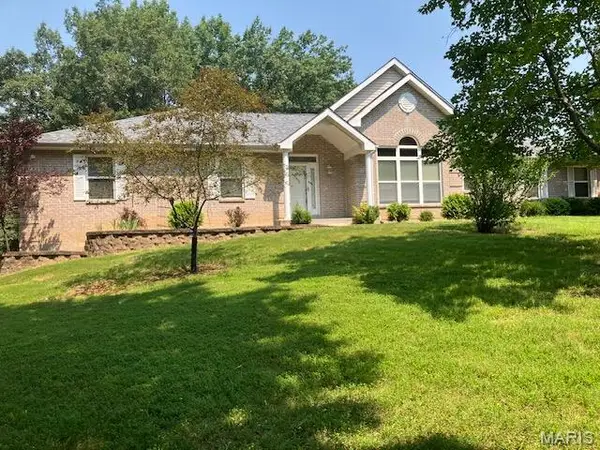 $575,000Coming Soon3 beds 2 baths
10439 Honeystone Road, Catawissa, MO 63015
MLS# 26049316Listed by: COLDWELL BANKER REALTY - GUNDAKER  $324,900Pending3 beds 3 baths2,200 sq. ft.
100 Shady Hollow Drive, Eureka, MO 63025
MLS# 26026528Listed by: REALTY EXECUTIVES PREMIERE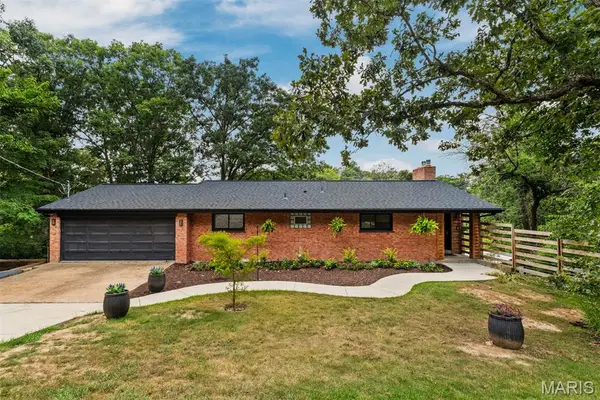 $285,000Pending3 beds 2 baths2,298 sq. ft.
7427 Woodland Drive, Cedar Hill, MO 63016
MLS# 26047970Listed by: KELLER WILLIAMS REALTY ST. LOUIS- New
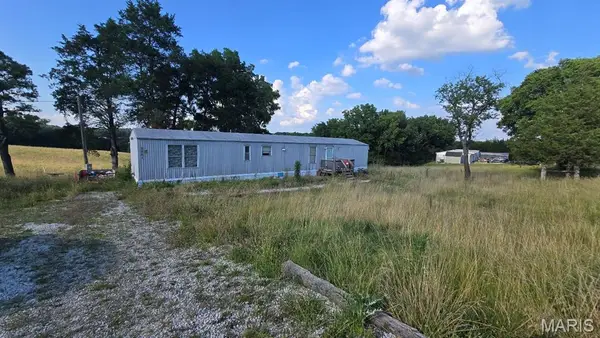 $105,000Active2 beds 2 baths938 sq. ft.
8861 Shur Lee Lane, Dittmer, MO 63023
MLS# 26043693Listed by: WORTH CLARK REALTY - Coming SoonOpen Sun, 12 to 2pm
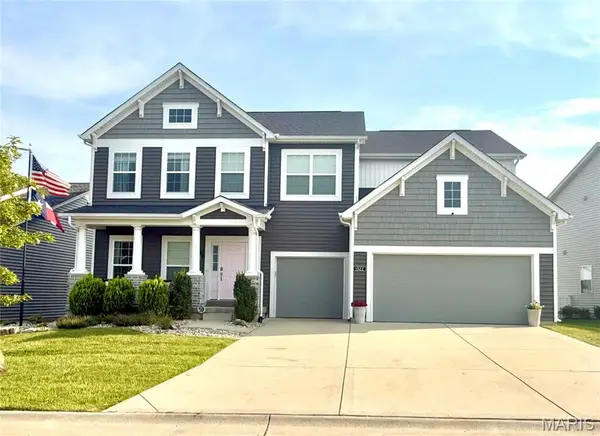 $600,000Coming Soon4 beds 3 baths
1322 Bloomfield Drive, Eureka, MO 63025
MLS# 26049102Listed by: COLDWELL BANKER REALTY - GUNDAKER 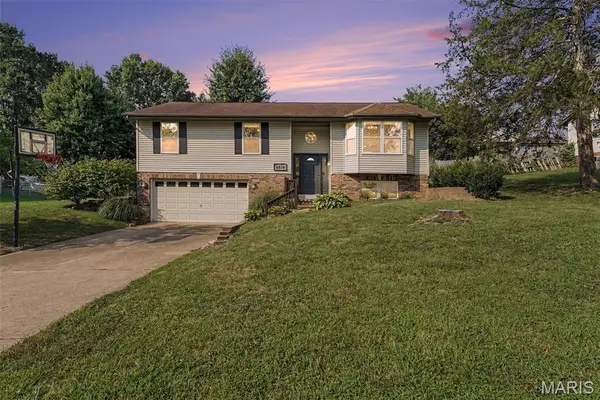 $274,900Pending3 beds 3 baths1,605 sq. ft.
6520 Weston Oaks Drive, Cedar Hill, MO 63016
MLS# 26044532Listed by: REALTY EXECUTIVES PREMIERE- Coming SoonOpen Sun, 1 to 3pm
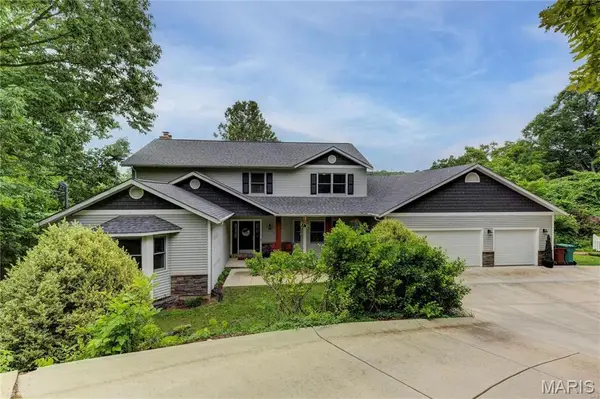 $529,900Coming Soon5 beds 3 baths
156 Forest Drive, Eureka, MO 63025
MLS# 26049071Listed by: COMPASS REALTY GROUP


Protect your home and budget from life's surprises with an Assurant Home Warranty, backed by a partner that supports you through every step of homeownership. Explore Plans.
©2026 Century 21 Real Estate LLC. All rights reserved. CENTURY 21®, the CENTURY 21 Logo and C21® are service marks owned by Century 21 Real Estate LLC. Century 21 Real Estate LLC fully supports the principles of the Fair Housing Act and the Equal Opportunity Act. Each office is independently owned and operated. Listing information is deemed reliable but not guaranteed accurate.