
1110 Burgundy Lane, Missouri River, MO 63011
Local realty services provided by:CENTURY 21 Bailey & Co.
1110 Burgundy Lane,Unincorporated, MO 63011
$289,900Last list price
- 3 Beds
- 2 Baths
- - sq. ft.
- Single family
- Sold
Listed by: pamela deiab
Office: platinum realty of st. louis
MLS#:26052420
Source:MO_MARIS
Sorry, we are unable to map this address
Price summary
- Price:$289,900
About this home
Beautifully renovated three bedroom ranch in Parkway West School District! Welcome home to 1110 Burgundy Lane. Stunning hardwood floors cover the first floor and you will love the updated eat in kitchen with stainless steel appliances. Sliding glass doors take you to a large, fenced yard with gorgeous mature trees. All three bedrooms share an updated hall bath and the master has its own private half bath. The finished lower level offers loads of space with laminate throughout. Close to shopping, restaurants, highways, parks and walking distance to Pierremont Elementary School!
Contact an agent
Home facts
- Year built:1965
- Subdivision & Development:Pierremont 4
- Listing ID #:26052420
- Added:57 day(s) ago
- Updated:October 11, 2026 at 07:55 AM
Rooms and interior
- Bedrooms:3
- Total bathrooms:2
- Full bathrooms:1
- Half bathrooms:1
- Rooms Total:6
- Basement:Yes
- Basement Description:Partially Finished
Heating and cooling
- Cooling:Central Air
- Heating:Forced Air
- Central air:Yes
Structure and exterior
- Year built:1965
- Architectural Style:Ranch
- Construction Materials:Aluminum Siding
- Levels:1 Story
Schools
- High school:Parkway West High
- Middle school:West Middle
- Elementary school:Pierremont Elem.
Utilities
- Water:Public
- Sewer:Public Sewer
Finances and disclosures
- Price:$289,900
- Tax amount:$3,075 (2025)
Parking
- Total parking spaces:1
- Parking description:Additional Parking, Garage Door Opener, Oversized
- Garage:Yes
- Garage spaces:1
 Copyright 2026 Mid-America Regional Information Systems. All rights reserved. Listings courtesy of Mid-America Regional Information Systems as distributed by MLS GRID <Last Updated October 11, 2026. Mid-America Regional Information Systems provides content displayed here (“provided content”) on an “as is” basis and makes no representations or warranties regarding the provided content, including, but not limited to those of non-infringement, timeliness, accuracy, or completeness. Individuals and companies using information presented are responsible for verification and validation of information they utilize and present to their customers and clients. Mid-America Regional Information Systems will not be liable for any damage or loss resulting from use of the provided content or the products available through Portals, IDX, VOW, and/or Syndication. Recipients of this information shall not resell, redistribute, reproduce, modify, or otherwise copy any portion thereof without the expressed written consent of Mid-America Regional Information Systems. MO_MARIS Member Broker: Tina Besserman
New listings near 1110 Burgundy Lane
- Coming Soon
 $4,375,000Coming Soon6 beds 10 baths10,981 sq. ft.
14 Brookwood Road, St Louis, MO 63131
MLS# 26064082Listed by: DIELMANN SOTHEBY'S INTERNATIONAL REALTY - Coming Soon
 $675,000Coming Soon4 beds 4 baths2,504 sq. ft.
11247 Talamore Circle, Frontenac, MO 63131
MLS# 26063028Listed by: COMPASS REALTY GROUP - Coming Soon
 $1,499,000Coming Soon4 beds 6 baths5,657 sq. ft.
5 Outer Ladue Drive, Frontenac, MO 63131
MLS# 26055658Listed by: JANET MCAFEE INC. - Coming Soon
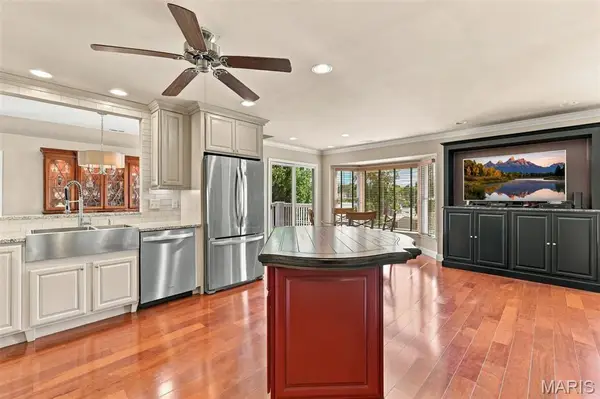 $425,000Coming Soon2 beds 2 baths2,013 sq. ft.
208 Ambridge Court #303, Chesterfield, MO 63017
MLS# 26055906Listed by: COMPASS REALTY GROUP - Coming Soon
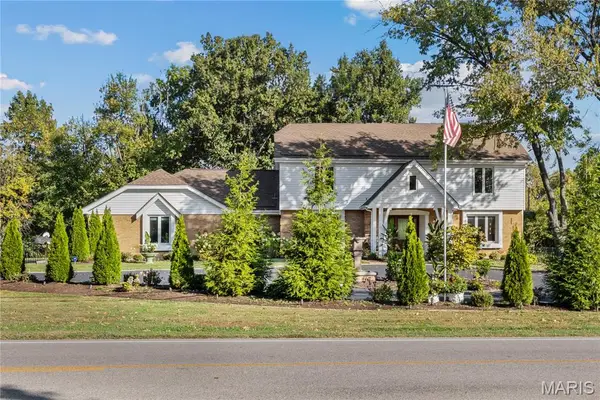 $1,399,000Coming Soon4 beds 4 baths4,729 sq. ft.
11929 Clayton Road, Town and Country, MO 63131
MLS# 26062545Listed by: SOLD IN THE LOU - Coming Soon
 $1,300,000Coming Soon4 beds 3 baths3,500 sq. ft.
21 Balcon Estate, Creve Coeur, MO 63141
MLS# 26061144Listed by: WORTH CLARK REALTY - Coming Soon
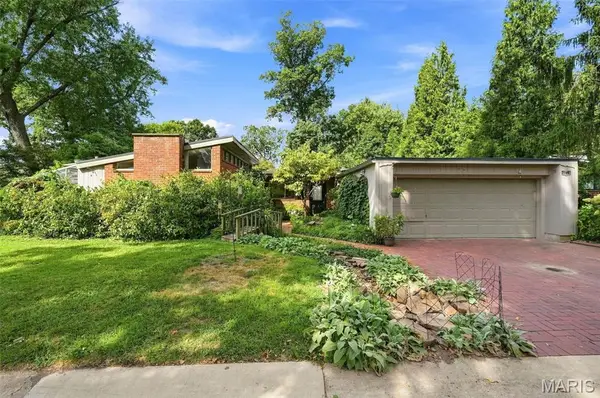 $350,000Coming Soon2 beds 2 baths1,425 sq. ft.
2217 Divot Drive, Crystal Lake Park, MO 63131
MLS# 26057967Listed by: GLADYS MANION, INC. - Open Sun, 11am to 2pmNew
 $495,000Active4 beds 3 baths2,175 sq. ft.
896 Twin Pine Drive, Des Peres, MO 63122
MLS# 26063750Listed by: REDKEY REALTY LEADERS - New
 $2,195,000Active-- beds -- baths3,796 sq. ft.
TBB Palencia By Lombardo Homes @ S. Mason, Creve Coeur, MO 63141
MLS# 26065143Listed by: LOMBARDO HOMES OF ST. LOUIS, LLC - New
 $1,374,580Active4 beds 3 baths2,620 sq. ft.
11615 Serama Drive, St Louis, MO 63131
MLS# 26065152Listed by: LOMBARDO HOMES OF ST. LOUIS, LLC


Protect your home and budget from life's surprises with an Assurant Home Warranty, backed by a partner that supports you through every step of homeownership. Explore Plans.
©2026 Century 21 Real Estate LLC. All rights reserved. CENTURY 21®, the CENTURY 21 Logo and C21® are service marks owned by Century 21 Real Estate LLC. Century 21 Real Estate LLC fully supports the principles of the Fair Housing Act and the Equal Opportunity Act. Each office is independently owned and operated. Listing information is deemed reliable but not guaranteed accurate.