
12404 Cedar Moor Drive, Missouri River, MO 63131
Local realty services provided by:CENTURY 21 CopperKey Realty
12404 Cedar Moor Drive,Town and Country, MO 63131
$1,495,000Last list price
- 4 Beds
- 6 Baths
- - sq. ft.
- Single family
- Sold
Listed by: mary beth benes, teddy johnlikes
Office: coldwell banker realty - gundaker
MLS#:26041162
Source:MO_MARIS
Sorry, we are unable to map this address
Price summary
- Price:$1,495,000
- Monthly HOA dues:$20.42
About this home
A rare offering of distinction, privacy and scale, this exceptional estate home is gracefully positioned on a secluded 1.3+ acre cul-de-sac lot adjoining beautiful Drace Park. Encompassing more than 4,800 square feet of thoughtfully designed living space, this stately brick residence showcases timeless architecture, superior craftsmanship, and an extraordinary resort-inspired outdoor setting. Constructed by renowned Pettis Homes, the home was built with enhanced double insulation, 9-foot ceilings throughout the main and upper levels, and an enduring commitment to quality. Significant recent improvements—including a newer roof, newer zoned HVAC systems, and a new 75-gallon water heater—provide peace of mind while preserving the home's classic elegance. A sweeping circular drive creates a grand first impression, leading to a dramatic two-story foyer where refined formal living and dining rooms are framed by rich millwork, crown molding, and sophisticated architectural detailing. Designed for both gracious entertaining and comfortable daily living, the expansive floor plan unfolds into a spacious chef’s kitchen featuring a center island, wet bar, generous dining area, and picturesque bay windows overlooking the estate grounds. The adjoining family room serves as a warm gathering space, anchored by a gas fireplace and surrounded by views of the private backyard sanctuary. Beyond the interior, the property transforms into a true private retreat. Surrounded by mature trees and lush landscaping, the resort-caliber outdoor environment offers an in-ground pool, charming gazebo, expansive patios, and multiple destinations for entertaining, dining, and relaxation. The combination of acreage, privacy, and proximity to the park creates a setting rarely found in today's market. The upper level is highlighted by a luxurious primary suite designed as a peaceful escape, complete with a spacious walk-in closet and a beautifully renovated spa-inspired bath. Three additional generously sized bedrooms and multiple updated baths provide exceptional comfort and flexibility for family and guests alike. In total, all six bathrooms throughout the residence have been thoughtfully updated with timeless finishes. The finished lower level further enhances the home's remarkable livability, featuring an expansive recreation and game room, kitchenette, full bath, and versatile spaces ideally suited for guests, a fitness studio, home office, media room, or multi-generational living arrangements. Combining over 4,800 square feet of living space, extensive capital improvements, six updated bathrooms, resort-style amenities, and one of the area's most coveted private settings, this extraordinary property represents a rare opportunity to experience estate-style living in an unmatched park-side location....
Contact an agent
Home facts
- Year built:1982
- Subdivision & Development:Cedar Valley Estates
- Listing ID #:26041162
- Added:66 day(s) ago
- Updated:August 26, 2026 at 08:13 AM
Rooms and interior
- Bedrooms:4
- Total bathrooms:6
- Full bathrooms:5
- Half bathrooms:1
- Rooms Total:11
- Basement:Yes
- Basement Description:Finished
Heating and cooling
- Cooling:Central Air, Zoned
- Heating:Forced Air, Natural Gas
- Central air:Yes
Structure and exterior
- Year built:1982
- Lot Features:Cul-De-Sac
- Architectural Style:Traditional
- Construction Materials:Brick Veneer, Fiber Cement
- Levels:2 Story
Schools
- High school:Parkway West High
- Middle school:West Middle
- Elementary school:Mason Ridge Elem.
Utilities
- Water:Public
- Sewer:Public Sewer
Finances and disclosures
- Price:$1,495,000
- Tax amount:$10,988 (2025)
Parking
- Garage:Yes
- Garage spaces:3
 Copyright 2026 Mid-America Regional Information Systems. All rights reserved. Listings courtesy of Mid-America Regional Information Systems as distributed by MLS GRID <Last Updated August 26, 2026. Mid-America Regional Information Systems provides content displayed here (“provided content”) on an “as is” basis and makes no representations or warranties regarding the provided content, including, but not limited to those of non-infringement, timeliness, accuracy, or completeness. Individuals and companies using information presented are responsible for verification and validation of information they utilize and present to their customers and clients. Mid-America Regional Information Systems will not be liable for any damage or loss resulting from use of the provided content or the products available through Portals, IDX, VOW, and/or Syndication. Recipients of this information shall not resell, redistribute, reproduce, modify, or otherwise copy any portion thereof without the expressed written consent of Mid-America Regional Information Systems.
New listings near 12404 Cedar Moor Drive
- Coming SoonOpen Sun, 1 to 3pm
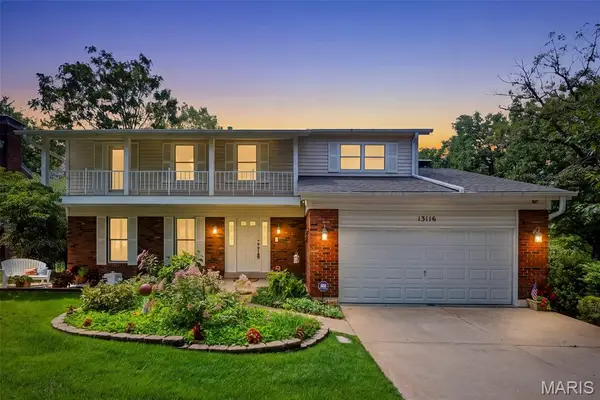 $550,000Coming Soon4 beds 4 baths3,150 sq. ft.
13116 Huntercreek Ridge Road, Des Peres, MO 63131
MLS# 26050736Listed by: KELLER WILLIAMS CHESTERFIELD - Coming Soon
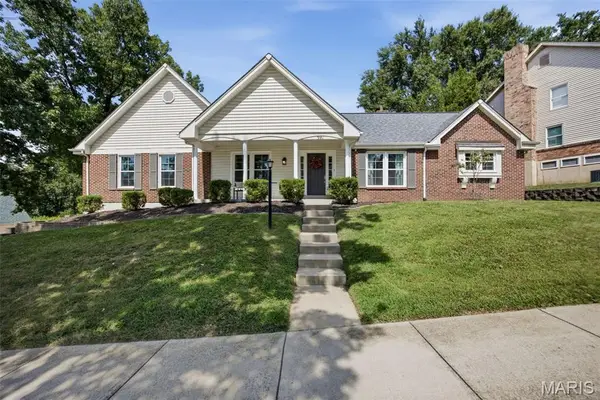 $599,900Coming Soon3 beds 2 baths2,574 sq. ft.
391 S Greentrails Drive, Chesterfield, MO 63017
MLS# 26054244Listed by: COMPASS REALTY GROUP - Coming Soon
 $1,995,000Coming Soon6 beds 5 baths4,976 sq. ft.
21 Country Life Acres, Country Life Acres, MO 63131
MLS# 26053963Listed by: THE WELLS MICHAEL COLLECTIVE - Coming SoonOpen Sun, 1 to 3pm
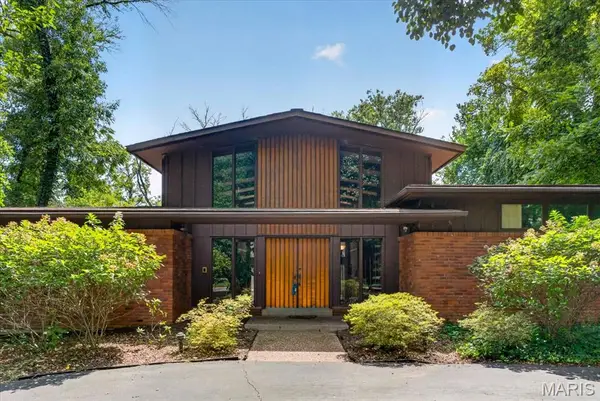 $949,999Coming Soon4 beds 3 baths3,281 sq. ft.
2 Villa Coublay, Frontenac, MO 63131
MLS# 26052927Listed by: REALTY EXECUTIVES OF ST. LOUIS - Coming Soon
 $1,850,000Coming Soon6 beds 7 baths6,860 sq. ft.
12923 Conway Road, Creve Coeur, MO 63141
MLS# 26053681Listed by: KELLER WILLIAMS REALTY WEST - Coming Soon
 $600,000Coming Soon4 beds 3 baths2,529 sq. ft.
268 Kinderhook Drive, Chesterfield, MO 63017
MLS# 26053721Listed by: REDKEY REALTY LEADERS - Coming Soon
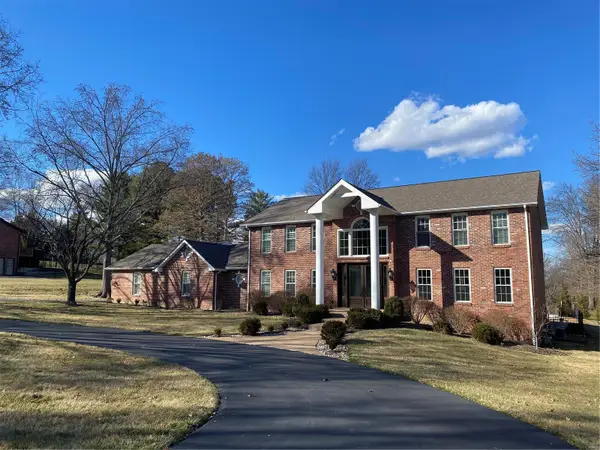 $1,300,000Coming Soon4 beds 5 baths4,444 sq. ft.
13005 Masonview Court, St Louis, MO 63141
MLS# MAR24012156Listed by: ALU REAL ESTATE PARTNERS - Coming Soon
 $619,900Coming Soon4 beds 3 baths3,053 sq. ft.
1212 De Noailles Drive, Ballwin, MO 63011
MLS# MAR23041845Listed by: COMPASS REALTY GROUP - New
 $2,595,000Active5 beds 6 baths6,142 sq. ft.
3032 Fallbrook Drive, Frontenac, MO 63131
MLS# 26053257Listed by: DIELMANN SOTHEBY'S INTERNATIONAL REALTY 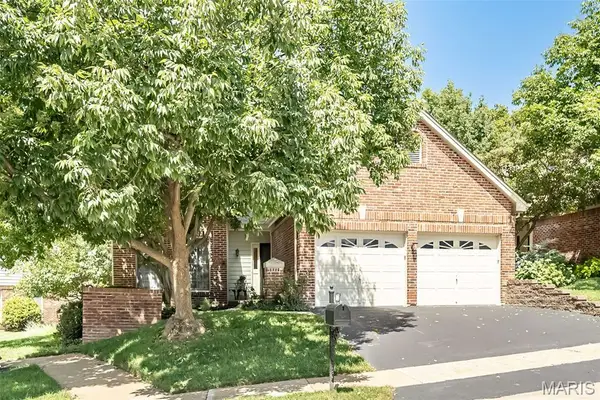 $550,000Pending2 beds 2 baths1,938 sq. ft.
14143 Woods Mill Cove Drive, Chesterfield, MO 63017
MLS# 26053067Listed by: REDKEY REALTY LEADERS


Protect your home and budget from life's surprises with an Assurant Home Warranty, backed by a partner that supports you through every step of homeownership. Explore Plans.
©2026 Century 21 Real Estate LLC. All rights reserved. CENTURY 21®, the CENTURY 21 Logo and C21® are service marks owned by Century 21 Real Estate LLC. Century 21 Real Estate LLC fully supports the principles of the Fair Housing Act and the Equal Opportunity Act. Each office is independently owned and operated. Listing information is deemed reliable but not guaranteed accurate.