
1609 Featherstone Drive, Missouri River, MO 63131
Local realty services provided by:CENTURY 21 CopperKey Realty
1609 Featherstone Drive,Town and Country, MO 63131
$999,900Last list price
- 4 Beds
- 4 Baths
- - sq. ft.
- Single family
- Sold
Listed by: laura j sanders
Office: compass realty group
MLS#:26040890
Source:MO_MARIS
Sorry, we are unable to map this address
Price summary
- Price:$999,900
- Monthly HOA dues:$32.92
About this home
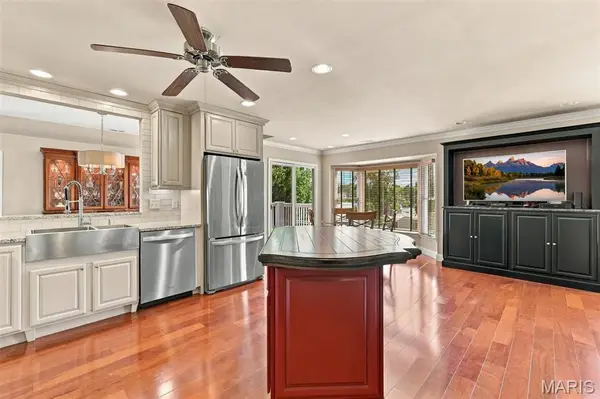
Perfectly positioned in the heart of highly sought-after Mason Valley, this exceptional two-story blends timeless craftsmanship, thoughtfully updated living spaces, and an outdoor setting that’s truly in a class of its own. From the spectacular all-season sunroom to the incredible backyard featuring a private in-ground pool and expansive green space, every space has been thoughtfully designed with comfort, elegance, and everyday living in mind. Rich Brazilian cherry hardwood floors, extensive custom millwork, crown molding, elegant wainscoting, and custom built-ins create warmth and character throughout the main level. Designed with both functionality and flow in mind, the spacious floor plan offers formal living and dining rooms, an inviting family room anchored by a gas fireplace and custom built-ins, and a beautifully renovated kitchen that serves as the heart of the home. Featuring custom soft-close cabinetry, granite countertops, a large center island with Viking gas cooktop, double wall ovens, stainless steel appliances, a beverage refrigerator, walk-in pantry, and abundant prep space, the kitchen blends timeless style with everyday practicality. A convenient serving buffet connects seamlessly to the dining room, while the adjoining breakfast area flows effortlessly into the stunning glass sunroom. Just beyond the kitchen, the spectacular all-season sunroom is one of the home’s signature features. Heated tile floors, soaring vaulted ceilings, and walls of windows create a light-filled space that offers beautiful views of the backyard in every season, making it the perfect place to slow down and simply enjoy your surroundings. Upstairs, the spacious primary suite offers hardwood flooring, dual closets, and a beautifully updated private bath designed to provide a peaceful retreat. Three additional generously sized bedrooms, an updated hall bath, and a spacious loft with custom built-ins and a cozy window seat offer exceptional flexibility for today’s lifestyle. Each bedroom also features its own mini-split system, allowing personalized comfort year-round. The finished lower level continues to impress with a large recreation room, private office, full bath, and abundant storage. Heading back upstairs the thoughtfully designed main floor mudroom with custom lockers, laundry area, and direct access to the backyard and pool adds everyday convenience that’s as practical as it is beautiful. Outside, your private backyard oasis awaits. Beautifully landscaped with a sparkling saltwater in-ground pool, expansive lush green space, mature trees, a spacious patio, pergola, and an incredible custom treehouse, it offers a setting that’s both breathtaking and inviting. Thoughtfully designed for making memories, this exceptional outdoor space is the perfect backdrop for family gatherings, endless summer days, and the moments that make a house truly feel like home. Located just a short walk from Queeny Park, you’ll enjoy easy access to miles of walking trails, playgrounds, and year-round recreation. Premier shopping, dining, and convenient access to Highways 40 and 270 are just minutes away, while children attend highly acclaimed Mason Ridge Elementary and Parkway West schools. Offering an exceptional combination of location, timeless design, and unforgettable indoor-outdoor living, this is a rare opportunity to own one of Mason Valley’s most special homes....
Contact an agent
Home facts
- Year built:1971
- Subdivision & Development:Mason Valley Estates Two
- Listing ID #:26040890
- Added:106 day(s) ago
- Updated:October 11, 2026 at 07:55 AM
Rooms and interior
- Bedrooms:4
- Total bathrooms:4
- Full bathrooms:3
- Half bathrooms:1
- Rooms Total:14
- Kitchen Description:Dishwasher, Double Oven, Gas Cooktop
- Basement:Yes
- Basement Description:Partially Finished, Sump Pump
Heating and cooling
- Cooling:Central Air
- Heating:Forced Air
- Central air:Yes
Structure and exterior
- Year built:1971
- Architectural Style:Traditional
- Construction Materials:Brick, Vinyl Siding
- Levels:2 Story
Schools
- High school:Parkway West High
- Middle school:West Middle
- Elementary school:Mason Ridge Elem.
Utilities
- Water:Public
- Sewer:Public Sewer
Finances and disclosures
- Price:$999,900
- Tax amount:$7,515 (2025)
Features and amenities
- Amenities:Bookcases, Pantry
- Pool features:Private Pool
Parking
- Garage:Yes
- Garage spaces:2
 Copyright 2026 Mid-America Regional Information Systems. All rights reserved. Listings courtesy of Mid-America Regional Information Systems as distributed by MLS GRID <Last Updated October 11, 2026. Mid-America Regional Information Systems provides content displayed here (“provided content”) on an “as is” basis and makes no representations or warranties regarding the provided content, including, but not limited to those of non-infringement, timeliness, accuracy, or completeness. Individuals and companies using information presented are responsible for verification and validation of information they utilize and present to their customers and clients. Mid-America Regional Information Systems will not be liable for any damage or loss resulting from use of the provided content or the products available through Portals, IDX, VOW, and/or Syndication. Recipients of this information shall not resell, redistribute, reproduce, modify, or otherwise copy any portion thereof without the expressed written consent of Mid-America Regional Information Systems.
New listings near 1609 Featherstone Drive
- Coming Soon
 $4,375,000Coming Soon6 beds 10 baths10,981 sq. ft.
14 Brookwood Road, St Louis, MO 63131
MLS# 26064082Listed by: DIELMANN SOTHEBY'S INTERNATIONAL REALTY - Coming Soon
 $675,000Coming Soon4 beds 4 baths2,504 sq. ft.
11247 Talamore Circle, Frontenac, MO 63131
MLS# 26063028Listed by: COMPASS REALTY GROUP - Coming Soon
 $1,499,000Coming Soon4 beds 6 baths5,657 sq. ft.
5 Outer Ladue Drive, Frontenac, MO 63131
MLS# 26055658Listed by: JANET MCAFEE INC. - Coming Soon
 $425,000Coming Soon2 beds 2 baths2,013 sq. ft.
208 Ambridge Court #303, Chesterfield, MO 63017
MLS# 26055906Listed by: COMPASS REALTY GROUP - Coming Soon
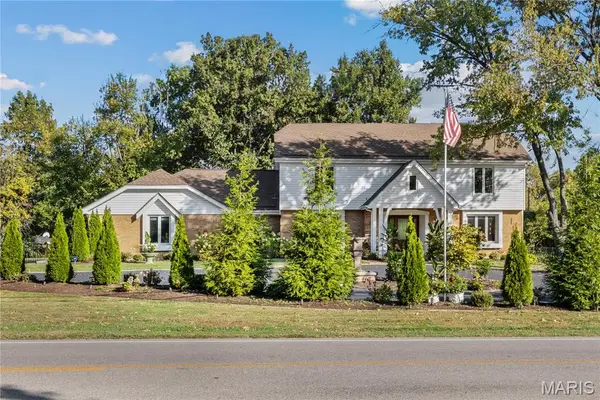 $1,399,000Coming Soon4 beds 4 baths4,729 sq. ft.
11929 Clayton Road, Town and Country, MO 63131
MLS# 26062545Listed by: SOLD IN THE LOU - Coming Soon
 $1,300,000Coming Soon4 beds 3 baths3,500 sq. ft.
21 Balcon Estate, Creve Coeur, MO 63141
MLS# 26061144Listed by: WORTH CLARK REALTY - Coming Soon
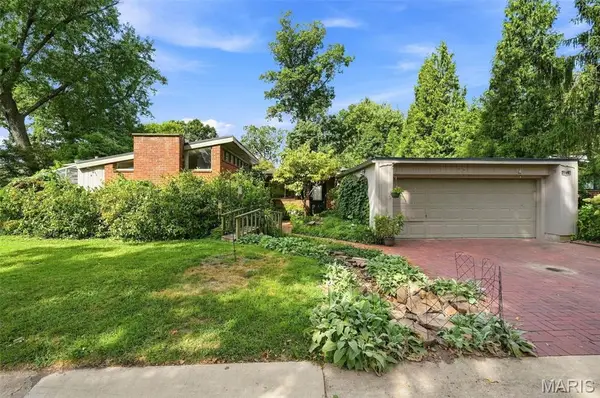 $350,000Coming Soon2 beds 2 baths1,425 sq. ft.
2217 Divot Drive, Crystal Lake Park, MO 63131
MLS# 26057967Listed by: GLADYS MANION, INC. - Open Sun, 11am to 2pmNew
 $495,000Active4 beds 3 baths2,175 sq. ft.
896 Twin Pine Drive, Des Peres, MO 63122
MLS# 26063750Listed by: REDKEY REALTY LEADERS - New
 $2,195,000Active-- beds -- baths3,796 sq. ft.
TBB Palencia By Lombardo Homes @ S. Mason, Creve Coeur, MO 63141
MLS# 26065143Listed by: LOMBARDO HOMES OF ST. LOUIS, LLC - New
 $1,374,580Active4 beds 3 baths2,620 sq. ft.
11615 Serama Drive, St Louis, MO 63131
MLS# 26065152Listed by: LOMBARDO HOMES OF ST. LOUIS, LLC


Protect your home and budget from life's surprises with an Assurant Home Warranty, backed by a partner that supports you through every step of homeownership. Explore Plans.
©2026 Century 21 Real Estate LLC. All rights reserved. CENTURY 21®, the CENTURY 21 Logo and C21® are service marks owned by Century 21 Real Estate LLC. Century 21 Real Estate LLC fully supports the principles of the Fair Housing Act and the Equal Opportunity Act. Each office is independently owned and operated. Listing information is deemed reliable but not guaranteed accurate.