1008 West End Place, Moberly, MO 65270
Local realty services provided by:CENTURY 21 Lifetime Realty
Listed by: sharon hunt
Office: century 21 mckeown and associates, inc.
MLS#:47065
Source:MO_NECAR
Price summary
- Price:$215,000
- Price per sq. ft.:$159.5
About this home
Looking for a new home? No need to look any further. This new home is not finished, but you can help finish it. This 3 bedroom, 2-bathroom home offers an open floor plan which makes it great for relaxing or entertaining. Vinyl siding makes it almost maintenance free. Painters are working now, but if you hurry, you can pick out your flooring, and other finishing touches. Don't hesitate!!!!
Contact an agent
Home facts
- Year built:2026
- Subdivision & Development:N/A
- Listing ID #:47065
- Added:8 day(s) ago
- Updated:September 26, 2026 at 03:27 PM
Rooms and interior
- Bedrooms:3
- Total bathrooms:2
- Full bathrooms:2
- Rooms Total:8
- Kitchen Description:Dishwasher, Microwave, Refrigerator
- Basement Description:Slab
- Living area:1,348 sq. ft.
Heating and cooling
- Cooling:Central Air
- Heating:Forced Electric
- Central air:Yes
Structure and exterior
- Year built:2026
- Building area:1,348 sq. ft.
- Architectural Style:Ranch
- Construction Materials:Vinyl Siding
- Foundation Description:Slab
Schools
- High school:Moberly
- Middle school:Moberly
- Elementary school:Moberly
Utilities
- Water:Public
- Sewer:Public Sewer
Finances and disclosures
- Price:$215,000
- Price per sq. ft.:$159.5
Features and amenities
- Appliances:Refrigerator
Parking
- Parking description:Attached, One Car
New listings near 1008 West End Place
- New
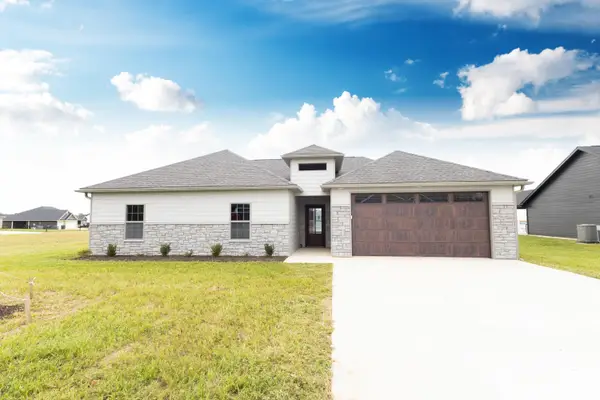
 $335,000Active4 beds 2 baths1,614 sq. ft.
2002 Sterling Dr., Moberly, MO 65270
MLS# 26-480Listed by: CENTURY 21 MCKEOWN & ASSOC., INC. - New
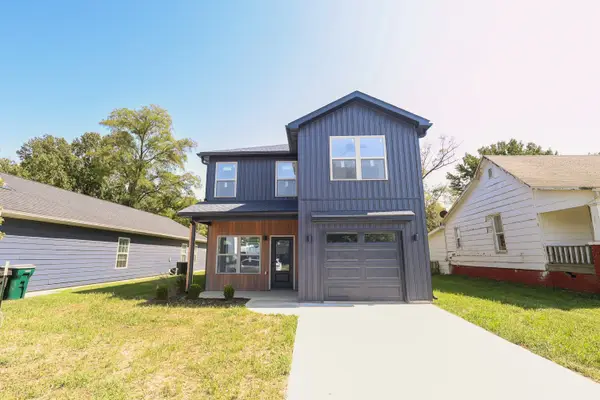 $239,000Active3 beds 3 baths1,344 sq. ft.
912 S Williams St., Moberly, MO 65270
MLS# 26-481Listed by: CENTURY 21 MCKEOWN & ASSOC., INC. - New
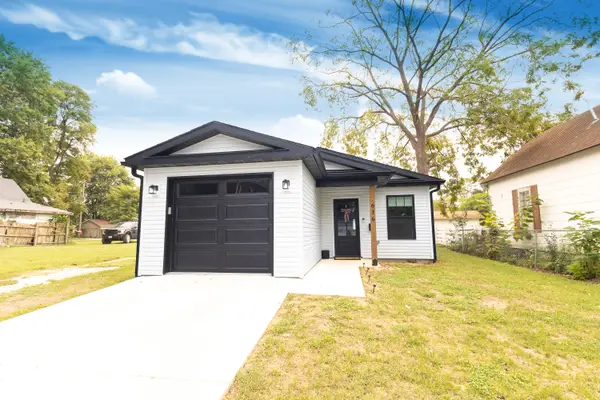 $215,000Active3 beds 2 baths1,104 sq. ft.
616 S 5th St., Moberly, MO 65270
MLS# 26-479Listed by: CENTURY 21 MCKEOWN & ASSOC., INC. - New
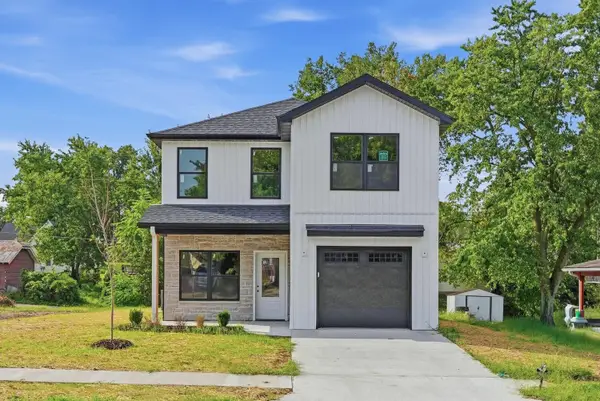 $235,000Active3 beds 3 baths1,314 sq. ft.
1010 Concannon St., Moberly, MO 65270
MLS# 26-477Listed by: WEICHERT, REALTORS-HOUSE OF BROKERS - New
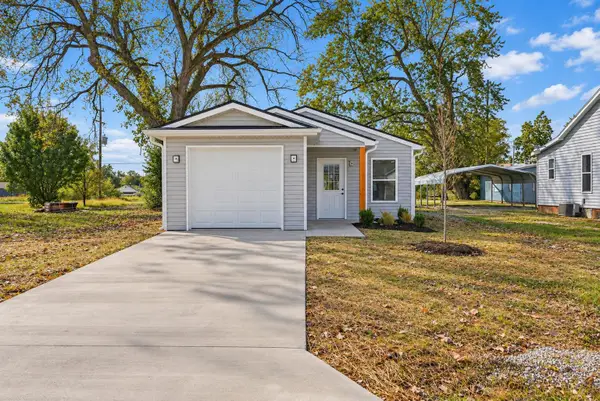 $195,000Active3 beds 2 baths1,123 sq. ft.
1020 Buchanan St., Moberly, MO 65270
MLS# 26-474Listed by: WEICHERT, REALTORS-HOUSE OF BROKERS 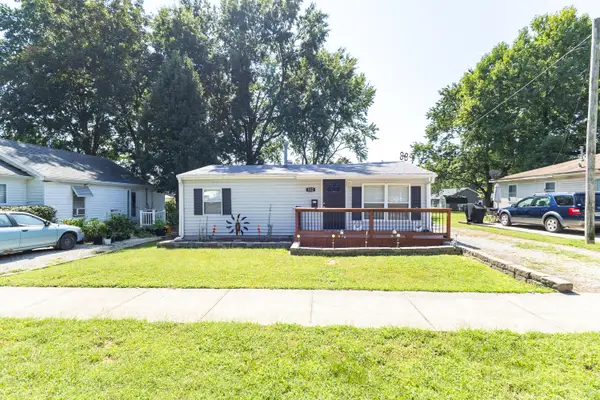 $117,500Pending2 beds 1 baths858 sq. ft.
512 Madison Ave., Moberly, MO 65270
MLS# 26-472Listed by: CENTURY 21 MCKEOWN & ASSOC., INC.- Open Sun, 12 to 2pmNew
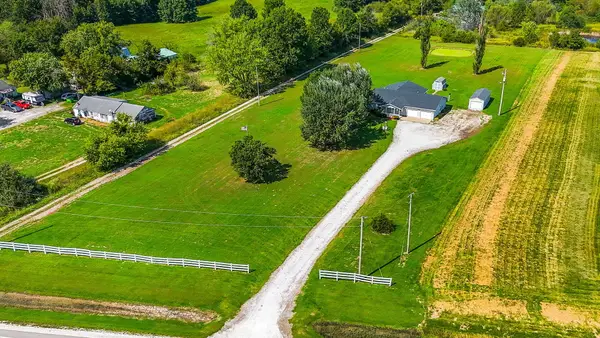 $335,000Active2 beds 2 baths2,032 sq. ft.
2911 U.s. 24, Moberly, MO 65270
MLS# 26-473Listed by: WEICHERT, REALTORS-HOUSE OF BROKERS - New
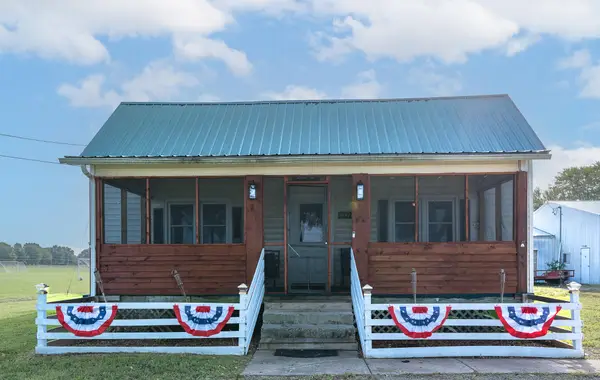 $265,000Active2 beds 2 baths1,040 sq. ft.
1442 S Morley St., Moberly, MO 65270
MLS# 26-469Listed by: WEICHERT, REALTORS-HOUSE OF BROKERS 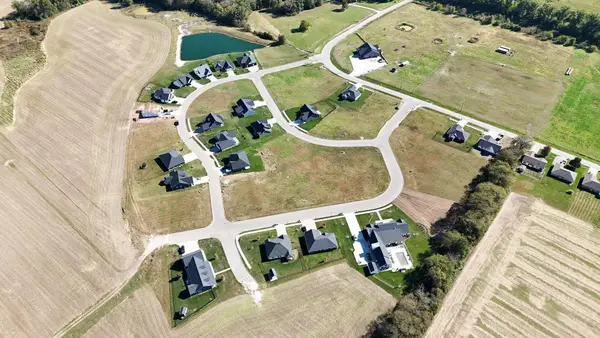 $40,000Pending0.47 Acres
2013 Sterling Dr., Moberly, MO 65270
MLS# 26-461Listed by: CENTURY 21 MCKEOWN & ASSOC., INC.


Protect your home and budget from life's surprises with an Assurant Home Warranty, backed by a partner that supports you through every step of homeownership. Explore Plans.
©2026 Century 21 Real Estate LLC. All rights reserved. CENTURY 21®, the CENTURY 21 Logo and C21® are service marks owned by Century 21 Real Estate LLC. Century 21 Real Estate LLC fully supports the principles of the Fair Housing Act and the Equal Opportunity Act. Each office is independently owned and operated. Listing information is deemed reliable but not guaranteed accurate.