2002 Sterling Dr., Moberly, MO 65270
Local realty services provided by:CENTURY 21 McKeown & Associates, Inc.
2002 Sterling Dr.,Moberly, MO 65270
$335,000
- 4 Beds
- 2 Baths
- 1,614 sq. ft.
- Single family
- Active
Listed by:
 Shari Pretz(660) 263 - 1789CENTURY 21 McKeown & Associates, Inc.
Office: century 21 mckeown & assoc., inc.
MLS#:26-480
Source:MO_RCBR
Price summary
- Price:$335,000
- Price per sq. ft.:$207.56
About this home
Welcome to this stunning NEW construction home located in the South Ridge subdivision. Offering 4 bedrooms, 2 bathrooms, and a thoughtfully designed open-concept floor plan, this home combines modern style, quality craftsmanship, and everyday functionality.
Step inside to discover spacious living areas with abundant natural light, soaring ceilings, and beautiful finishes throughout. The heart of the home features a beautifully appointed kitchen, perfect for entertaining or everyday family living.
The desirable split-bedroom layout provides privacy for the primary suite, which offers a luxurious retreat complete with a beautifully finished walk-in shower. Three additional bedrooms provide flexibility for family, guests, a home office, or hobby space.
Conveniently located near schools and major highways, this home offers the perfect blend of comfort, style, and location. Don't miss your chance to own this brand-new home.
Contact an agent
Home facts
- Year built:2026
- Listing ID #:26-480
- Added:6 day(s) ago
- Updated:September 28, 2026 at 11:32 PM
Rooms and interior
- Bedrooms:4
- Total bathrooms:2
- Full bathrooms:2
- Rooms Total:6
- Bathrooms Description:Stand Alone Shower, Tub/Shower
- Kitchen Description:Electric Range
- Living area:1,614 sq. ft.
Heating and cooling
- Cooling:Central
- Heating:Electric, Forced Air, Heating
Structure and exterior
- Roof:Shingle
- Year built:2026
- Building area:1,614 sq. ft.
- Lot area:0.28 Acres
- Architectural Style:Ranch
- Foundation Description:Slab
Utilities
- Water:Thomas Hill
- Sewer:City
Finances and disclosures
- Price:$335,000
- Price per sq. ft.:$207.56
Features and amenities
- Appliances:Electric Range, Electric Water Heater
- Amenities:Ceiling Fan
Parking
- Parking description:Attached Garage, Garage Opener, Opener
New listings near 2002 Sterling Dr.
- New
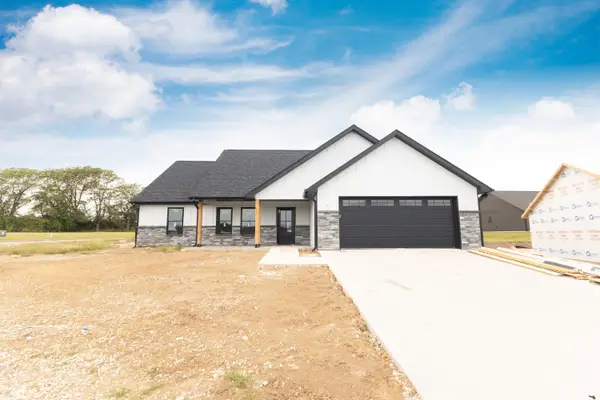
 $330,000Active3 beds 2 baths1,521 sq. ft.
901 Destinee Dr., Moberly, MO 65270
MLS# 26-490Listed by: CENTURY 21 MCKEOWN & ASSOC., INC. - New
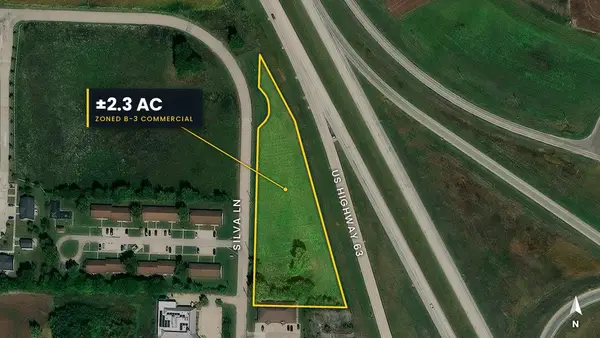 $210,000Active2.3 Acres
2108 Silva Ln, MOBERLY, MO 65270
MLS# 437605Listed by: BOULEVARD REALTY - New
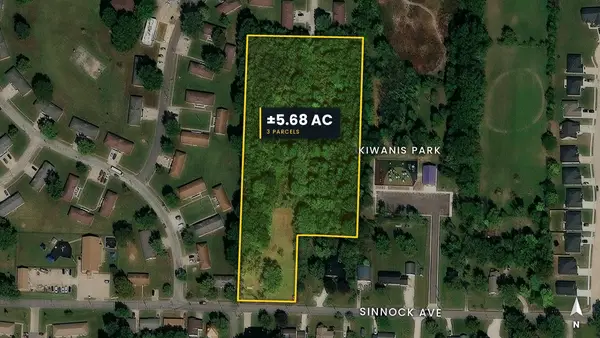 $165,000Active5.68 Acres
901 Sinnock Ave, MOBERLY, MO 65270
MLS# 437606Listed by: BOULEVARD REALTY - New
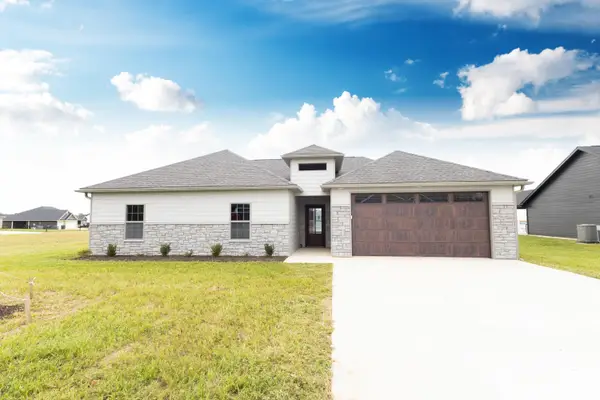 $335,000Active4 beds 2 baths1,614 sq. ft.
2002 Sterling Dr., Moberly, MO 65270
MLS# 26-480Listed by: CENTURY 21 MCKEOWN & ASSOC., INC. - New
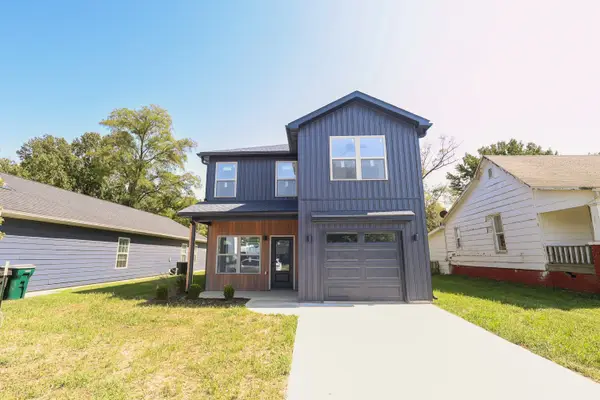 $239,000Active3 beds 3 baths1,344 sq. ft.
912 S Williams St., Moberly, MO 65270
MLS# 26-481Listed by: CENTURY 21 MCKEOWN & ASSOC., INC. - New
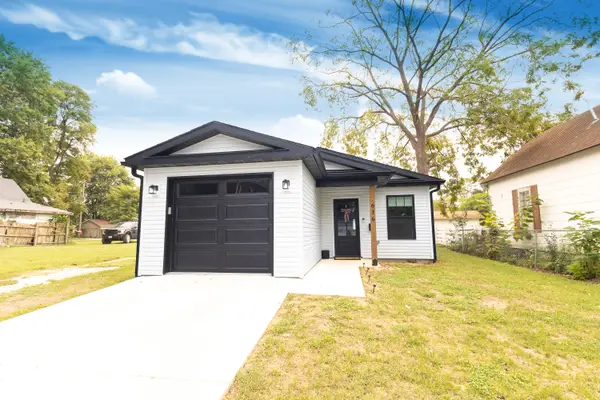 $215,000Active3 beds 2 baths1,104 sq. ft.
616 S 5th St., Moberly, MO 65270
MLS# 26-479Listed by: CENTURY 21 MCKEOWN & ASSOC., INC. - New
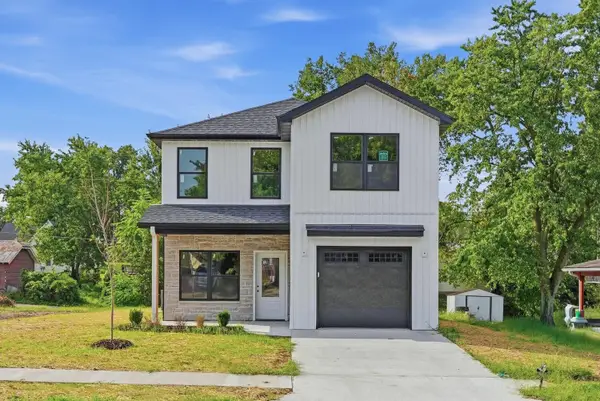 $235,000Active3 beds 3 baths1,314 sq. ft.
1010 Concannon St., Moberly, MO 65270
MLS# 26-477Listed by: WEICHERT, REALTORS-HOUSE OF BROKERS - New
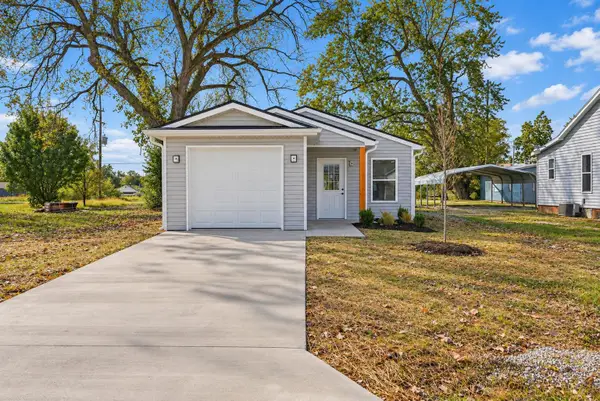 $195,000Active3 beds 2 baths1,123 sq. ft.
1020 Buchanan St., Moberly, MO 65270
MLS# 26-474Listed by: WEICHERT, REALTORS-HOUSE OF BROKERS 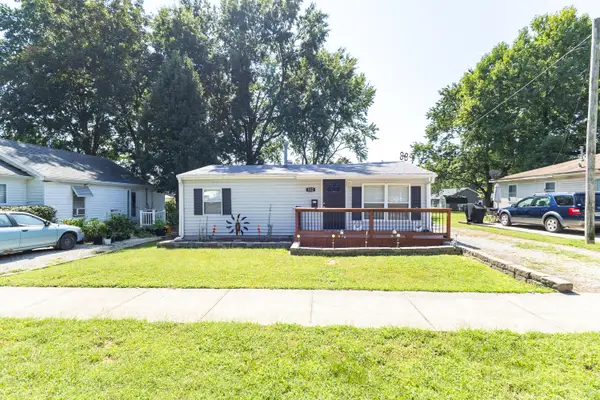 $117,500Pending2 beds 1 baths858 sq. ft.
512 Madison Ave., Moberly, MO 65270
MLS# 26-472Listed by: CENTURY 21 MCKEOWN & ASSOC., INC.- New
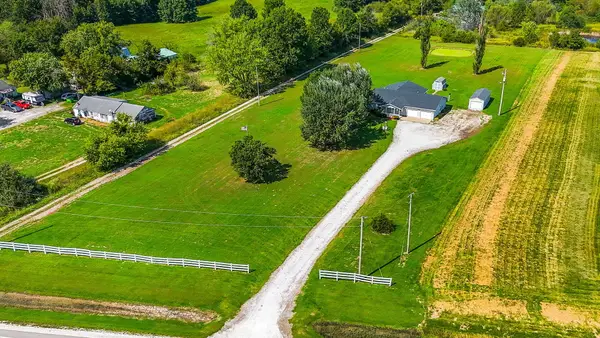 $335,000Active2 beds 2 baths2,032 sq. ft.
2911 U.s. 24, Moberly, MO 65270
MLS# 26-473Listed by: WEICHERT, REALTORS-HOUSE OF BROKERS


Protect your home and budget from life's surprises with an Assurant Home Warranty, backed by a partner that supports you through every step of homeownership. Explore Plans.
©2026 Century 21 Real Estate LLC. All rights reserved. CENTURY 21®, the CENTURY 21 Logo and C21® are service marks owned by Century 21 Real Estate LLC. Century 21 Real Estate LLC fully supports the principles of the Fair Housing Act and the Equal Opportunity Act. Each office is independently owned and operated. Listing information is deemed reliable but not guaranteed accurate.