1205 W Reed St., Moberly, MO 65270
Local realty services provided by:CENTURY 21 Community
Listed by: christy ames, shawn ames
Office: advantage real estate
MLS#:26-380
Source:MO_RCBR
Price summary
- Price:$499,900
- Price per sq. ft.:$182.11
About this home
Sitting on over an acre lot, you will find this executive style home that was completely rebuilt from the ground up in 2014. Every detail both inside & out has been handcrafted to meticulous perfection! The home offers outdoor living space that you'd dream about. Professionally landscaped yard, lawn sprinkler & irrigation system, wireless Lutron system for exterior landscape lighting. Custom woodwork & built-ins throughout. A kitchen everyone will love: quartz counters & marble slab for island, oversized stove w/ pot filler, pantry closet/shelves, ice machine, undercabinet beverage refrigerator. Custom built 12'x20' Shed with electricity. (Total Sqft includes additional 330sqft Guest Suite in Detached 3-Car Garage with additional 1BR & 1Bath). See Feature List for more info!
Contact an agent
Home facts
- Year built:1958
- Listing ID #:26-380
- Added:7 day(s) ago
- Updated:August 08, 2026 at 11:12 AM
Rooms and interior
- Bedrooms:3
- Total bathrooms:3
- Full bathrooms:2
- Rooms Total:9
- Bathrooms Description:Stand Alone Shower, Tub/Shower
- Living area:2,745 sq. ft.
Heating and cooling
- Cooling:Central
- Heating:Electric, Forced Air, Heat Pump, Heating
Structure and exterior
- Roof:Shingle
- Year built:1958
- Building area:2,745 sq. ft.
- Lot area:1.15 Acres
- Architectural Style:Ranch
- Exterior Features:Patio, Screened
- Foundation Description:Brick/Mortar
Utilities
- Water:City
- Sewer:City
Finances and disclosures
- Price:$499,900
- Price per sq. ft.:$182.11
Features and amenities
- Amenities:Ceiling Fan, Vaulted Ceiling
Parking
- Parking description:Detached, Opener
New listings near 1205 W Reed St.
- New
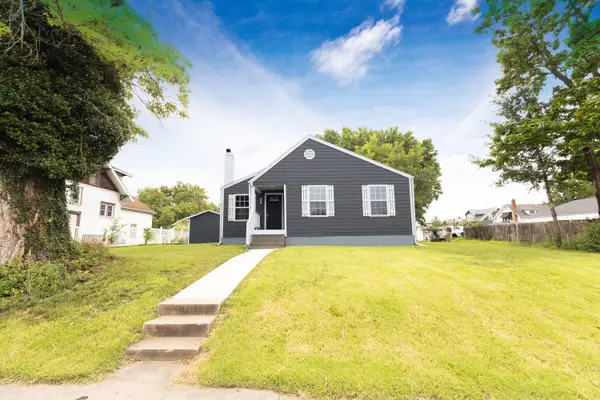
 $249,000Active3 beds 3 baths1,184 sq. ft.
1115 Fisk Ave., Moberly, MO 65270
MLS# 26-390Listed by: CENTURY 21 MCKEOWN & ASSOC., INC. - New
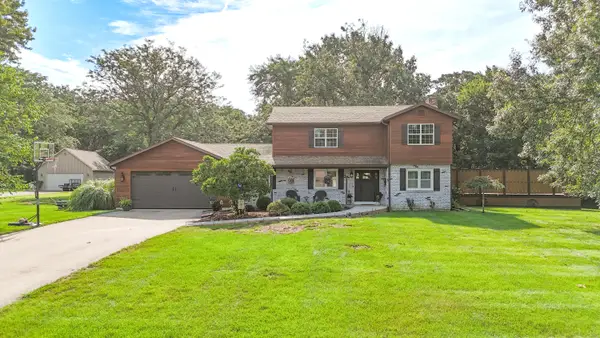 $399,900Active5 beds 3 baths2,080 sq. ft.
Address Withheld By Seller, Moberly, MO 65270
MLS# 26-388Listed by: CENTURY 21 MCKEOWN & ASSOC., INC. - New
 $194,900Active-- beds -- baths
3100 County Road 2370, MOBERLY, MO 65270
MLS# 436432Listed by: AGRILAND REALTY ADVISORS, INC. - New
 $194,900Active40 Acres
3100 County Road 2730, Moberly, MO 65270
MLS# 132519Listed by: AGRILAND REALTY ADVISORS, INC. - New
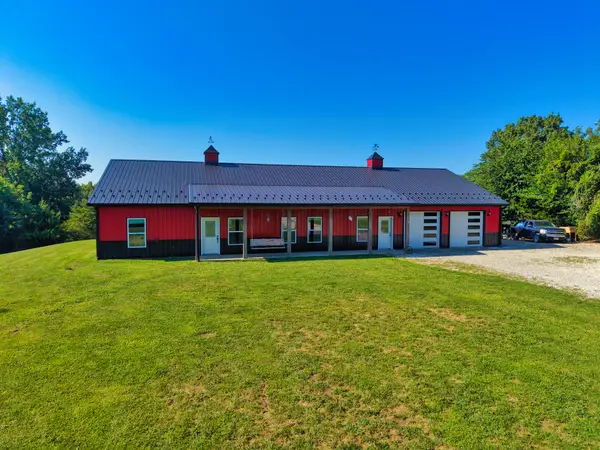 $579,000Active4 beds 3 baths2,819 sq. ft.
2064 County Road 2230, Moberly, MO 65270
MLS# 26-387Listed by: WEICHERT, REALTORS-HOUSE OF BROKERS - New
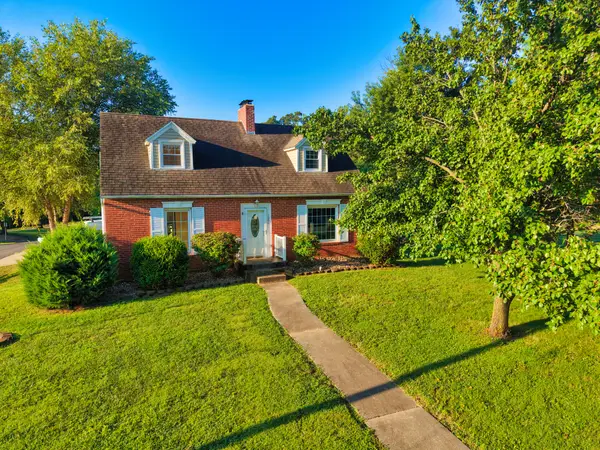 $299,000Active4 beds 3 baths2,293 sq. ft.
1000 W Burkhart St, MOBERLY, MO 65270
MLS# 436406Listed by: WEICHERT, REALTORS - HOUSE OF BROKERS - New
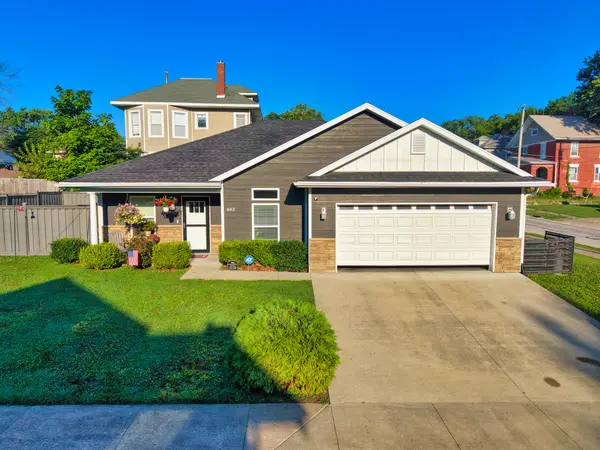 $220,000Active3 beds 2 baths1,228 sq. ft.
403 Epperson, MOBERLY, MO 65270
MLS# 436407Listed by: WEICHERT, REALTORS - HOUSE OF BROKERS - New
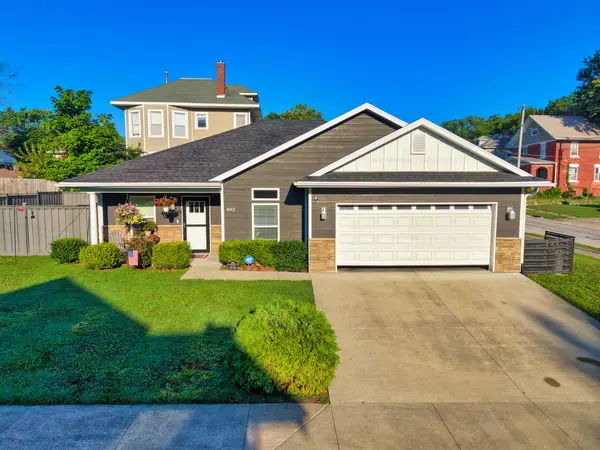 $220,000Active3 beds 2 baths1,228 sq. ft.
403 Epperson St., Moberly, MO 65270
MLS# 26-385Listed by: WEICHERT, REALTORS-HOUSE OF BROKERS - New
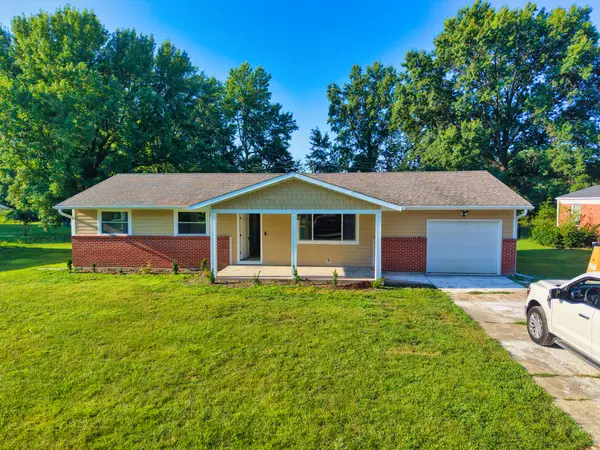 $259,000Active4 beds 2 baths2,688 sq. ft.
426 Tara, Moberly, MO 65270
MLS# 26-386Listed by: WEICHERT, REALTORS-HOUSE OF BROKERS - New
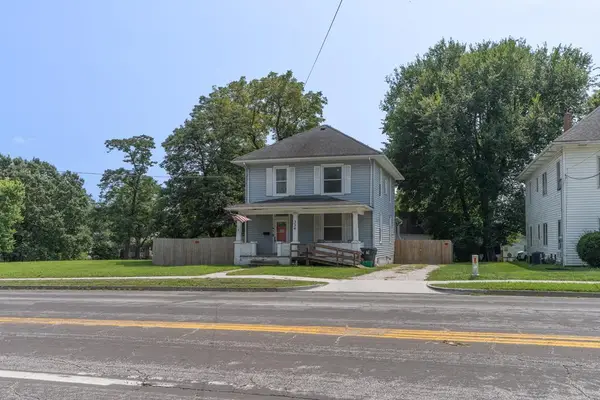 $130,000Active3 beds 2 baths1,752 sq. ft.
334 E Rollins Street, Moberly, MO 65270
MLS# 46820Listed by: WEICHERT, REALTORS - HOUSE OF BROKERS


Protect your home and budget from life's surprises with an Assurant Home Warranty, backed by a partner that supports you through every step of homeownership. Explore Plans.
©2026 Century 21 Real Estate LLC. All rights reserved. CENTURY 21®, the CENTURY 21 Logo and C21® are service marks owned by Century 21 Real Estate LLC. Century 21 Real Estate LLC fully supports the principles of the Fair Housing Act and the Equal Opportunity Act. Each office is independently owned and operated. Listing information is deemed reliable but not guaranteed accurate.