3658 State Highway Jj, Moberly, MO 65270
Local realty services provided by:CENTURY 21 McKeown & Associates, Inc.
3658 State Highway Jj,Moberly, MO 65270
$725,000
- 5 Beds
- 3 Baths
- 3,700 sq. ft.
- Single family
- Active
Listed by: lindsay bailey
Office: weichert, realtors-house of brokers
MLS#:26-540
Source:MO_RCBR
Price summary
- Price:$725,000
- Price per sq. ft.:$195.95
About this home
RIGHT OFF THE 9TH HOLE OF HERITAGE HILLS GOLF COURSE, WITH NEARLY 2.5 ACRES, A HEATED SALTWATER POOL, A 40X40 SHOP, AND OVER 4,200 SQ. FT.--WHAT MORE COULD YOU ASK FOR?!
Built in 2017, this beautiful custom home offers 5 bedrooms (1 nonconforming), 3 full bathrooms, and so much to love inside and out! From the moment you walk in, you'll notice the gorgeous hardwood floors, 12-foot ceilings, and spacious open layout that makes this home feel so welcoming! The kitchen is a showstopper with a HUGE 10-foot quartz island, custom cabinetry, quartz countertops, and a walk-in pantry. Just off the kitchen is a wonderful formal dining area with plenty of room for everyone to gather, along with a screened-in deck overlooking the beautiful backyard and golf course setting! The primary suite is tucked away on one side of the home and offers tall ceilings, TWO walk-in closets, and a bathroom you'll absolutely LOVE! A large soaking tub, oversized zero-entry tiled shower with TWO showerheads, separate vanities with quartz countertops, and beautiful tile flooring. On the opposite side of the home, you'll find two more generously sized bedrooms with great closet space, another full bathroom with a tiled tub/shower surround, and a nice-sized laundry room with cabinetry!
Just wait until you see the WALKOUT BASEMENT! Downstairs offers a HUGE recreational space with plenty of room for a second living area, bar, dining space, and entertaining! You'll also find two additional bedrooms (one nonconforming), another full bathroom, and an oversized John Deere garage that's perfect for storing your golf cart, mower, or all those extras!
Now, let's talk about the BACKYARD! Step outside and you'll find a BEAUTIFUL heated inground saltwater pool with an automatic cover! The pool even has its own propane tank for heating. Whether you're spending your summer days floating in the pool, having friends over, or simply enjoying the peaceful setting, this is a backyard you'll never want to leave!
And we can't forget the SHOP! A 40x40 detached shop with a large overhead door, natural gas furnace, and its own half bathroom!
Right off blacktop in the Westran School District!
GOLF IN THE MORNING, POOL IN THE AFTERNOON, AND PLENTY OF ROOM TO ENJOY THE GOOD LIFE IN BETWEEN! THIS ONE IS SPECIAL!!!!!...
Contact an agent
Home facts
- Year built:2017
- Listing ID #:26-540
- Added:1 day(s) ago
- Updated:October 24, 2026 at 11:10 AM
Rooms and interior
- Bedrooms:5
- Total bathrooms:3
- Full bathrooms:3
- Rooms Total:15
- Dining Description:Wet Bar
- Bathrooms Description:Stand Alone Shower, Tub/Shower
- Kitchen Description:Electric Range
- Basement Description:Finished, Full, Sump Pump, Walk-Out Access, Walkout
- Living area:3,700 sq. ft.
Heating and cooling
- Cooling:Central
- Heating:Electric, Forced Air, Heating, Natural Gas, Propane
Structure and exterior
- Roof:Shingle
- Year built:2017
- Building area:3,700 sq. ft.
- Lot area:2.32 Acres
- Architectural Style:Ranch
- Exterior Features:Patio, Porch
Utilities
- Water:Thomas Hill
- Sewer:Lagoon, Septic Tank
Finances and disclosures
- Price:$725,000
- Price per sq. ft.:$195.95
Features and amenities
- Appliances:Electric Range, Electric Water Heater
- Amenities:Ceiling Fan, Vaulted Ceiling, Wet Bar
- Pool features:In Ground
Parking
- Parking description:Attached Garage, Detached, Garage Opener, Opener, Shared Driveway
New listings near 3658 State Highway Jj
- New
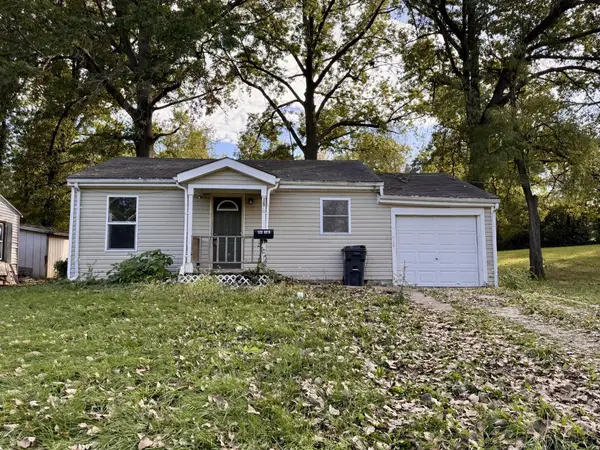 $62,000Active2 beds 1 baths860 sq. ft.
520 Ruth Ave, MOBERLY, MO 65270
MLS# 438170Listed by: ADVANTAGE REAL ESTATE - New
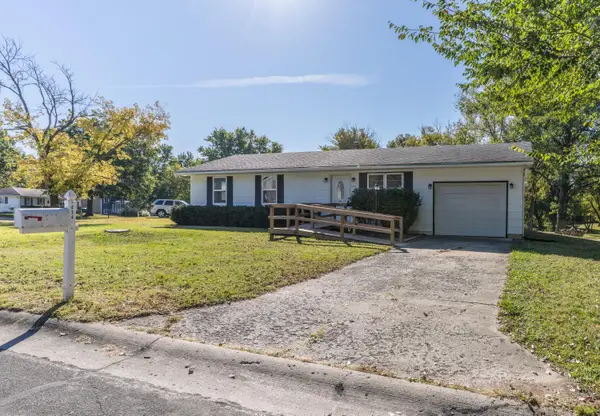 $159,900Active3 beds 1 baths1,240 sq. ft.
824 Tuley Rd, MOBERLY, MO 65270
MLS# 438172Listed by: ADVANTAGE REAL ESTATE - New
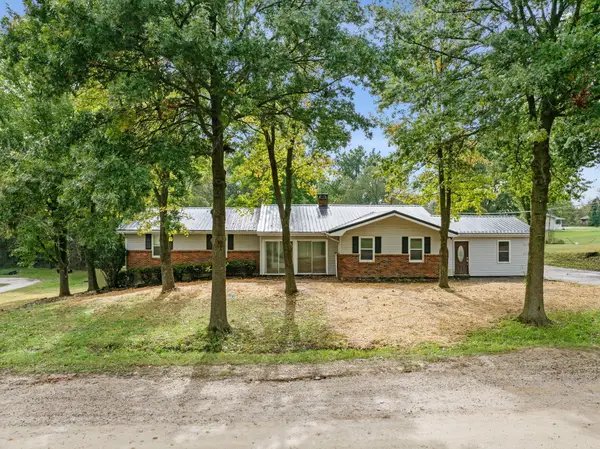
 $249,000Active4 beds 3 baths2,501 sq. ft.
1178 County Road 2345, MOBERLY, MO 65270
MLS# 438141Listed by: CENTURY 21 COMMUNITY - New
 $215,000Active3 beds 2 baths1,248 sq. ft.
815 Myra St, MOBERLY, MO 65270
MLS# 438133Listed by: IRON GATE REAL ESTATE - Open Sun, 12 to 2pmNew
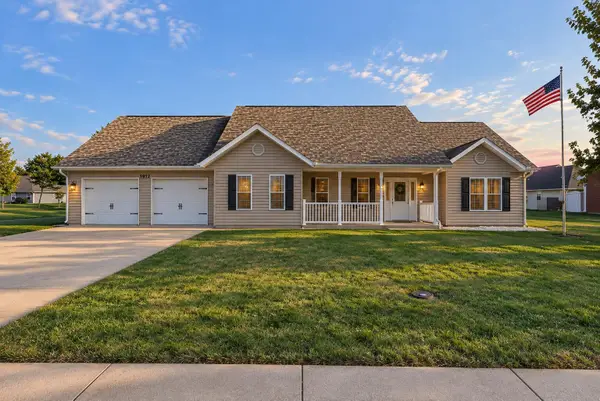 $375,000Active3 beds 3 baths2,100 sq. ft.
1912 Chariton Ave., Moberly, MO 65270
MLS# 26-538Listed by: WEICHERT, REALTORS-HOUSE OF BROKERS - Open Thu, 12 to 1pmNew
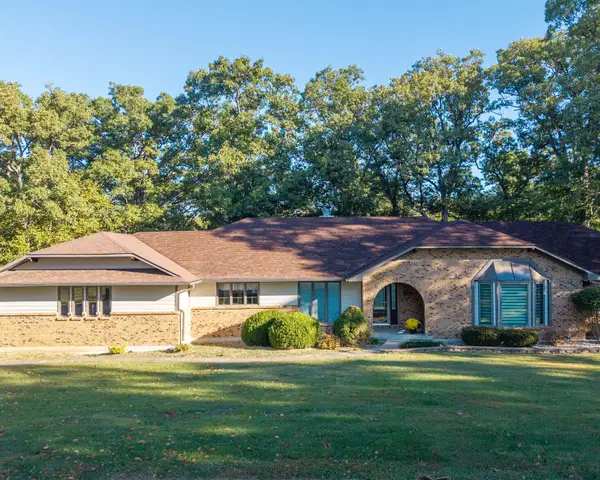 $325,000Active5 beds 4 baths4,941 sq. ft.
1455 Harvest Ln, MOBERLY, MO 65270
MLS# 438121Listed by: ATTERBERRY AUCTION AND REALTY COMPANY - New
 $140,000Active2 beds 2 baths1,628 sq. ft.
609 Grand Ave, MOBERLY, MO 65270
MLS# 438107Listed by: ADVANTAGE REAL ESTATE 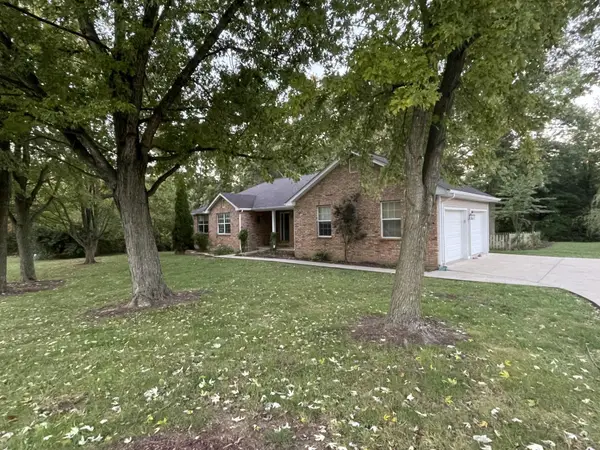 $465,000Pending3 beds 2 baths3,606 sq. ft.
1855 Cedar Lake Dr, MOBERLY, MO 65270
MLS# 438094Listed by: ADVANTAGE REAL ESTATE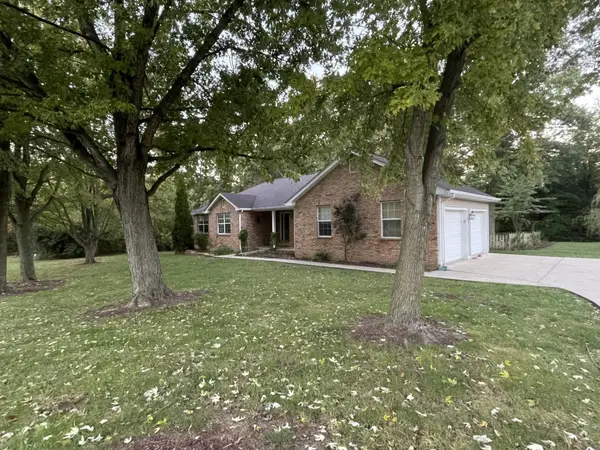 $465,000Pending3 beds 2 baths3,606 sq. ft.
1855 Cedar Lake Dr., Moberly, MO 65270
MLS# 26-536Listed by: ADVANTAGE REAL ESTATE


Protect your home and budget from life's surprises with an Assurant Home Warranty, backed by a partner that supports you through every step of homeownership. Explore Plans.
©2026 Century 21 Real Estate LLC. All rights reserved. CENTURY 21®, the CENTURY 21 Logo and C21® are service marks owned by Century 21 Real Estate LLC. Century 21 Real Estate LLC fully supports the principles of the Fair Housing Act and the Equal Opportunity Act. Each office is independently owned and operated. Listing information is deemed reliable but not guaranteed accurate.