1178 County Road 2345, Moberly, MO 65270
Local realty services provided by:CENTURY 21 Community
Listed by:
 Marc Johnson(815) 590 - 0002CENTURY 21 Community
- Chris Smith(573) 660 - 1281CENTURY 21 Community
Office: century 21 community
MLS#:438141
Source:MO_CBOR
Price summary
- Price:$249,000
- Price per sq. ft.:$99.56
About this home
Discover the space and possibilities with this 4-bedroom, 3-bathroom home situated on over half an acre just outside the city limits of Moberly, MO! The main level features three bedrooms, updated appliances, laundry room, and a cozy living room with a wood-burning insert. The lower level offers a second kitchen, an additional bedroom ready for flooring, a second laundry area with hookups, and unfinished space with endless potential to customize to your needs. Enjoy the newly rebuilt back deck overlooking the fenced backyard with fruit trees, perfect for relaxing or entertaining. An attached two-car garage provides convenient parking with 240V EV charger, while the detached second garage/workshop offers extra space for hobbies, storage, or projects. With room to spread out, multiple garage options, and opportunities to make the space your own, this property offers plenty of potential both inside and out!
Contact an agent
Home facts
- Year built:1979
- Subdivision & Development:MOBERLY
- Listing ID #:438141
- Added:1 day(s) ago
- Updated:October 22, 2026 at 09:52 PM
Rooms and interior
- Bedrooms:4
- Total bathrooms:3
- Full bathrooms:3
- Rooms Total:15
- Flooring:Carpet, Laminate
- Dining Description:Living/Dining Combo
- Bathrooms Description:Tub/Shower
- Kitchen Description:Dishwasher, Microwave, Refrigerator
- Basement:Yes
- Basement Description:Walk-Out Access
- Living area:2,501 sq. ft.
Heating and cooling
- Cooling:Central Electric
- Heating:Electric, Heat Pump(s), Heating
Structure and exterior
- Roof:Metal
- Year built:1979
- Building area:2,501 sq. ft.
- Lot area:0.62 Acres
- Architectural Style:Traditional
- Exterior Features:Concrete, Deck, Rear Porch
- Foundation Description:Poured Concrete
Schools
- High school:Moberly Sr Hi
- Middle school:Moberly Jr Hi
- Elementary school:Gratz Brown
Utilities
- Water:City
Finances and disclosures
- Price:$249,000
- Price per sq. ft.:$99.56
- Tax amount:$2,107 (2025)
Features and amenities
- Appliances:Dishwasher, Microwave, Refrigerator
- Laundry features:Additional Laundry Hookup(s), Dryer, Washer/DryerConnectn
- Amenities:Additional Laundry Hookup(s), High Speed Internet Access, Tub/Shower
Parking
- Parking description:Attached, Detached, Paved
- Garage spaces:3
New listings near 1178 County Road 2345
- New
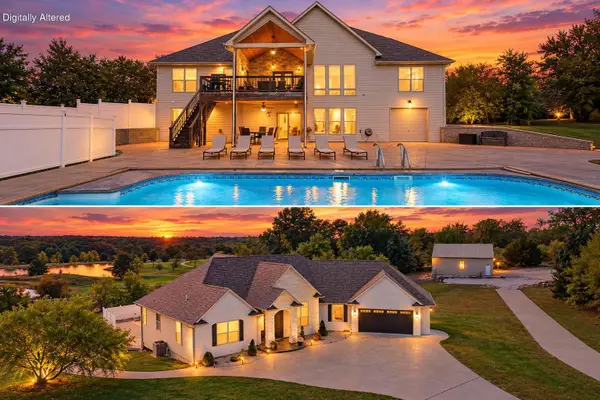 $725,000Active5 beds 3 baths3,700 sq. ft.
3658 State Highway Jj, MOBERLY, MO 65270
MLS# 438146Listed by: WEICHERT, REALTORS - HOUSE OF BROKERS - New
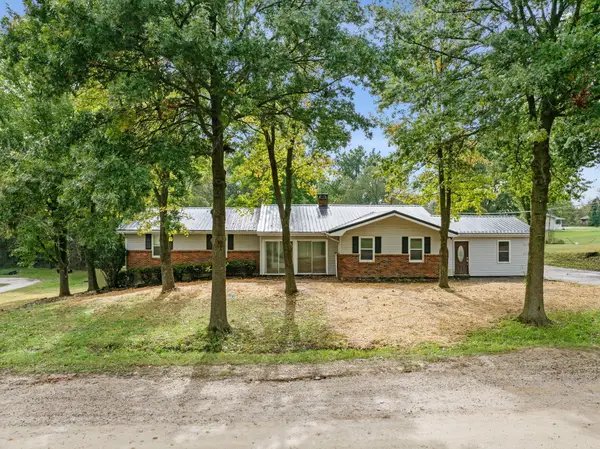
 $249,000Active4 beds 3 baths2,501 sq. ft.
1178 County Road 2345, MOBERLY, MO 65270
MLS# 438141Listed by: CENTURY 21 COMMUNITY - New
 $215,000Active3 beds 2 baths1,248 sq. ft.
815 Myra St, MOBERLY, MO 65270
MLS# 438133Listed by: IRON GATE REAL ESTATE - Open Sun, 12 to 2pmNew
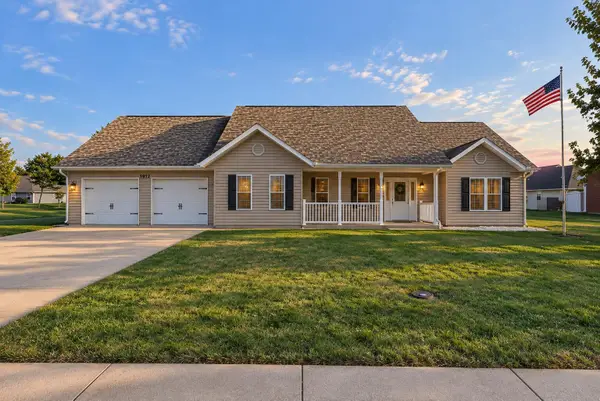 $375,000Active3 beds 3 baths2,100 sq. ft.
1912 Chariton Ave., Moberly, MO 65270
MLS# 26-538Listed by: WEICHERT, REALTORS-HOUSE OF BROKERS - Open Thu, 12 to 1pmNew
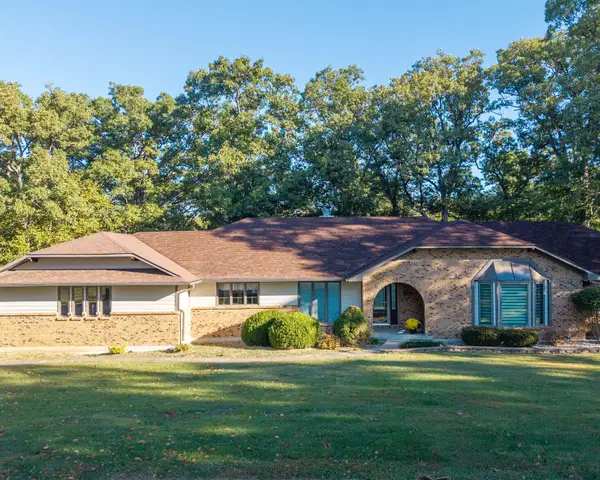 $325,000Active5 beds 4 baths4,941 sq. ft.
1455 Harvest Ln, MOBERLY, MO 65270
MLS# 438121Listed by: ATTERBERRY AUCTION AND REALTY COMPANY - New
 $140,000Active2 beds 2 baths1,628 sq. ft.
609 Grand Ave, MOBERLY, MO 65270
MLS# 438107Listed by: ADVANTAGE REAL ESTATE 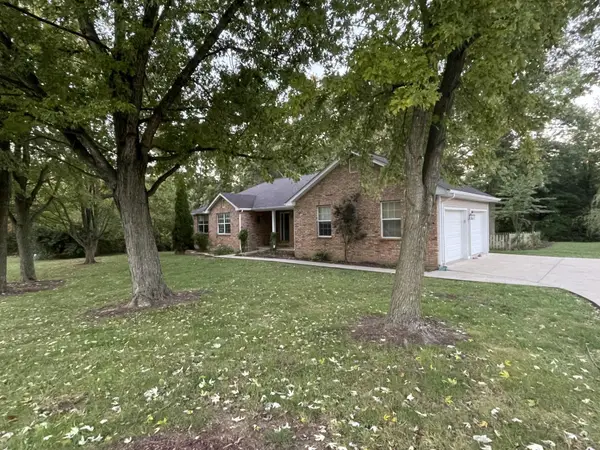 $465,000Pending3 beds 2 baths3,606 sq. ft.
1855 Cedar Lake Dr, MOBERLY, MO 65270
MLS# 438094Listed by: ADVANTAGE REAL ESTATE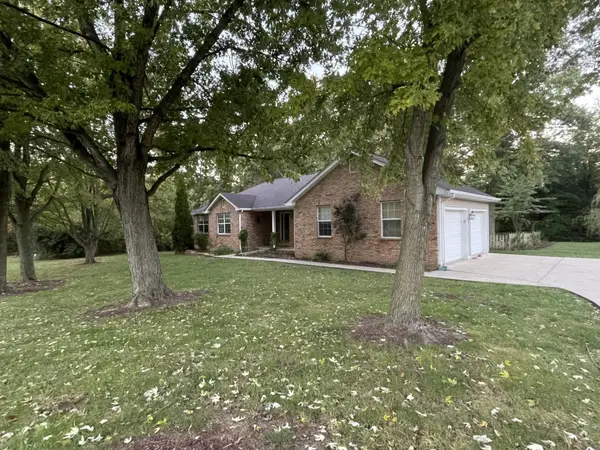 $465,000Pending3 beds 2 baths3,606 sq. ft.
1855 Cedar Lake Dr., Moberly, MO 65270
MLS# 26-536Listed by: ADVANTAGE REAL ESTATE- New
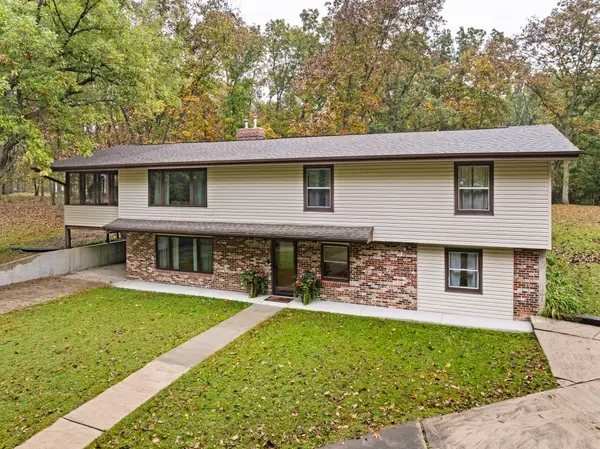 $309,900Active3 beds 3 baths2,468 sq. ft.
1280 County Road 2347, Moberly, MO 65270
MLS# 26-535Listed by: CENTURY 21 MCKEOWN & ASSOC., INC. - New
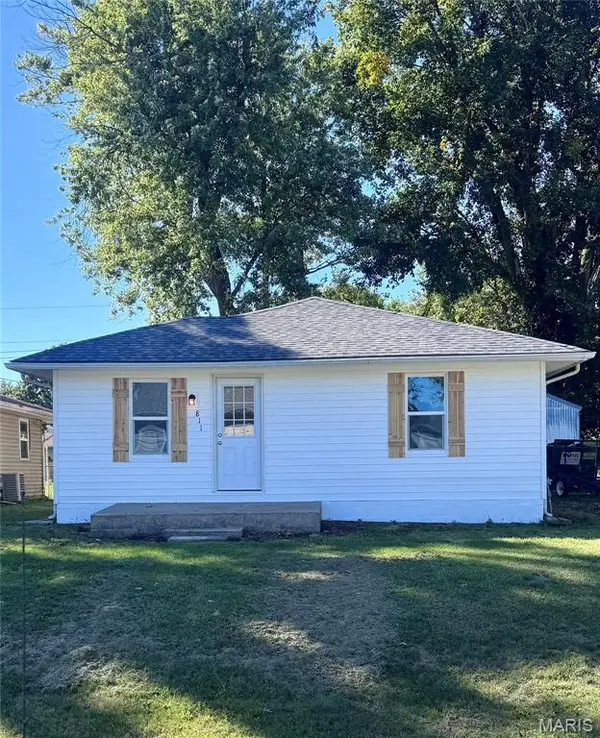 $149,900Active2 beds -- baths904 sq. ft.
811 Mckinley Avenue, Moberly, MO 65270
MLS# 26067035Listed by: LISTWITHFREEDOM.COM INC


Protect your home and budget from life's surprises with an Assurant Home Warranty, backed by a partner that supports you through every step of homeownership. Explore Plans.
©2026 Century 21 Real Estate LLC. All rights reserved. CENTURY 21®, the CENTURY 21 Logo and C21® are service marks owned by Century 21 Real Estate LLC. Century 21 Real Estate LLC fully supports the principles of the Fair Housing Act and the Equal Opportunity Act. Each office is independently owned and operated. Listing information is deemed reliable but not guaranteed accurate.