234 Prairie Rose Lane, Montreal, MO 65591
Local realty services provided by:CENTURY 21 Community
Listed by: ed schmidt-team, jd (jerry) d hunter
Office: exp realty, llc.
MLS#:3589994
Source:MO_LOBR
Price summary
- Price:$359,900
- Price per sq. ft.:$207.44
- Monthly HOA dues:$60
About this home
Welcome Prairie Lane where this inviting 3-bedroom, 2-bath home offering 1,735 square feet of comfortable living in the peaceful Whispering Hills subdivision is waiting for you. Sitting on a generous and level .55-acre lot, you’ll enjoy the quiet feel of country living while being just 10 minutes from schools, shopping, restaurants, and several of the attractions that the Lake Area offers. Completely remodeled in 2022-23, this one-level ranch style home has a contemporary look throughout. Outside, the spacious deck is ready for morning coffee, weekend cookouts, or relaxing at the end of the day. When the sun goes down, gather around the backyard firepit and enjoy the peaceful surroundings. An oversized 2-car garage provides plenty of extra room for vehicles, lake toys, tools, or storage and there's even an area where you can work on various projects if you choose.
Space to spread out, room to entertain, and a quiet neighborhood setting—all while keeping everyday conveniences just minutes away. Come see what makes this Whispering Hills property such a great place to call home!...
Contact an agent
Home facts
- Year built:1982
- Subdivision & Development:Whispering Hills
- Listing ID #:3589994
- Added:46 day(s) ago
- Updated:October 25, 2026 at 03:23 PM
Rooms and interior
- Bedrooms:3
- Total bathrooms:2
- Full bathrooms:2
- Kitchen Description:Dishwasher, Microwave, Range, Refrigerator, Stove
- Basement:Yes
- Basement Description:Crawl Space
- Living area:1,735 sq. ft.
Heating and cooling
- Cooling:Central Air
- Heating:Electric, Forced Air
- Central air:Yes
Structure and exterior
- Roof:Architectural, Shingle
- Year built:1982
- Building area:1,735 sq. ft.
- Lot Features:Level, Outside City Limits
- Architectural Style:OneStory
- Construction Materials:Wood Siding
- Exterior Features:Deck
- Foundation Description:Crawl
- Levels:1 Story
Utilities
- Water:Community Coop
- Sewer:Septic Tank
Finances and disclosures
- Price:$359,900
- Price per sq. ft.:$207.44
- Tax amount:$670 (2025)
Features and amenities
- Appliances:Dishwasher, Disposal, Microwave, Range, Refrigerator, Stove, Water Softener Owned
Parking
- Parking description:Attached, Concrete Driveway, Garage, Garage Door Opener, Insulated Garage
- Garage:Yes
- Garage spaces:2
New listings near 234 Prairie Rose Lane
- New

 $160,000Active18.67 Acres
280 Quantrill Hollow Road, Montreal, MO 65591
MLS# 3590896Listed by: CENTURY 21 COMMUNITY - New
 $359,900Active2 beds 2 baths1,572 sq. ft.
451 Weber Farm Road, Montreal, MO 65591
MLS# 3590806Listed by: EXP REALTY, LLC  $199,000Active1 beds 1 baths960 sq. ft.
182 Bucky Lane, Montreal, MO 65591
MLS# 26040681Listed by: EXP REALTY LLC $240,000Active2 beds 3 baths1,130 sq. ft.
91 Hackberry Trace Road, Montreal, MO 65591
MLS# 3588925Listed by: RE/MAX LAKE OF THE OZARKS $235,000Active2 beds 2 baths1,128 sq. ft.
1424 Thousand Acres Road, Montreal, MO 65591
MLS# 3588829Listed by: KELLER WILLIAMS L.O. REALTY $280,000Active3 beds 2 baths1,628 sq. ft.
262 Leisure Lane, Montreal, MO 65591
MLS# 3588824Listed by: HOMEBOUND REALTY LLC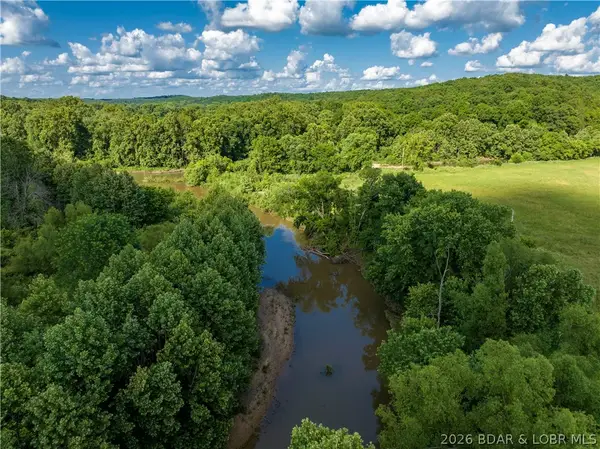 $180,000Active30 Acres
30 ACRE Weber Farm Road, Montreal, MO 65591
MLS# 3588552Listed by: COLDWELL BANKER LAKE COUNTRY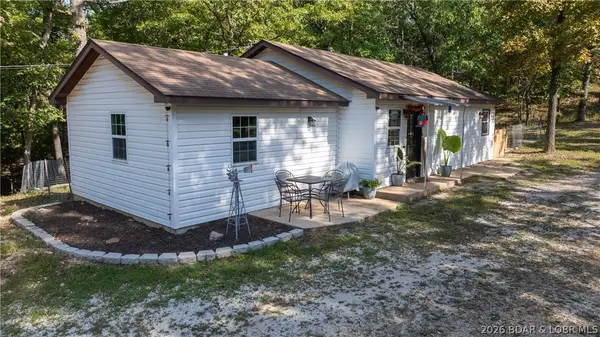 $249,900Active2 beds 2 baths1,128 sq. ft.
1424 Thousand Acres Road, Montreal, MO 65591
MLS# 3587812Listed by: KELLER WILLIAMS L.O. REALTY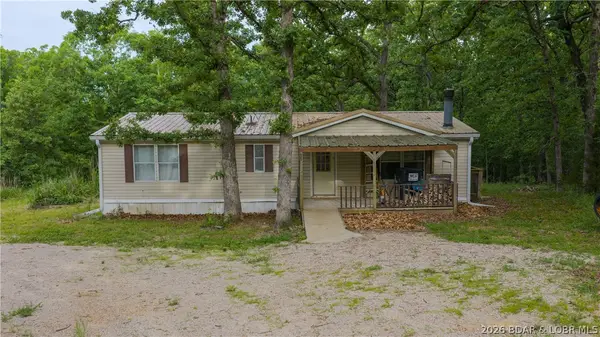 $184,900Active3 beds 2 baths1,512 sq. ft.
50 & 89 Ten Oaks Drive, Montreal, MO 65591
MLS# 3587582Listed by: EXP REALTY, LLC


Protect your home and budget from life's surprises with an Assurant Home Warranty, backed by a partner that supports you through every step of homeownership. Explore Plans.
©2026 Century 21 Real Estate LLC. All rights reserved. CENTURY 21®, the CENTURY 21 Logo and C21® are service marks owned by Century 21 Real Estate LLC. Century 21 Real Estate LLC fully supports the principles of the Fair Housing Act and the Equal Opportunity Act. Each office is independently owned and operated. Listing information is deemed reliable but not guaranteed accurate.