91 Hackberry Trace Road, Montreal, MO 65591
Local realty services provided by:CENTURY 21 Community
91 Hackberry Trace Road,Montreal, MO 65591
$240,000
- 2 Beds
- 3 Baths
- 1,130 sq. ft.
- Single family
- Active
Listed by: winters shelton real estate group, llc.
Office: re/max lake of the ozarks
MLS#:3588925
Source:MO_LOBR
Price summary
- Price:$240,000
- Price per sq. ft.:$212.39
- Monthly HOA dues:$20
About this home
Perfectly positioned between Camdenton and Osage Beach just off highly desirable A-Road, this all one-level home offers the convenience today’s buyers are searching for! Whether you’re a first-time buyer, looking to downsize, or searching for a solid investment property, this home checks all the boxes. Featuring 2 bedrooms, 2 full baths, a half bath, and an attached 1-car garage, the open-concept layout showcases vaulted ceilings, a cozy fireplace, and spacious living, dining, and kitchen areas ideal for everyday living and entertaining. Recent updates include a 2-year-old HVAC system, laminate flooring throughout the living room, hallway, and bedrooms, tile flooring in the entry, kitchen, baths, and laundry, plus updated bathrooms with newer vanities and glass shower doors. Outside, enjoy a level yard with mature landscaping, rock garden, storage shed, pool house, and an above-ground pool surrounded by a large deck—perfect for summer fun. Relax on the covered front porch or unwind under the retractable awning on the back deck. Affordable homes in this location under $250,000 are becoming increasingly rare—don’t miss this opportunity!...
Contact an agent
Home facts
- Year built:1986
- Subdivision & Development:Hackberry Trace
- Listing ID #:3588925
- Added:91 day(s) ago
- Updated:October 25, 2026 at 03:23 PM
Rooms and interior
- Bedrooms:2
- Total bathrooms:3
- Full bathrooms:2
- Half bathrooms:1
- Flooring:Laminate, Tile
- Kitchen Description:Dishwasher, Microwave, Range, Refrigerator, Stove
- Basement:Yes
- Basement Description:Crawl Space
- Living area:1,130 sq. ft.
Heating and cooling
- Cooling:Central Air
- Heating:Electric, Forced Air
- Central air:Yes
Structure and exterior
- Roof:Architectural, Shingle
- Year built:1986
- Building area:1,130 sq. ft.
- Lot Features:Acreage, Gentle Sloping, Level, Open Lot, Outside City Limits
- Architectural Style:OneStory, Ranch
- Construction Materials:Wood Siding
- Exterior Features:Awnings, Deck, Storage
- Foundation Description:Crawl
- Levels:1 Story
Utilities
- Water:Community Coop
- Sewer:Septic Tank
Finances and disclosures
- Price:$240,000
- Price per sq. ft.:$212.39
- Tax amount:$681 (2025)
Features and amenities
- Appliances:Dishwasher, Disposal, Microwave, Range, Refrigerator, Stove
- Amenities:Window Treatments
Parking
- Parking description:Attached, Garage, Gravel Driveway
- Garage:Yes
- Garage spaces:1
New listings near 91 Hackberry Trace Road
- New

 $160,000Active18.67 Acres
280 Quantrill Hollow Road, Montreal, MO 65591
MLS# 3590896Listed by: CENTURY 21 COMMUNITY - New
 $359,900Active2 beds 2 baths1,572 sq. ft.
451 Weber Farm Road, Montreal, MO 65591
MLS# 3590806Listed by: EXP REALTY, LLC 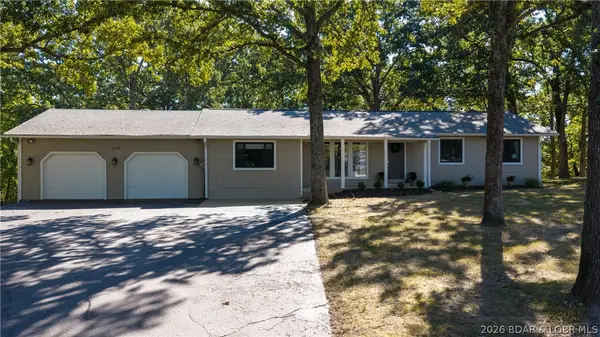 $359,900Active3 beds 2 baths1,735 sq. ft.
234 Prairie Rose Lane, Montreal, MO 65591
MLS# 3589994Listed by: EXP REALTY, LLC $199,000Active1 beds 1 baths960 sq. ft.
182 Bucky Lane, Montreal, MO 65591
MLS# 26040681Listed by: EXP REALTY LLC $235,000Active2 beds 2 baths1,128 sq. ft.
1424 Thousand Acres Road, Montreal, MO 65591
MLS# 3588829Listed by: KELLER WILLIAMS L.O. REALTY $280,000Active3 beds 2 baths1,628 sq. ft.
262 Leisure Lane, Montreal, MO 65591
MLS# 3588824Listed by: HOMEBOUND REALTY LLC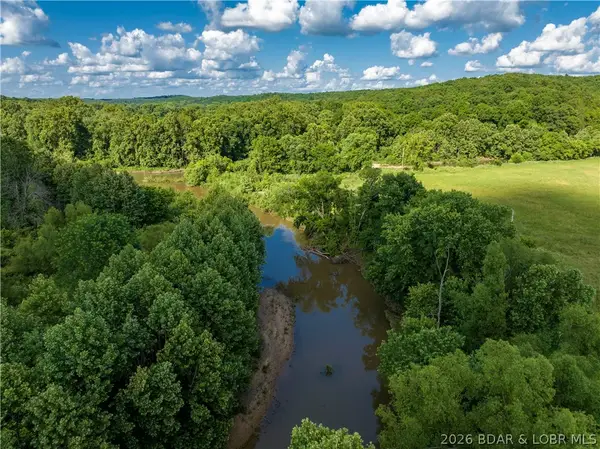 $180,000Active30 Acres
30 ACRE Weber Farm Road, Montreal, MO 65591
MLS# 3588552Listed by: COLDWELL BANKER LAKE COUNTRY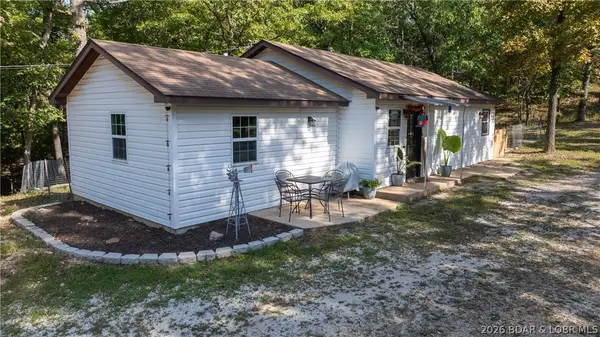 $249,900Active2 beds 2 baths1,128 sq. ft.
1424 Thousand Acres Road, Montreal, MO 65591
MLS# 3587812Listed by: KELLER WILLIAMS L.O. REALTY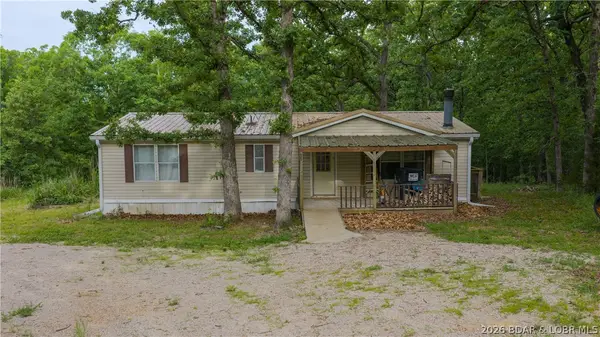 $184,900Active3 beds 2 baths1,512 sq. ft.
50 & 89 Ten Oaks Drive, Montreal, MO 65591
MLS# 3587582Listed by: EXP REALTY, LLC


Protect your home and budget from life's surprises with an Assurant Home Warranty, backed by a partner that supports you through every step of homeownership. Explore Plans.
©2026 Century 21 Real Estate LLC. All rights reserved. CENTURY 21®, the CENTURY 21 Logo and C21® are service marks owned by Century 21 Real Estate LLC. Century 21 Real Estate LLC fully supports the principles of the Fair Housing Act and the Equal Opportunity Act. Each office is independently owned and operated. Listing information is deemed reliable but not guaranteed accurate.