
12596 E Oliver Pass, Nevada, MO 64772
Local realty services provided by:CENTURY 21 Crossroads
12596 E Oliver Pass,Nevada, MO 64772
$499,000
- 5 Beds
- 3 Baths
- 2,680 sq. ft.
- Single family
- Pending
Listed by: j.j. curtis
Office: curtis & sons realty
MLS#:2641526
Source:MOKS_HL
Price summary
- Price:$499,000
- Price per sq. ft.:$186.19
About this home
Five bedrooms, three full baths, and an in-ground pool on 1.71 level, treed acres just outside Nevada city limits. This 1998 ranch offers 2,680 square feet, all on one floor, with a family room anchored by a stone-faced electric fireplace with a wood mantel and built-in floating shelves, plus a separate front living room.
The kitchen is the center of the home: custom white cabinetry, a waterfall-edge island with seating, stainless range under a custom hood, French-door refrigerator, walk-in pantry, and a built-in coffee bar with open shelving. It opens to the dining area and out to the deck.
The primary bedroom is on the main floor with a tray ceiling, walk-in closet, and a bath with a soaking tub under a marble surround and a separate shower. Four additional bedrooms give room for guests, offices, or whatever the space needs to be.
Outside, the pool has a slide and a generous concrete deck for entertaining. The detached two-car garage is heated and cooled with a mini-split — a true year-round shop, not just parking....
Contact an agent
Home facts
- Year built:1998
- Subdivision & Development:Drywood Crest
- Listing ID #:2641526
- Added:2 day(s) ago
- Updated:September 15, 2026 at 09:19 AM
Rooms and interior
- Bedrooms:5
- Total bathrooms:3
- Full bathrooms:3
- Kitchen Description:Dishwasher, Microwave, Refrigerator
- Basement:Yes
- Basement Description:Crawl Space
- Living area:2,680 sq. ft.
Heating and cooling
- Cooling:Electric
Structure and exterior
- Roof:Composition
- Year built:1998
- Building area:2,680 sq. ft.
- Lot area:1.71 Acres
- Lot Features:Acreage, Level
- Architectural Style:Ranch
- Construction Materials:Frame, Vinyl Siding
Utilities
- Sewer:Septic Tank
Finances and disclosures
- Price:$499,000
- Price per sq. ft.:$186.19
Features and amenities
- Appliances:Dishwasher, Microwave, Refrigerator
- Amenities:Custom Cabinets, Pantry, Walk-In Closet(s)
Parking
- Parking description:Detached
- Garage:Yes
- Garage spaces:2
 HeartlandMLS©2026. Information Deemed Reliable But Not Guaranteed. This information is being provided by the HeartlandMLS. The listings presented here may or may not be listed by the Broker/Agent operating this website. This information is intended for the personal use of consumers and may not be used for any purpose other than to identify prospective properties consumers may be interested in purchasing. Data <Last Updated September 15, 2026 MOKS_HL Member Broker: Levi McClure
New listings near 12596 E Oliver Pass
- New
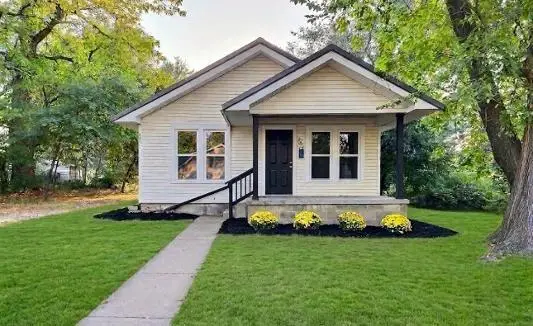 $151,900Active3 beds 2 baths1,252 sq. ft.
705 N Clay Street, Nevada, MO 64772
MLS# 2639560Listed by: SHANNON & ASSOCIATES - New
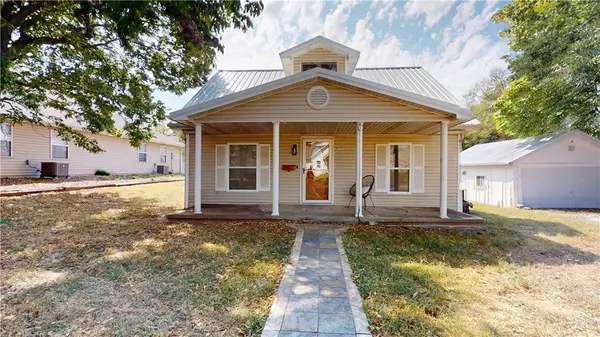 $149,900Active2 beds 1 baths1,446 sq. ft.
609 W Lee Street, Nevada, MO 64772
MLS# 2641997Listed by: CURTIS & SONS REALTY - New
 $1Active2 beds 1 baths1,232 sq. ft.
15665 E Quail Road, Nevada, MO 64772
MLS# 2641713Listed by: CURTIS & SONS REALTY - New
 $1Active3 beds 2 baths1,768 sq. ft.
15119 Infantry Pass, Nevada, MO 64772
MLS# 2641321Listed by: CURTIS & SONS REALTY - New
 $152,500Active3 beds 2 baths1,104 sq. ft.
1028 W Ashland Street, Nevada, MO 64772
MLS# 60333344Listed by: CANTRELL REAL ESTATE - New
 $59,900Active2 beds 2 baths1,658 sq. ft.
407 E Hickory Street, Nevada, MO 64772
MLS# 26057744Listed by: REO XPRESS, LLC 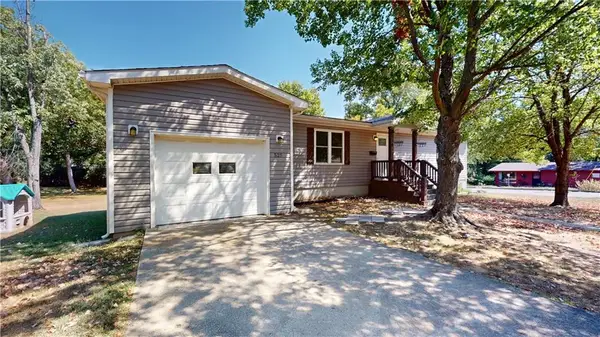 $209,900Pending4 beds 3 baths2,016 sq. ft.
525 S West Street, Nevada, MO 64772
MLS# 2638683Listed by: CURTIS & SONS REALTY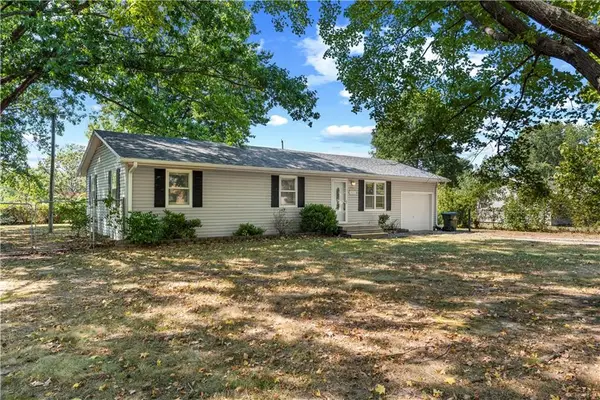 $147,000Active3 beds 1 baths1,100 sq. ft.
18822 S 1491 Road, Nevada, MO 64772
MLS# 2640212Listed by: CURTIS & SONS REALTY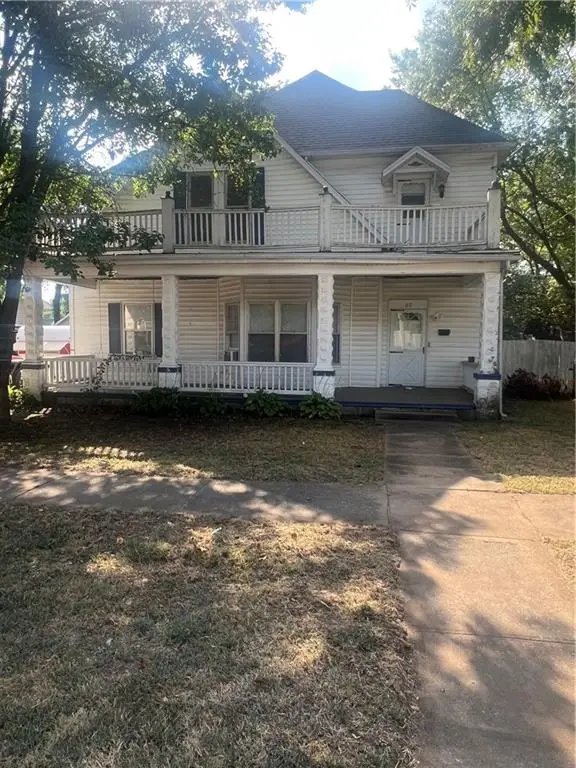 $129,900Active4 beds 2 baths2,646 sq. ft.
312 S Adams Street, Nevada, MO 64772
MLS# 2640445Listed by: CURTIS & SONS REALTY


Protect your home and budget from life's surprises with an Assurant Home Warranty, backed by a partner that supports you through every step of homeownership. Explore Plans.
©2026 Century 21 Real Estate LLC. All rights reserved. CENTURY 21®, the CENTURY 21 Logo and C21® are service marks owned by Century 21 Real Estate LLC. Century 21 Real Estate LLC fully supports the principles of the Fair Housing Act and the Equal Opportunity Act. Each office is independently owned and operated. Listing information is deemed reliable but not guaranteed accurate.