14168 Turkey Run Court, New London, MO 63459
Local realty services provided by:CENTURY 21 Bailey & Co.
14168 Turkey Run Court,New London, MO 63459
$315,000Last list price
- 4 Beds
- 3 Baths
- - sq. ft.
- Single family
- Sold
Listed by: jordahn leonard
Office: prestige realty, inc
MLS#:26028085
Source:MO_MARIS
Sorry, we are unable to map this address
Price summary
- Price:$315,000
About this home
Welcome to this beautifully updated 4-bedroom, 3 full bath home offering 2,548 square feet of comfortable living space, perfectly situated on 3 scenic acres. Inside, you’ll find fresh new carpet that adds warmth and style throughout, along with a spacious layout designed for both everyday living and entertaining.
The home features a well-appointed kitchen and generous living areas, while the primary suite offers a relaxing retreat complete with an updated master shower. Step outside to enjoy the newly remodeled deck—ideal for morning coffee or evening gatherings—overlooking peaceful, open surroundings.
With plenty of space both inside and out, this property combines modern updates with the tranquility of country living.
Contact an agent
Home facts
- Year built:2008
- Subdivision & Development:None
- Listing ID #:26028085
- Added:85 day(s) ago
- Updated:July 31, 2026 at 07:52 AM
Rooms and interior
- Bedrooms:4
- Total bathrooms:3
- Full bathrooms:3
- Rooms Total:11
- Basement:Yes
- Basement Description:Finished, Full, Sleeping Area, Storage Space, Walk-Out Access
Heating and cooling
- Cooling:Central Air
- Heating:Heat Pump, Propane
- Central air:Yes
Structure and exterior
- Year built:2008
- Architectural Style:Ranch
- Construction Materials:Brick, Vinyl Siding
- Levels:1 Story
Schools
- High school:Hannibal Sr. High
- Middle school:Hannibal Middle
- Elementary school:A. D. Stowell Elem.
Utilities
- Water:Public
- Sewer:Lagoon
Finances and disclosures
- Price:$315,000
Parking
- Garage:Yes
- Garage spaces:2
 Copyright 2026 Mid-America Regional Information Systems. All rights reserved. Listings courtesy of Mid-America Regional Information Systems as distributed by MLS GRID <Last Updated July 31, 2026. Mid-America Regional Information Systems provides content displayed here (“provided content”) on an “as is” basis and makes no representations or warranties regarding the provided content, including, but not limited to those of non-infringement, timeliness, accuracy, or completeness. Individuals and companies using information presented are responsible for verification and validation of information they utilize and present to their customers and clients. Mid-America Regional Information Systems will not be liable for any damage or loss resulting from use of the provided content or the products available through Portals, IDX, VOW, and/or Syndication. Recipients of this information shall not resell, redistribute, reproduce, modify, or otherwise copy any portion thereof without the expressed written consent of Mid-America Regional Information Systems. MO_MARIS Member Broker: Tina Besserman
New listings near 14168 Turkey Run Court
- New
 $627,000Active4 beds 4 baths3,763 sq. ft.
13603 Orchard Hill Pl, New London, MO 63459
MLS# 26048267Listed by: PRESTIGE REALTY, INC - New
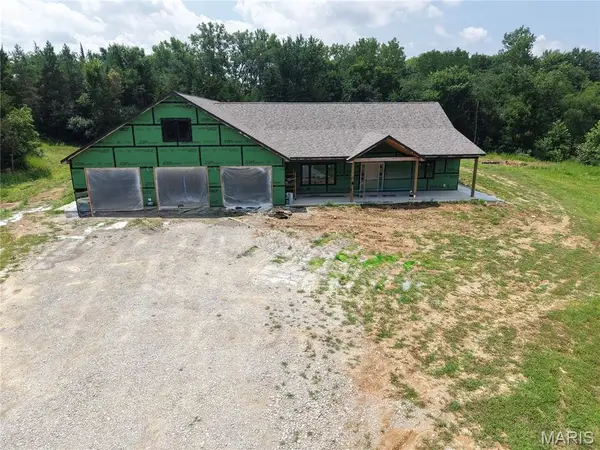 $599,000Active5 beds 4 baths3,864 sq. ft.
12155 Lakewood Place, New London, MO 63459
MLS# 26045854Listed by: PRESTIGE REALTY, INC 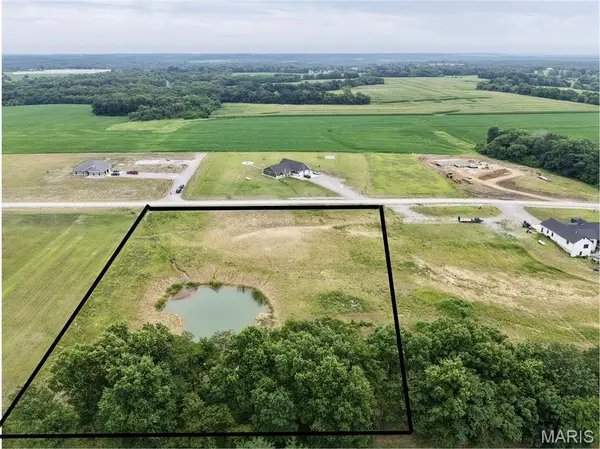 $80,000Active3 Acres
7 Lone Cedar, New London, MO 63459
MLS# 26044525Listed by: PRESTIGE REALTY, INC $139,900Active-- beds -- baths
0 Walnut Street Place, New London, MO 63459
MLS# 26044142Listed by: RAVENSCRAFT REALTY $85,000Active1 beds 1 baths650 sq. ft.
55224 Buffalo Lane, New London, MO 63459
MLS# 26041260Listed by: DAVIS & ASSOCIATES, REALTORS
 $447,900Active5 beds 3 baths4,320 sq. ft.
58846 Scotts Lane, New London, MO 63459
MLS# 26041603Listed by: CENTURY 21 BROUGHTON TEAM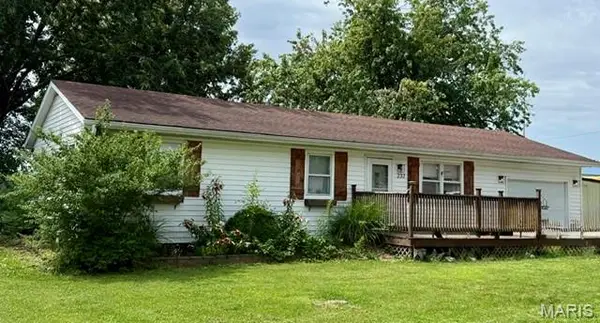 $175,000Pending3 beds 1 baths1,328 sq. ft.
237 Mcqua Estates Loop, New London, MO 63459
MLS# 26040625Listed by: HANNIBAL REALTY LLC $466,000Active-- beds -- baths
13628 Thornberry Rd., New London, MO 63459
MLS# 26038344Listed by: AGRI LAND CO.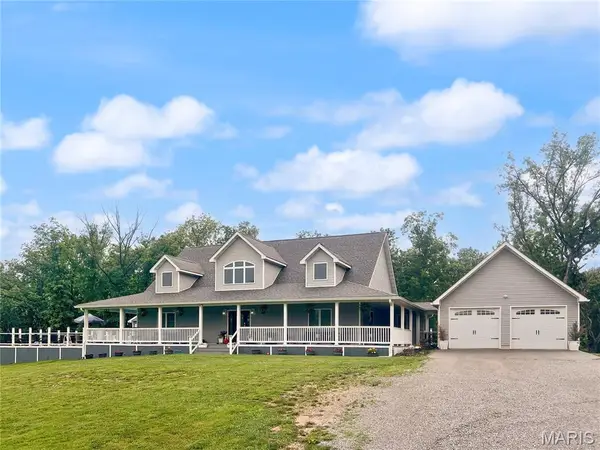 $625,000Active4 beds 3 baths3,286 sq. ft.
13833 New London Gravel Road, New London, MO 63459
MLS# 26036017Listed by: EXP REALTY, LLC $247,500Active-- beds -- baths
00 79 State Highway, New London, MO 63459
MLS# 26033081Listed by: TROPHY PROPERTIES & AUCTION


Protect your home and budget from life's surprises with an Assurant Home Warranty, backed by a partner that supports you through every step of homeownership. Explore Plans.
©2026 Century 21 Real Estate LLC. All rights reserved. CENTURY 21®, the CENTURY 21 Logo and C21® are service marks owned by Century 21 Real Estate LLC. Century 21 Real Estate LLC fully supports the principles of the Fair Housing Act and the Equal Opportunity Act. Each office is independently owned and operated. Listing information is deemed reliable but not guaranteed accurate.