
1 Lauren I Plan @ Auden Meadow, New Melle, MO 63385
Local realty services provided by:CENTURY 21 Community
1 Lauren I Plan @ Auden Meadow,New Melle, MO 63385
$1,114,000
- 3 Beds
- 4 Baths
- 3,211 sq. ft.
- Single family
- Active
Listed by: rachel haney
Office: magnolia real estate
MLS#:25059691
Source:MO_MARIS
Price summary
- Price:$1,114,000
- Price per sq. ft.:$346.93
- Monthly HOA dues:$62.5
About this home
Auden Meadow is New Melle's newest luxury development where you will soon find exquisite custom homes on 3-9 acre homesites. With 11 customizable floor plans & 16 beautiful homesites to choose from, all that's left to do is design your dream home! The Lauren I floor plan is a 3 bedroom, 3.5 bathroom, Ranch with all bedrooms as private suites, an office, hearth room, covered deck/patio & oversized 3-car garage. Standard features include stunning iron front doors, brick & stone front elevation, architectural shingles, irrigation system & landscaping pkg, 9' foundation pour, high efficiency HVAC, stone fireplace with stone hearth & mantle flanked by built-in book cases, soft close cabinet doors & drawers throughout, custom built & painted range hood, Quartz counter tops, KitchenAid appliances, kitchen backsplash & under cabinet lighting, hardwood floors in main living areas, tile flooring in bathrooms & laundry, tile shower/tub walls, 8' interior doors, 3 1/4" casing on windows & doors, 6 1/4" tall baseboard, crown molding & more! Photos are of a previously customized & built home....
Contact an agent
Home facts
- Subdivision & Development:Auden Meadow
- Listing ID #:25059691
- Added:418 day(s) ago
- Updated:October 24, 2026 at 03:29 PM
Rooms and interior
- Bedrooms:3
- Total bathrooms:4
- Full bathrooms:3
- Half bathrooms:1
- Rooms Total:8
- Kitchen Description:Dishwasher, Disposal, Microwave, Range Hood, Refrigerator
- Basement:Yes
- Basement Description:Concrete, Full, Roughed-In Bath, Sump Pump, Walk-Out Access
- Living area:3,211 sq. ft.
Heating and cooling
- Cooling:Zoned
- Heating:Heat Pump, Zoned
Structure and exterior
- Roof:Composition
- Building area:3,211 sq. ft.
- Lot area:3 Acres
- Architectural Style:Ranch, Traditional
- Construction Materials:Brick, Frame, Vinyl Siding
- Foundation Description:Concrete
- Levels:1 Story
Schools
- High school:Francis Howell High
- Middle school:Francis Howell Middle
- Elementary school:Daniel Boone Elem.
Utilities
- Water:Public
- Sewer:Septic Tank
Finances and disclosures
- Price:$1,114,000
- Price per sq. ft.:$346.93
Features and amenities
- Amenities:Bookcases, High Ceilings, Open Floorplan, Special Millwork
Parking
- Total parking spaces:3
- Parking description:Garage Door Opener, Off Street, Oversized
- Garage:Yes
- Garage spaces:3
 Copyright 2026 Mid-America Regional Information Systems. All rights reserved. Listings courtesy of Mid-America Regional Information Systems as distributed by MLS GRID <Last Updated October 24, 2026. Mid-America Regional Information Systems provides content displayed here (“provided content”) on an “as is” basis and makes no representations or warranties regarding the provided content, including, but not limited to those of non-infringement, timeliness, accuracy, or completeness. Individuals and companies using information presented are responsible for verification and validation of information they utilize and present to their customers and clients. Mid-America Regional Information Systems will not be liable for any damage or loss resulting from use of the provided content or the products available through Portals, IDX, VOW, and/or Syndication. Recipients of this information shall not resell, redistribute, reproduce, modify, or otherwise copy any portion thereof without the expressed written consent of Mid-America Regional Information Systems. MO_MARIS Member Broker: Danielle Little
New listings near 1 Lauren I Plan @ Auden Meadow
- Open Sun, 1 to 3pm
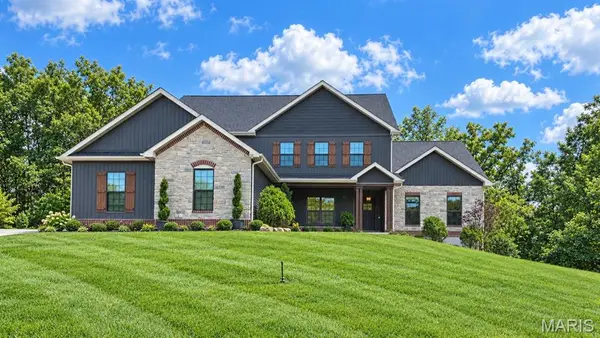 $931,000Active5 beds 4 baths3,836 sq. ft.
305 Crescent Oak Court, New Melle, MO 63385
MLS# 26055981Listed by: FOX & RILEY REAL ESTATE  $349,000Active3 beds 2 baths1,776 sq. ft.
6 Meta Lane, New Melle, MO 63365
MLS# 26051011Listed by: NARRATIVE REAL ESTATE $299,000Active3 beds 2 baths1,152 sq. ft.
4126 Holt Road, New Melle, MO 63385
MLS# 26052544Listed by: DENNIS M DEVEREUX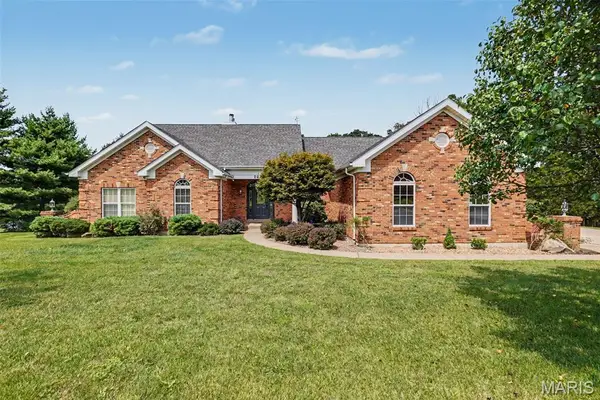 $689,000Active4 beds 3 baths3,649 sq. ft.
111 Cooperwyck Road, Wentzville, MO 63385
MLS# 26052049Listed by: MAGNOLIA REAL ESTATE $610,000Pending4 beds 3 baths4,061 sq. ft.
304 Crescent Oak Court, Wentzville, MO 63385
MLS# 26048978Listed by: AMERICAN LANDMARK REALTY $1,304,000Active4 beds 5 baths3,587 sq. ft.
1 Laney Plan @ Auden Meadow, New Melle, MO 63385
MLS# 25059996Listed by: MAGNOLIA REAL ESTATE $1,204,000Active3 beds 4 baths3,269 sq. ft.
1 Katie Plan @ Auden Meadow, New Melle, MO 63385
MLS# 25059990Listed by: MAGNOLIA REAL ESTATE $1,049,000Active3 beds 3 baths2,710 sq. ft.
1 Auden Plan @ Auden Meadow, New Melle, MO 63385
MLS# 25059420Listed by: MAGNOLIA REAL ESTATE $974,000Active3 beds 3 baths2,503 sq. ft.
1 Caroline Plan @ Auden Meadow, New Melle, MO 63385
MLS# 25059431Listed by: MAGNOLIA REAL ESTATE $1,124,000Active4 beds 4 baths3,622 sq. ft.
1 Kathleen Plan @ Auden Meadow, New Melle, MO 63385
MLS# 25059686Listed by: MAGNOLIA REAL ESTATE


Protect your home and budget from life's surprises with an Assurant Home Warranty, backed by a partner that supports you through every step of homeownership. Explore Plans.
©2026 Century 21 Real Estate LLC. All rights reserved. CENTURY 21®, the CENTURY 21 Logo and C21® are service marks owned by Century 21 Real Estate LLC. Century 21 Real Estate LLC fully supports the principles of the Fair Housing Act and the Equal Opportunity Act. Each office is independently owned and operated. Listing information is deemed reliable but not guaranteed accurate.