
690 N Fox Hill Circle, Nixa, MO 65714
Local realty services provided by:CENTURY 21 Combs & Associates Real Estate
Listed by: mark it sold homes group
Office: keller williams local
MLS#:60337953
Source:MO_GSBOR
690 N Fox Hill Circle,Nixa, MO 65714
$540,000
- 4 Beds
- 2 Baths
- 2,751 sq. ft.
- Single family
- Active
Price summary
- Price:$540,000
- Price per sq. ft.:$196.29
- Monthly HOA dues:$50
About this home
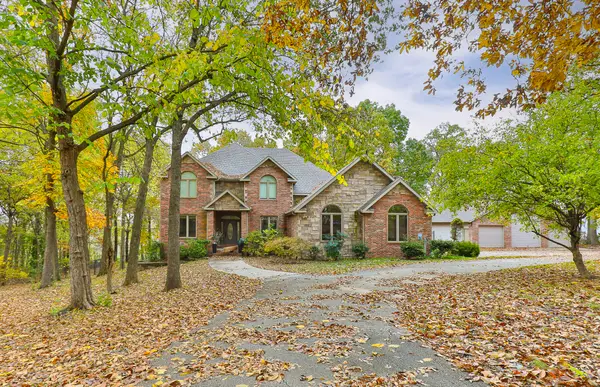
Welcome home to this beautifully appointed 4-bedroom, 2-bath, all-brick and stone ranch in the desirable Village of Ashford at Wicklow in Nixa! Offering approximately 2,751 square feet of thoughtfully designed living space, this home combines timeless elegance, modern finishes, and comfortable everyday living.From the moment you step through the beautiful double front doors, you'll appreciate the spacious open floor plan, gorgeous wood flooring, soaring ceilings, and attention to detail throughout. The inviting living room features a stunning floor-to-ceiling stone fireplace, creating a warm and welcoming gathering space.The kitchen is sure to impress with beautiful white cabinetry, granite countertops, stainless steel appliances, a gas cooktop, decorative tile backsplash, and a large center island with seating. The kitchen flows effortlessly into the living and dining areas, making entertaining a breeze! The formal dining room offers elegant wainscoting and plenty of space for hosting special occasions.The spacious primary suite provides a relaxing retreat with a beautiful tray ceiling and a private bathroom featuring dual vanities, a jetted soaking tub, and a generously sized tiled walk-in shower. Three additional bedrooms offer flexibility, including space for a home office.Step outside and discover even more to love! Enjoy morning coffee or unwind in the evening on the wonderful screened-in porch overlooking the beautifully landscaped backyard. An additional paver patio provides the perfect setting for outdoor dining, entertaining, or simply enjoying the outdoors.Complete with a three-car garage and located in the Nixa School District, this home offers the added convenience of nearby shopping, dining, parks, and recreation, with easy access to the Springfield area.Beautifully designed, warm and inviting, and ready to welcome its next owners--this is a home you won't want to miss!...
Contact an agent
Home facts
- Year built:2019
- Subdivision & Development:The Village of Ashford at Wicklow
- Listing ID #:60337953
- Added:1 day(s) ago
- Updated:November 07, 2026 at 04:18 AM
Rooms and interior
- Bedrooms:4
- Total bathrooms:2
- Full bathrooms:2
- Flooring:Carpet, Hardwood, Tile
- Bathrooms Description:Jetted Tub
- Kitchen Description:Dishwasher, Disposal, Microwave
- Living area:2,751 sq. ft.
Heating and cooling
- Cooling:Ceiling Fan(s), Central Air
- Heating:Forced Air
- Central air:Yes
Structure and exterior
- Year built:2019
- Building area:2,751 sq. ft.
- Lot Features:Landscaping
- Architectural Style:Craftsman, Traditional
- Construction Materials:Brick Full, Stone
- Foundation Description:Crawl Space
Schools
- High school:Nixa
- Middle school:Nixa
- Elementary school:NX High Pointe/Summit
Finances and disclosures
- Price:$540,000
- Price per sq. ft.:$196.29
- Tax amount:$4,485 (2024)
Features and amenities
- Laundry features:W/D Hookup
- Amenities:Crown Molding
Parking
- Garage:Yes
- Garage spaces:3
New listings near 690 N Fox Hill Circle
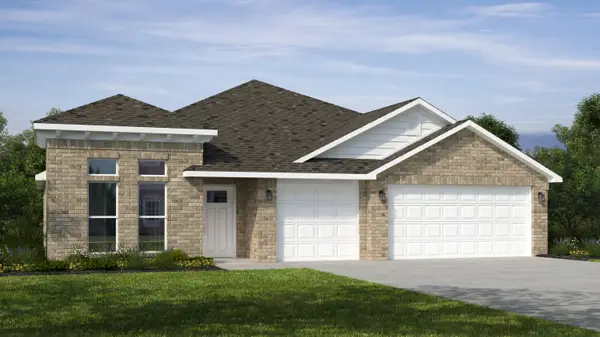 $366,070Pending3 beds 2 baths1,800 sq. ft.
806 N Dunbar Drive, Nixa, MO 65714
MLS# 60337977Listed by: KELLER WILLIAMS REALTY ELEVATE- New
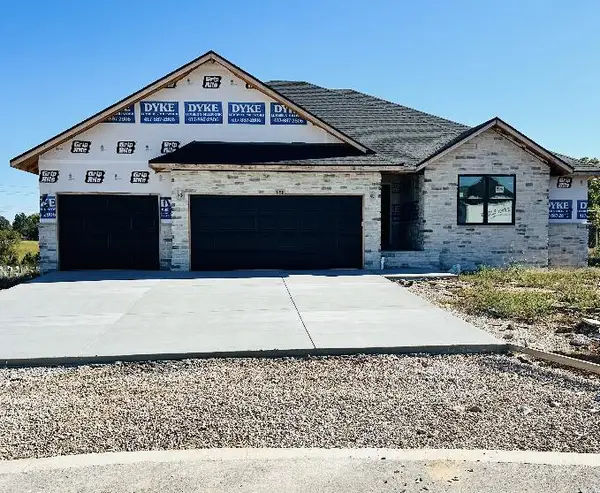 $449,900Active5 beds 3 baths3,336 sq. ft.
958 S Pindall Lane, Nixa, MO 65714
MLS# 60337888Listed by: MURNEY ASSOCIATES - PRIMROSE - New
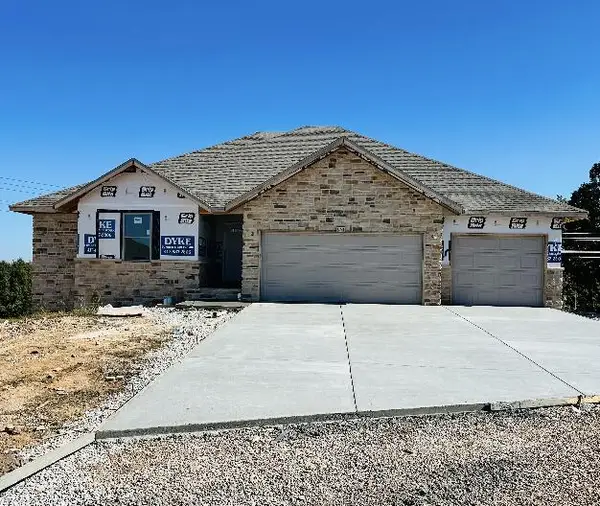 $449,900Active5 beds 3 baths3,336 sq. ft.
954 S Pindall Lane, Nixa, MO 65714
MLS# 60337889Listed by: MURNEY ASSOCIATES - PRIMROSE - New
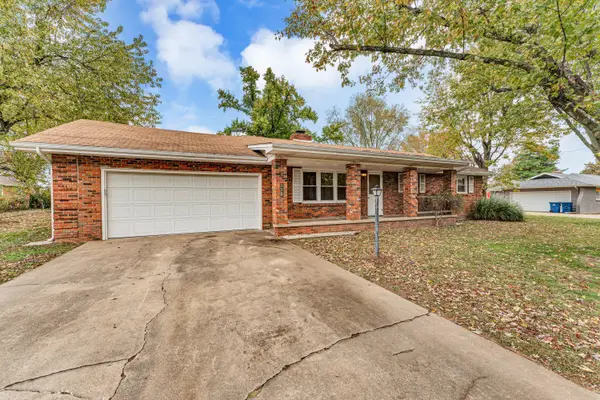 $219,000Active3 beds 2 baths1,496 sq. ft.
207 E Pearl Street, Nixa, MO 65714
MLS# 60337892Listed by: GPS REALTY - New
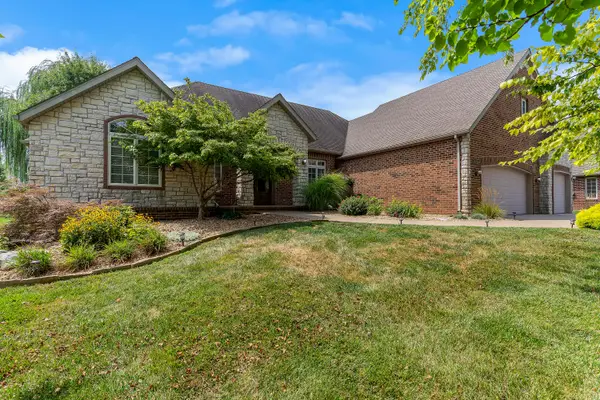 $599,500Active5 beds 3 baths3,244 sq. ft.
7008 Calabash Street, Nixa, MO 65714
MLS# 60337862Listed by: ASSIST 2 SELL - New
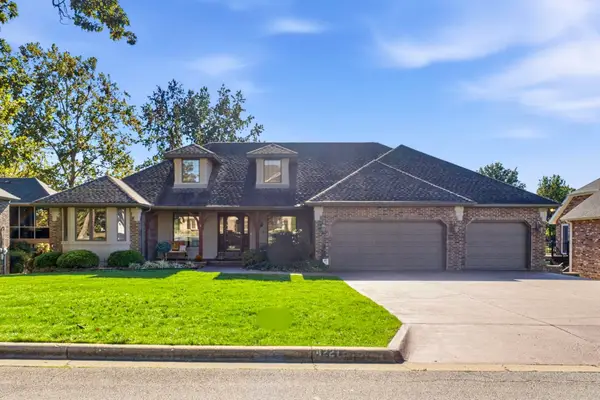 $665,000Active4 beds 3 baths3,867 sq. ft.
4227 Greenbriar Drive, Nixa, MO 65714
MLS# 60337848Listed by: MURNEY ASSOCIATES - PRIMROSE - Open Sun, 2 to 4pmNew
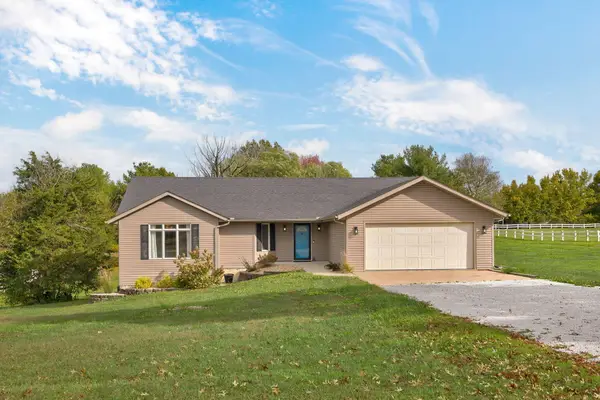 $499,900Active4 beds 4 baths3,623 sq. ft.
1404 Cody Road, Nixa, MO 65714
MLS# 60337789Listed by: ALPHA REALTY MO, LLC - New
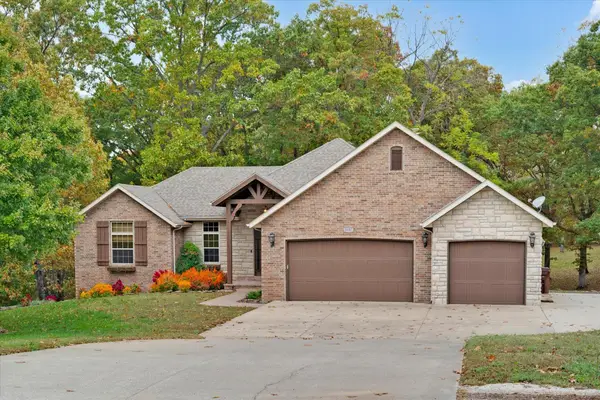 $600,000Active4 beds 3 baths3,572 sq. ft.
1657 S Timber Lake Drive, Nixa, MO 65714
MLS# 60337806Listed by: SOCIETY REAL ESTATE LLC - New
 $1,200,000Active5 beds 6 baths6,592 sq. ft.
1360 North Road, Nixa, MO 65714
MLS# 60337782Listed by: MURNEY ASSOCIATES - PRIMROSE


Protect your home and budget from life's surprises with an Assurant Home Warranty, backed by a partner that supports you through every step of homeownership. Explore Plans.
©2026 Century 21 Real Estate LLC. All rights reserved. CENTURY 21®, the CENTURY 21 Logo and C21® are service marks owned by Century 21 Real Estate LLC. Century 21 Real Estate LLC fully supports the principles of the Fair Housing Act and the Equal Opportunity Act. Each office is independently owned and operated. Listing information is deemed reliable but not guaranteed accurate.