
1137 Bellow Falls Drive, O Fallon, MO 63368
Local realty services provided by:CENTURY 21 Premiere Realty
1137 Bellow Falls Drive,O'Fallon, MO 63368
$395,000
- 3 Beds
- 3 Baths
- 3,268 sq. ft.
- Single family
- Coming Soon
Listed by: christine kaestner
Office: redkey realty leaders
MLS#:26069385
Source:MO_MARIS
Price summary
- Price:$395,000
- Price per sq. ft.:$120.87
- Monthly HOA dues:$31.25
About this home
Welcome to this spacious 3-bedroom, 3-bath vaulted ranch offering an open floor plan and a fantastic location backing to the subdivision pool and clubhouse! The inviting great room features soaring vaulted ceilings, beautiful wood flooring, a cozy fireplace, and plenty of natural light. The kitchen offers white cabinetry, stainless steel appliances, a breakfast bar, and opens to the dining area with access to the covered deck—perfect for relaxing or entertaining. The spacious primary suite features a private bath with double vanities, a soaking tub, and separate shower. Two additional bedrooms and convenient main-floor laundry complete the main level. The finished walkout lower level provides an enormous recreation and family room, a full bath, additional finished space, and plenty of storage. A separate tool/workshop room with its own walkout entrance offers the perfect space for hobbies, projects, or additional storage. Enjoy the covered deck overlooking the backyard, plus a patio and fenced yard. Conveniently located near the subdivision pool and clubhouse, this home offers plenty of space inside and out. Don't miss this wonderful opportunity!...
Contact an agent
Home facts
- Year built:1996
- Subdivision & Development:Monticello Manor
- Listing ID #:26069385
- Updated:October 30, 2026 at 02:41 AM
Rooms and interior
- Bedrooms:3
- Total bathrooms:3
- Full bathrooms:3
- Rooms Total:6
- Basement:Yes
- Basement Description:Concrete, Partially Finished, Walk-Out Access
- Living area:3,268 sq. ft.
Heating and cooling
- Cooling:Central Air
- Heating:Forced Air
- Central air:Yes
Structure and exterior
- Year built:1996
- Building area:3,268 sq. ft.
- Lot area:0.2 Acres
- Architectural Style:Ranch
- Construction Materials:Vinyl Siding
- Foundation Description:Concrete
- Levels:1 Story
Schools
- High school:Francis Howell North High
- Middle school:Francis Howell Middle
- Elementary school:John Weldon Elem.
Utilities
- Water:Public
- Sewer:Public Sewer
Finances and disclosures
- Price:$395,000
- Price per sq. ft.:$120.87
- Tax amount:$4,018 (2025)
Features and amenities
- Amenities:Clubhouse
- Pool features:Pool
Parking
- Garage:Yes
- Garage spaces:2
 Copyright 2026 Mid-America Regional Information Systems. All rights reserved. Listings courtesy of Mid-America Regional Information Systems as distributed by MLS GRID <Last Updated October 30, 2026. Mid-America Regional Information Systems provides content displayed here (“provided content”) on an “as is” basis and makes no representations or warranties regarding the provided content, including, but not limited to those of non-infringement, timeliness, accuracy, or completeness. Individuals and companies using information presented are responsible for verification and validation of information they utilize and present to their customers and clients. Mid-America Regional Information Systems will not be liable for any damage or loss resulting from use of the provided content or the products available through Portals, IDX, VOW, and/or Syndication. Recipients of this information shall not resell, redistribute, reproduce, modify, or otherwise copy any portion thereof without the expressed written consent of Mid-America Regional Information Systems.
New listings near 1137 Bellow Falls Drive
- Coming Soon
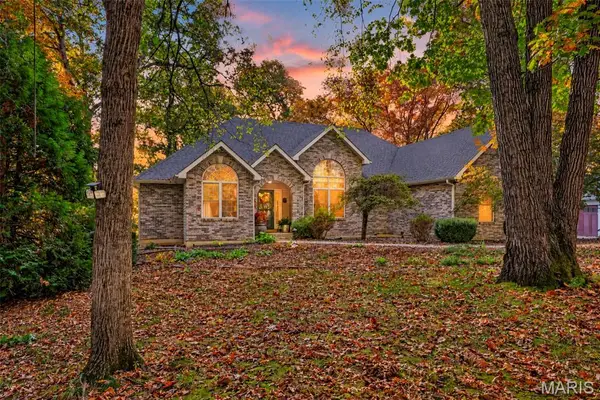 $795,000Coming Soon3 beds 3 baths4,000 sq. ft.
306 Walnut Forest Dr, O'Fallon, MO 63366
MLS# 26069433Listed by: WORTH CLARK REALTY - Coming SoonOpen Sun, 1 to 3pm
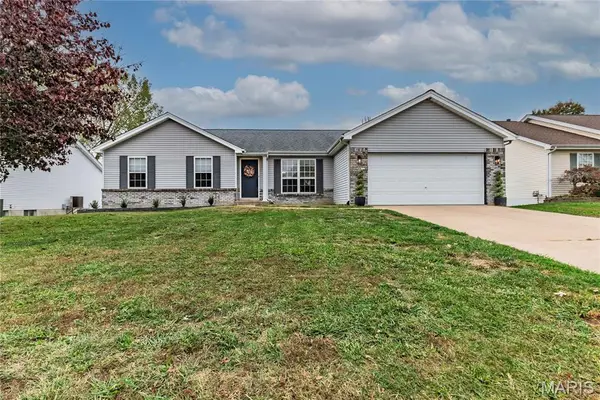 $364,500Coming Soon3 beds 2 baths1,474 sq. ft.
236 Royallmanor Lane, O'Fallon, MO 63368
MLS# 26068415Listed by: REALTY EXECUTIVES OF ST. LOUIS - Coming SoonOpen Sun, 12 to 2pm
 $400,000Coming Soon3 beds 2 baths1,531 sq. ft.
742 Springfield Drive, Wentzville, MO 63385
MLS# 26069327Listed by: SIMPLY SELL LLC - Coming SoonOpen Sun, 1 to 3pm
 $529,900Coming Soon4 beds 2 baths2,600 sq. ft.
1600 Koch Road, O'Fallon, MO 63366
MLS# 26066060Listed by: GATEWAY REAL ESTATE - Coming Soon
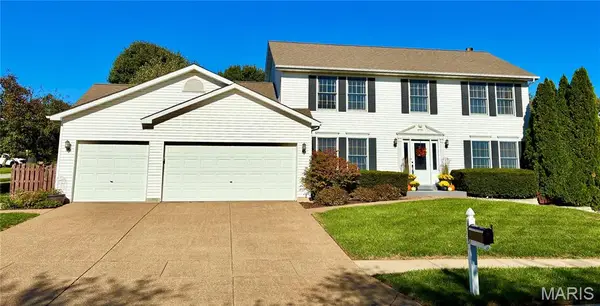 $445,900Coming Soon4 beds 3 baths2,343 sq. ft.
6945 Cog Mill Drive #1282, St Charles, MO 63368
MLS# 26068761Listed by: CITYSCAPES REALTY - Coming Soon
 $294,900Coming Soon4 beds 2 baths1,457 sq. ft.
43 Mallard Pointe Drive, O'Fallon, MO 63368
MLS# 26069050Listed by: REAL BROKER LLC - Coming Soon
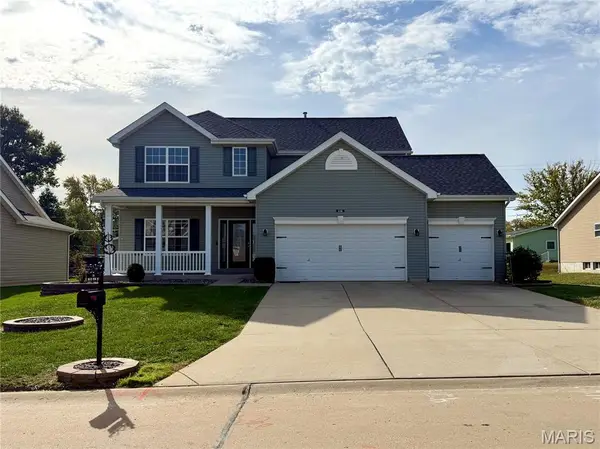 $400,000Coming Soon4 beds 3 baths2,176 sq. ft.
238 Wabash Woods Way, O'Fallon, MO 63366
MLS# 26065877Listed by: COMPASS REALTY GROUP - Coming Soon
 $379,900Coming Soon3 beds 4 baths2,274 sq. ft.
503 Wycombe Drive, O'Fallon, MO 63366
MLS# 26068461Listed by: MOVE REALTY - Coming Soon
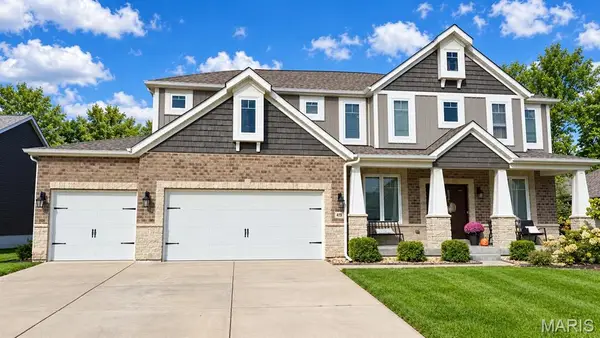 $749,999Coming Soon5 beds 4 baths4,530 sq. ft.
419 Mossy Brook Drive, O'Fallon, MO 63366
MLS# 26068373Listed by: FOX & RILEY REAL ESTATE - Coming SoonOpen Sat, 10am to 12pm
 $450,000Coming Soon4 beds 4 baths3,132 sq. ft.
22 Staunton Way, O'Fallon, MO 63368
MLS# 26060302Listed by: ELEVATE REALTY, LLC


Protect your home and budget from life's surprises with an Assurant Home Warranty, backed by a partner that supports you through every step of homeownership. Explore Plans.
©2026 Century 21 Real Estate LLC. All rights reserved. CENTURY 21®, the CENTURY 21 Logo and C21® are service marks owned by Century 21 Real Estate LLC. Century 21 Real Estate LLC fully supports the principles of the Fair Housing Act and the Equal Opportunity Act. Each office is independently owned and operated. Listing information is deemed reliable but not guaranteed accurate.