
2 Farnsworth Court #1428A, O Fallon, MO 63368
Local realty services provided by:CENTURY 21 CopperKey Realty
2 Farnsworth Court #1428A,O'Fallon, MO 63368
$385,000
- 3 Beds
- 3 Baths
- 2,358 sq. ft.
- Single family
- Active
Listed by: dawn l gluesenkamp
Office: re/max results
MLS#:26047098
Source:MO_MARIS
Price summary
- Price:$385,000
- Price per sq. ft.:$163.27
- Monthly HOA dues:$313
About this home
Well, Well, Well! Here's the Villa you have been searching for! 3 bedroom/3 bath, 2 car garage. Cul-de-sac location. This darling is SPACIOUS! NIce sized kitchen and breakfast room. The master baaedroom and bath are on one side of the house. The main floor living area and formal dining room are very nice, both with bay windows that allow light and extra space. The gmain floor guest room and the common hall bath are right at the front of the house. They have their privacy and so do ou. The second bedroom over looks the front yard and is many times used as a home office. Back to the master suite. You have a large bay window here. A walk-in closet. A bathroom with both shower and soaking tub. Double Vanities, too! There is a vaulted ceiling here and skylight. Nice to have a bath you dont have to turn the light on everytime, isnt it? In the walkout LL there is a LARGE family room, with fireplace. There is a 3rd bedroom and a full 3rd bathroom. TONS of storage! Built in shelving remains for you. I think one of the best features of this Villa is the covered deck. Definitately worth the view. Stairs go down to the extended patio below. NOTE: There is an annual fee paid by both single family and Villas of $367. It pays and insures the pool, party room and lake. This just might be the best deal in town!...
Contact an agent
Home facts
- Year built:1998
- Subdivision & Development:Vlgs At Dardenne Prairie Villas #13
- Listing ID #:26047098
- Added:1 day(s) ago
- Updated:July 31, 2026 at 10:47 PM
Rooms and interior
- Bedrooms:3
- Total bathrooms:3
- Full bathrooms:3
- Rooms Total:9
- Kitchen Description:Dishwasher, Microwave, Refrigerator
- Basement:Yes
- Basement Description:Full, Walk-Out Access
- Living area:2,358 sq. ft.
Heating and cooling
- Cooling:Central Air, Electric
- Heating:Forced Air, Natural Gas
- Central air:Yes
Structure and exterior
- Roof:Asphalt
- Year built:1998
- Building area:2,358 sq. ft.
- Lot area:0.04 Acres
- Lot Features:Cul-De-Sac
- Architectural Style:Low/1-2, Traditional
- Construction Materials:Brick Veneer
- Levels:1 Story
Schools
- High school:Ft. Zumwalt West High
- Middle school:Ft. Zumwalt West Middle
- Elementary school:Pheasant Point Elem.
Utilities
- Water:Public
- Sewer:Public Sewer
Finances and disclosures
- Price:$385,000
- Price per sq. ft.:$163.27
- Tax amount:$3,996 (2025)
Features and amenities
- Amenities:Open Floorplan
- Pool features:Pool
Parking
- Total parking spaces:4
- Garage:Yes
- Garage spaces:2
 Copyright 2026 Mid-America Regional Information Systems. All rights reserved. Listings courtesy of Mid-America Regional Information Systems as distributed by MLS GRID <Last Updated July 31, 2026. Mid-America Regional Information Systems provides content displayed here (“provided content”) on an “as is” basis and makes no representations or warranties regarding the provided content, including, but not limited to those of non-infringement, timeliness, accuracy, or completeness. Individuals and companies using information presented are responsible for verification and validation of information they utilize and present to their customers and clients. Mid-America Regional Information Systems will not be liable for any damage or loss resulting from use of the provided content or the products available through Portals, IDX, VOW, and/or Syndication. Recipients of this information shall not resell, redistribute, reproduce, modify, or otherwise copy any portion thereof without the expressed written consent of Mid-America Regional Information Systems.
New listings near 2 Farnsworth Court #1428A
- New
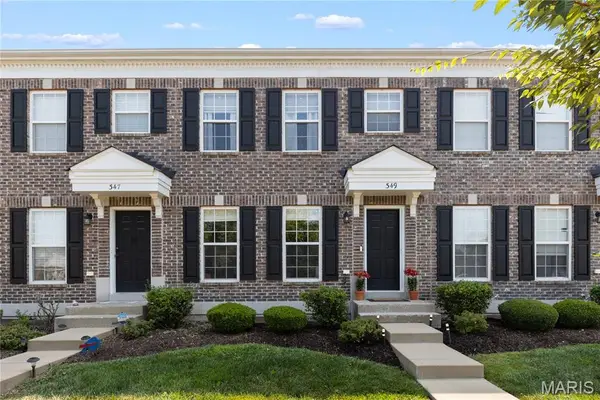 $275,000Active2 beds 3 baths1,423 sq. ft.
349 Shady Rock Lane, O'Fallon, MO 63368
MLS# 26049145Listed by: THE HERMANN LONDON GROUP LLC - New
 $750,000Active5 beds 5 baths5,819 sq. ft.
46 Scarlet Meadows Court, O'Fallon, MO 63366
MLS# 26049150Listed by: RE/MAX PLATINUM - Open Sun, 12 to 2pmNew
 $385,000Active3 beds 3 baths2,864 sq. ft.
202 Park Ridge Drive #64a, O'Fallon, MO 63366
MLS# 26028276Listed by: DRG - DELHOUGNE REALTY GROUP - Coming Soon
 $280,000Coming Soon3 beds 3 baths
1809 Hyland Green Drive, O'Fallon, MO 63366
MLS# 26049186Listed by: COLDWELL BANKER REALTY - GUNDAKER - Coming Soon
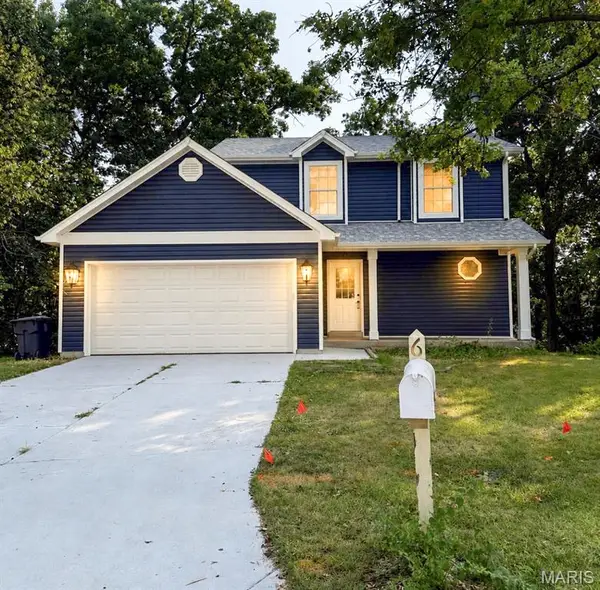 $364,900Coming Soon3 beds 3 baths
6 Whispering Rock Court, O'Fallon, MO 63366
MLS# 26048924Listed by: EQUITY MISSOURI LLC - Coming SoonOpen Sun, 12 to 2pm
 $329,900Coming Soon3 beds 3 baths
249 Belmonte Circle, O'Fallon, MO 63368
MLS# 26048620Listed by: FOX & RILEY REAL ESTATE - Open Sun, 1 to 3pmNew
 $649,000Active4 beds 3 baths3,213 sq. ft.
117 Fox Haven Drive, O'Fallon, MO 63368
MLS# 26048859Listed by: GREGORY A. PATTERSON REALTY - Open Sun, 12 to 2pmNew
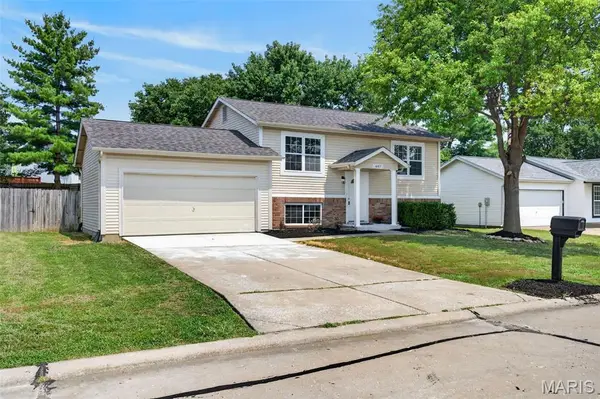 $299,900Active4 beds 2 baths1,728 sq. ft.
607 Longhorn Drive, O'Fallon, MO 63368
MLS# 26048547Listed by: MAGNOLIA REAL ESTATE - New
 $358,900Active3 beds 3 baths1,363 sq. ft.
112 Mora Boulevard #445-505, O'Fallon, MO 63368
MLS# 26049017Listed by: FH REALTY


Protect your home and budget from life's surprises with an Assurant Home Warranty, backed by a partner that supports you through every step of homeownership. Explore Plans.
©2026 Century 21 Real Estate LLC. All rights reserved. CENTURY 21®, the CENTURY 21 Logo and C21® are service marks owned by Century 21 Real Estate LLC. Century 21 Real Estate LLC fully supports the principles of the Fair Housing Act and the Equal Opportunity Act. Each office is independently owned and operated. Listing information is deemed reliable but not guaranteed accurate.