
503 Wycombe Drive, O Fallon, MO 63366
Local realty services provided by:CENTURY 21 Community
503 Wycombe Drive,O'Fallon, MO 63366
$379,900
- 3 Beds
- 4 Baths
- 2,274 sq. ft.
- Single family
- Coming Soon
Listed by: rebecca klein, will klein
Office: move realty
MLS#:26068461
Source:MO_MARIS
Price summary
- Price:$379,900
- Price per sq. ft.:$167.06
- Monthly HOA dues:$22.92
About this home
The space you want. The details you'll love. The lifestyle you've been looking for. Welcome to 503 Wycombe Drive, where thoughtful design, everyday functionality, and room to make memories come together beautifully. This 3-bedroom, 3.5-bath home offers over 2,200 square feet of finished living space, beginning with an inviting main level featuring luxury vinyl plank flooring, an open gathering area, and a spacious kitchen with center island, tile backsplash, and pantry with upgraded shelving. Main-floor laundry adds everyday convenience. Upstairs, the spacious primary suite features a luxurious bath with dual vanities, a separate tub and shower, and a beautifully organized walk-in closet designed to maximize every inch. Two additional bedrooms and a full bath complete the upper level, while an upstairs landing with built-in bench seating and hidden storage adds both charm and function. Downstairs, the finished lower level provides flexible space for movie nights, game days, hobbies, or working from home, plus a full bathroom and egress window for future possibilities. And the backyard? That's where the fun begins! A fully fenced yard, stamped concrete patio, and built-in fire pit create the perfect setting for evenings under the stars. Add a newer architectural-shingle roof, attached 2-car garage, and convenient O'Fallon location near shopping, dining, and major highways, and you've found a home that delivers more than square footage. It's the little extras that make a house feel like home. And this one has them covered....
Contact an agent
Home facts
- Year built:2013
- Subdivision & Development:Wabash Woods #4
- Listing ID #:26068461
- Updated:October 26, 2026 at 03:45 AM
Rooms and interior
- Bedrooms:3
- Total bathrooms:4
- Full bathrooms:3
- Half bathrooms:1
- Rooms Total:7
- Kitchen Description:Dishwasher, Disposal, Microwave
- Basement:Yes
- Basement Description:Partially Finished
- Living area:2,274 sq. ft.
Heating and cooling
- Cooling:Central Air
- Heating:Forced Air
- Central air:Yes
Structure and exterior
- Year built:2013
- Building area:2,274 sq. ft.
- Lot area:0.15 Acres
- Architectural Style:Traditional
- Construction Materials:Vinyl Siding
- Levels:2 Story
Schools
- High school:Ft. Zumwalt North High
- Middle school:Ft. Zumwalt North Middle
- Elementary school:J.L. Mudd/Forest Park
Utilities
- Water:Public
- Sewer:Public Sewer
Finances and disclosures
- Price:$379,900
- Price per sq. ft.:$167.06
- Tax amount:$3,967 (2025)
Parking
- Parking description:Garage Door Opener
- Garage:Yes
- Garage spaces:2
 Copyright 2026 Mid-America Regional Information Systems. All rights reserved. Listings courtesy of Mid-America Regional Information Systems as distributed by MLS GRID <Last Updated October 26, 2026. Mid-America Regional Information Systems provides content displayed here (“provided content”) on an “as is” basis and makes no representations or warranties regarding the provided content, including, but not limited to those of non-infringement, timeliness, accuracy, or completeness. Individuals and companies using information presented are responsible for verification and validation of information they utilize and present to their customers and clients. Mid-America Regional Information Systems will not be liable for any damage or loss resulting from use of the provided content or the products available through Portals, IDX, VOW, and/or Syndication. Recipients of this information shall not resell, redistribute, reproduce, modify, or otherwise copy any portion thereof without the expressed written consent of Mid-America Regional Information Systems. MO_MARIS Member Broker: Danielle Little
New listings near 503 Wycombe Drive
- Coming Soon
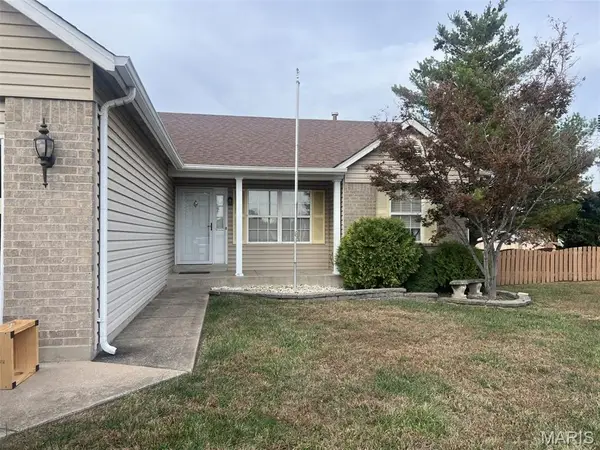 $375,000Coming Soon4 beds 3 baths2,350 sq. ft.
25 Tinsmith Court, O'Fallon, MO 63366
MLS# 26068456Listed by: BERKSHIRE HATHAWAY HOMESERVICES SELECT PROPERTIES - Coming Soon
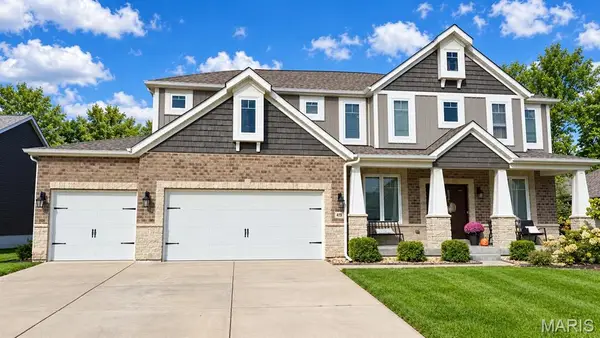 $749,999Coming Soon5 beds 4 baths4,530 sq. ft.
419 Mossy Brook Drive, O'Fallon, MO 63366
MLS# 26068373Listed by: FOX & RILEY REAL ESTATE - Coming Soon
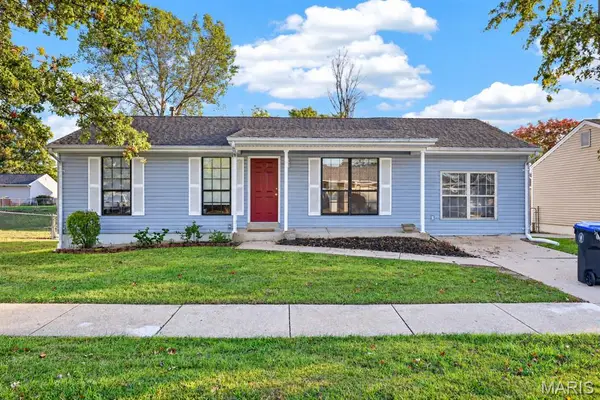 $215,000Coming Soon3 beds 1 baths1,437 sq. ft.
1350 Half Moon Drive, O'Fallon, MO 63366
MLS# 26068336Listed by: DRG - DELHOUGNE REALTY GROUP - Coming SoonOpen Sat, 10am to 12pm
 $450,000Coming Soon4 beds 4 baths3,132 sq. ft.
22 Staunton Way, O'Fallon, MO 63368
MLS# 26060302Listed by: ELEVATE REALTY, LLC - Coming Soon
 $300,000Coming Soon2 beds 2 baths1,494 sq. ft.
8 Windstone Court, O'Fallon, MO 63366
MLS# 26067729Listed by: WORTH CLARK REALTY - Coming Soon
 $369,900Coming Soon3 beds 2 baths1,411 sq. ft.
225 Royallsprings Parkway, O'Fallon, MO 63368
MLS# 26067900Listed by: SUSAN BREWER SERVICE FIRST RE - Coming Soon
 $234,499Coming Soon3 beds 1 baths1,005 sq. ft.
2419 Ambelwood Lane, O'Fallon, MO 63368
MLS# 26066123Listed by: KELLER WILLIAMS REALTY WEST - Coming Soon
 $425,000Coming Soon4 beds 4 baths3,200 sq. ft.
132 Middlesburg Court, O'Fallon, MO 63368
MLS# 26052087Listed by: REDKEY REALTY LEADERS - Coming Soon
 $180,000Coming Soon2 beds 2 baths992 sq. ft.
692 Homerun Drive #62N, O'Fallon, MO 63366
MLS# 26049758Listed by: NETTWORK GLOBAL


Protect your home and budget from life's surprises with an Assurant Home Warranty, backed by a partner that supports you through every step of homeownership. Explore Plans.
©2026 Century 21 Real Estate LLC. All rights reserved. CENTURY 21®, the CENTURY 21 Logo and C21® are service marks owned by Century 21 Real Estate LLC. Century 21 Real Estate LLC fully supports the principles of the Fair Housing Act and the Equal Opportunity Act. Each office is independently owned and operated. Listing information is deemed reliable but not guaranteed accurate.