
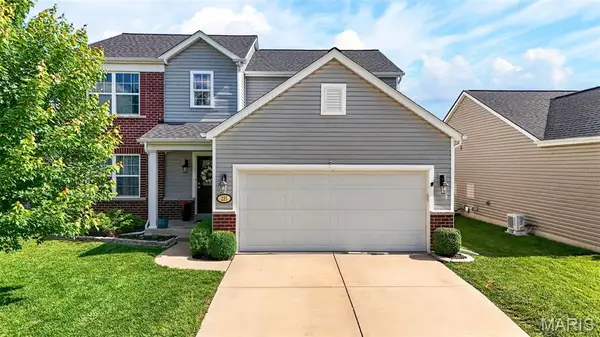
715 River Glen Drive, O Fallon, MO 63368
Local realty services provided by:CENTURY 21 Bailey & Co.
715 River Glen Drive,O'Fallon, MO 63368
$415,000
- 3 Beds
- 3 Baths
- 2,590 sq. ft.
- Single family
- Active
Listed by: michael fisher
Office: mike fisher & associates
MLS#:26033431
Source:MO_MARIS
Price summary
- Price:$415,000
- Price per sq. ft.:$160.23
- Monthly HOA dues:$195
About this home
Home fire 3 years ago. Immaculate, like new luxury villa in perfect location near Hwy 40. Your new life starts with all new designer paint along with extremely tasteful flooring (luxury vinyl main level & carpeting in lower level). Towering vault, attractive quartz counter tops & gas fireplace. 3rd bedroom & full bath along with 2nd fireplace in lower level family room enclosed in the walkout basement. Outside there is a massive, low maintenance deck overlooking the pristine grounds. Roof, one year with furnace and A/C just 3 years. Nothing to do but move! The monthly Association fees are very appealing at $195.00. All just waiting for you.
Contact an agent
Home facts
- Year built:2001
- Listing ID #:26033431
- Added:1 day(s) ago
- Updated:May 29, 2026 at 08:44 PM
Rooms and interior
- Bedrooms:3
- Total bathrooms:3
- Full bathrooms:3
- Rooms Total:7
- Kitchen Description:Dishwasher, Disposal, Microwave
- Basement:Yes
- Basement Description:Concrete, Full, Partially Finished, Sump Pump
- Living area:2,590 sq. ft.
Heating and cooling
- Cooling:Central Air
- Heating:Forced Air, Natural Gas
- Central air:Yes
Structure and exterior
- Roof:Asphalt
- Year built:2001
- Building area:2,590 sq. ft.
- Lot area:0.14 Acres
- Architectural Style:Ranch
- Construction Materials:Brick Veneer, Vinyl Siding
- Foundation Description:Concrete
- Levels:1 Story
Schools
- High school:Francis Howell High
- Middle school:Francis Howell Middle
- Elementary school:John Weldon Elem.
Utilities
- Water:Public
- Sewer:Public Sewer
Finances and disclosures
- Price:$415,000
- Price per sq. ft.:$160.23
- Tax amount:$4,354 (2025)
Features and amenities
- Amenities:Open Floorplan
Parking
- Parking description:Garage Door Opener
- Garage:Yes
- Garage spaces:2
 Copyright 2026 Mid-America Regional Information Systems. All rights reserved. Listings courtesy of Mid-America Regional Information Systems as distributed by MLS GRID <Last Updated May 29, 2026. Mid-America Regional Information Systems provides content displayed here (“provided content”) on an “as is” basis and makes no representations or warranties regarding the provided content, including, but not limited to those of non-infringement, timeliness, accuracy, or completeness. Individuals and companies using information presented are responsible for verification and validation of information they utilize and present to their customers and clients. Mid-America Regional Information Systems will not be liable for any damage or loss resulting from use of the provided content or the products available through Portals, IDX, VOW, and/or Syndication. Recipients of this information shall not resell, redistribute, reproduce, modify, or otherwise copy any portion thereof without the expressed written consent of Mid-America Regional Information Systems. MO_MARIS Member Broker: Tina Besserman
New listings near 715 River Glen Drive
- Coming Soon
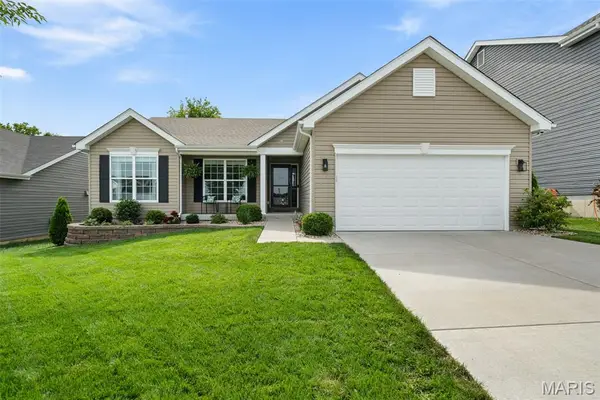 $400,000Coming Soon4 beds 3 baths
915 Crestwood Lane, O'Fallon, MO 63366
MLS# 26033646Listed by: REDFIN CORPORATION - Coming Soon
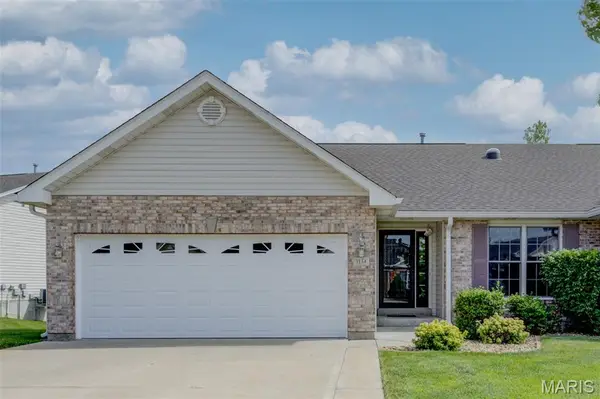 $325,000Coming Soon3 beds 3 baths
1134 Villa Flora Drive #44A, O'Fallon, MO 63366
MLS# 26033774Listed by: COLDWELL BANKER REALTY - GUNDAKER - Coming Soon
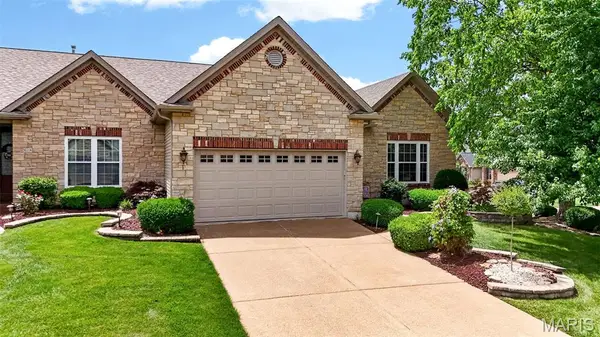 $435,000Coming Soon3 beds 4 baths
906 Daffodil Ridge Drive, O'Fallon, MO 63366
MLS# 26032520Listed by: DRG - DELHOUGNE REALTY GROUP - Coming Soon
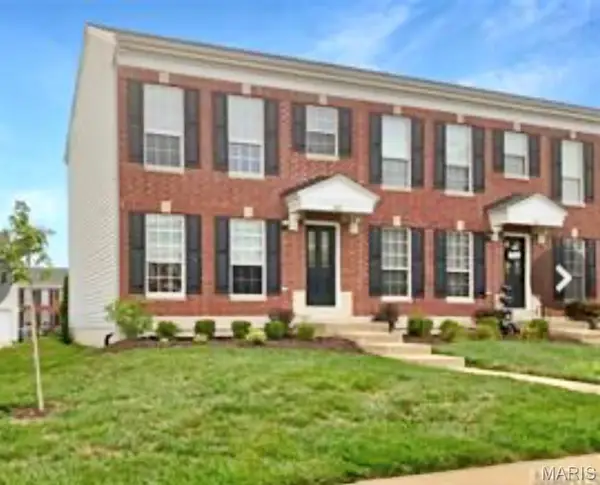 $235,000Coming Soon3 beds 3 baths
833 Brookmead Drive, O'Fallon, MO 63366
MLS# 26033383Listed by: KELLER WILLIAMS REALTY WEST - New
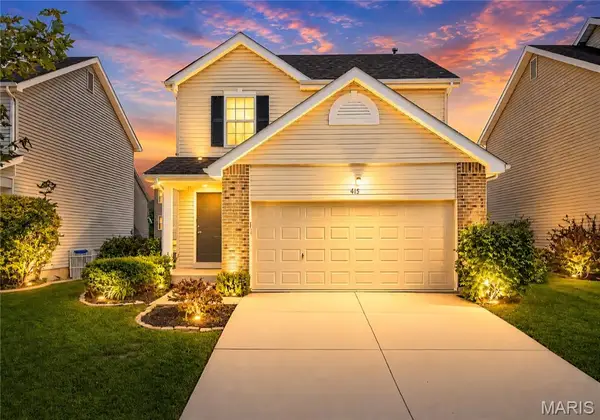 $310,000Active2 beds 3 baths1,568 sq. ft.
413 Spring Trace, O'Fallon, MO 63368
MLS# 26033548Listed by: ALEXANDER REALTY INC - New
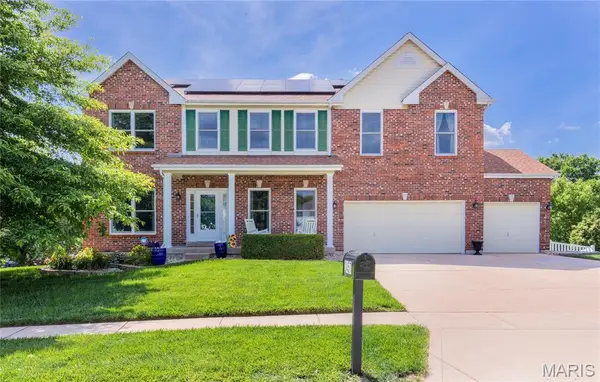 $575,000Active4 beds 3 baths3,291 sq. ft.
2457 Dunheath Lane, Dardenne Prairie, MO 63368
MLS# 26033333Listed by: GARCIA PROPERTIES - New
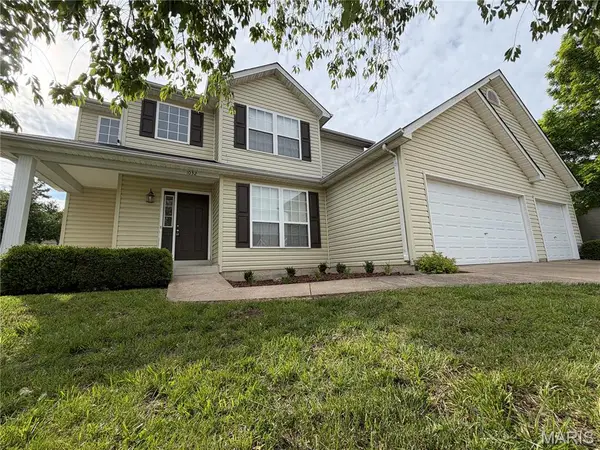 $425,000Active3 beds 3 baths2,300 sq. ft.
1032 Golden Orchard Drive, O'Fallon, MO 63368
MLS# 26033393Listed by: ST. LOUIS REALTY - New
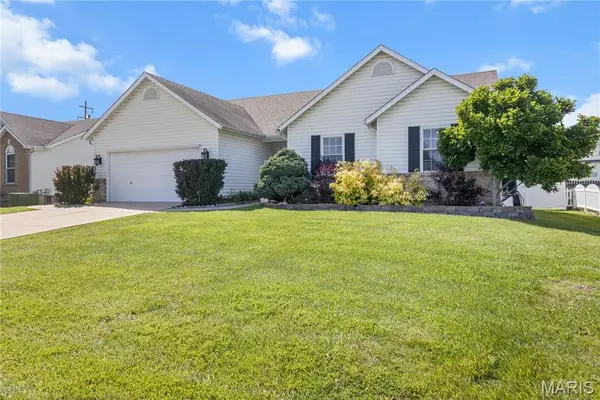 $375,000Active3 beds 2 baths1,764 sq. ft.
1159 Sunset Green Drive, O'Fallon, MO 63366
MLS# 26033397Listed by: WORTH CLARK REALTY - New
 $425,000Active4 beds 3 baths2,880 sq. ft.
225 Flint Brook Drive, O'Fallon, MO 63366
MLS# 26031400Listed by: KELLER WILLIAMS REALTY WEST


Protect your home and budget from life's surprises with an Assurant Home Warranty, backed by a partner that supports you through every step of homeownership. Explore Plans.
©2026 Century 21 Real Estate LLC. All rights reserved. CENTURY 21®, the CENTURY 21 Logo and C21® are service marks owned by Century 21 Real Estate LLC. Century 21 Real Estate LLC fully supports the principles of the Fair Housing Act and the Equal Opportunity Act. Each office is independently owned and operated. Listing information is deemed reliable but not guaranteed accurate.