
833 Brookmead Drive, Ofallon, MO 63366
Local realty services provided by:CENTURY 21 Bailey & Co.
833 Brookmead Drive,O'Fallon, MO 63366
$235,000Last list price
- 3 Beds
- 3 Baths
- - sq. ft.
- Townhouse
- Sold
Listed by: jacqueline l swartz
Office: keller williams realty west
MLS#:26033383
Source:MO_MARIS
Sorry, we are unable to map this address
Price summary
- Price:$235,000
- Monthly HOA dues:$200
About this home
Great location and spacious floor plan with no exterior maintenance! End unit with spacious floor plan and offering the only three bedroom floor plan you will find here! Featuring a modern floor plan on the main, 3 bedrooms up, including a big primary suite with walk in and private bathroom, a hall bathroom for the additional 2 bedrooms on the upper level and a finished lower level with family/flex room and rough in for a fourth bath. Luxury vinyl plank flooring throughout the main floor and an open floor plan from the living room to the sunny white kitchen with plenty of cabinet space, pantry & a lot of counter space and 1/2 bath round out the main level. The sliding glass door leads out to the patio perfect for summer dining. Convenient rear entry attached garage. Fridge will stay! New water heater, dishwasher and roof add piece of mind to this easy maintenance lifestyle. Enjoy free time at the subdivision pool & playground, not doing yard work, all for a reasonable monthly fee. Location is convenient to everywhere you want to be! Don't blink or you will miss this gem....
Contact an agent
Home facts
- Year built:2002
- Listing ID #:26033383
- Added:44 day(s) ago
- Updated:July 13, 2026 at 08:20 AM
Rooms and interior
- Bedrooms:3
- Total bathrooms:3
- Full bathrooms:2
- Half bathrooms:1
- Rooms Total:6
- Kitchen Description:Dishwasher, Electric Cooktop, Microwave, Refrigerator
- Basement:Yes
- Basement Description:Partially Finished, Roughed-In Bath
Heating and cooling
- Cooling:Central Air, Electric
- Heating:Electric, Forced Air
- Central air:Yes
Structure and exterior
- Year built:2002
- Architectural Style:Traditional
- Construction Materials:Brick Veneer, Vinyl Siding
- Levels:2 Story
Schools
- High school:Liberty
- Middle school:Frontier Middle
- Elementary school:Crossroads Elem.
Utilities
- Water:Public
- Sewer:Public Sewer
Finances and disclosures
- Price:$235,000
- Tax amount:$2,619 (2025)
Features and amenities
- Amenities:Open Floorplan, Pantry, Special Millwork
- Pool features:Pool
Parking
- Total parking spaces:1
- Parking description:Additional Parking, Garage Door Opener, Off Street
- Garage:Yes
- Garage spaces:1
 Copyright 2026 Mid-America Regional Information Systems. All rights reserved. Listings courtesy of Mid-America Regional Information Systems as distributed by MLS GRID <Last Updated July 13, 2026. Mid-America Regional Information Systems provides content displayed here (“provided content”) on an “as is” basis and makes no representations or warranties regarding the provided content, including, but not limited to those of non-infringement, timeliness, accuracy, or completeness. Individuals and companies using information presented are responsible for verification and validation of information they utilize and present to their customers and clients. Mid-America Regional Information Systems will not be liable for any damage or loss resulting from use of the provided content or the products available through Portals, IDX, VOW, and/or Syndication. Recipients of this information shall not resell, redistribute, reproduce, modify, or otherwise copy any portion thereof without the expressed written consent of Mid-America Regional Information Systems. MO_MARIS Member Broker: Tina Besserman
New listings near 833 Brookmead Drive
- Coming Soon
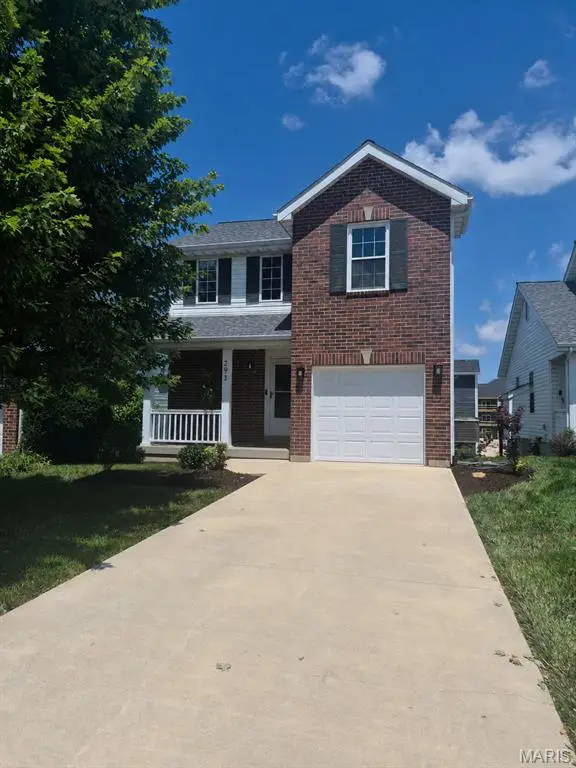 $289,900Coming Soon3 beds 3 baths
293 Tyndale Drive, O'Fallon, MO 63366
MLS# 26044495Listed by: BROOKS & YOUNG REALTY - Coming Soon
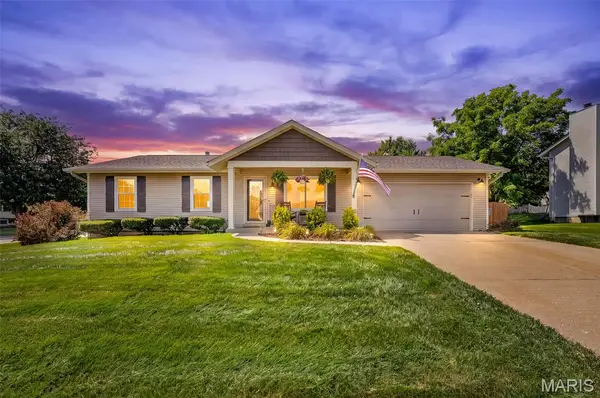 $300,000Coming Soon3 beds 2 baths
6402 High Meadow Drive, O'Fallon, MO 63368
MLS# 26044464Listed by: BERKSHIRE HATHAWAY HOMESERVICES SELECT PROPERTIES - Coming Soon
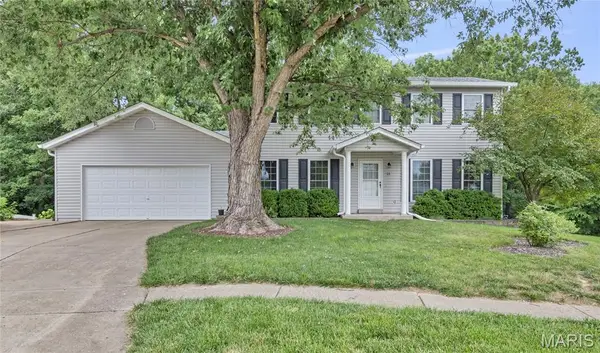 $330,000Coming Soon3 beds 3 baths
21 Fort Zumwalt Drive, O'Fallon, MO 63366
MLS# 26044310Listed by: EXPERT REALTY LLC - Coming Soon
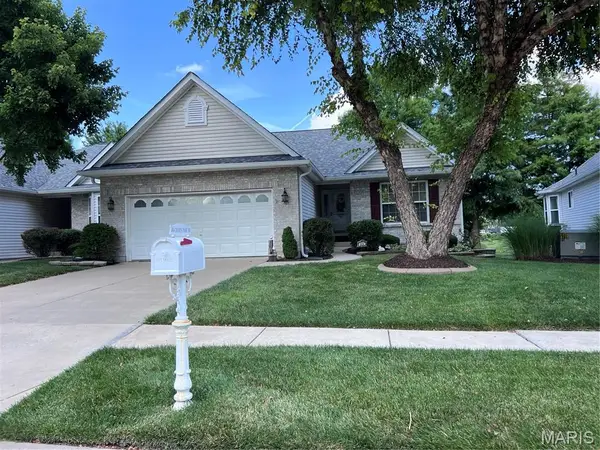 $370,000Coming Soon3 beds 3 baths
404 Dames Park Drive #84B, O'Fallon, MO 63366
MLS# 26044248Listed by: REECENICHOLS REAL ESTATE - New
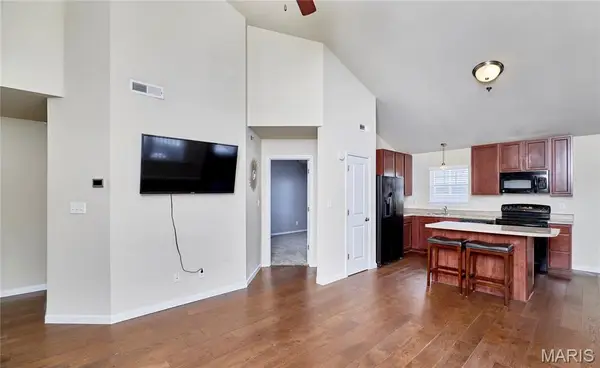 $194,900Active2 beds 2 baths1,139 sq. ft.
532 Bramblett Hills, O'Fallon, MO 63366
MLS# 26044330Listed by: MEYER & COMPANY REAL ESTATE - New
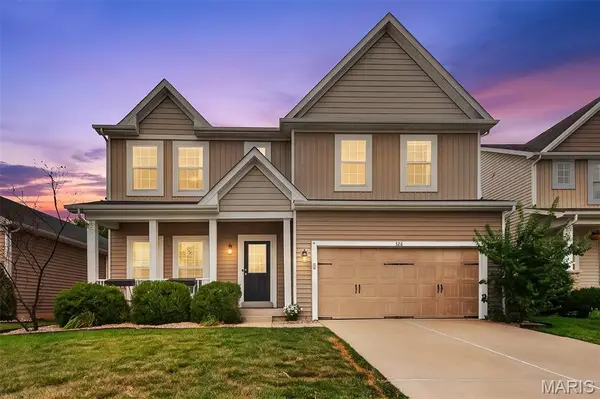 $535,000Active5 beds 4 baths3,810 sq. ft.
326 Country Trail Drive, Lake St Louis, MO 63367
MLS# 26043840Listed by: COLDWELL BANKER REALTY - GUNDAKER - Coming Soon
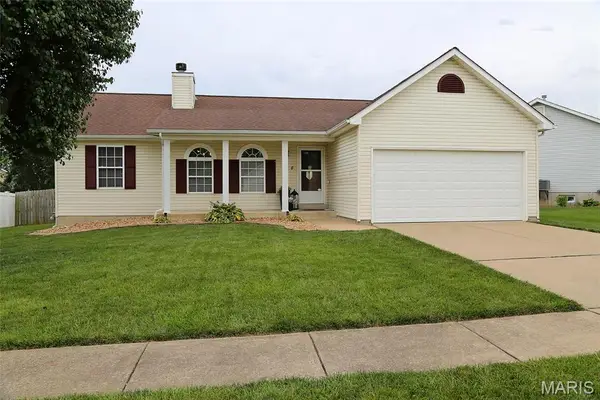 $350,000Coming Soon3 beds 3 baths
4 Tomahawk Court, O'Fallon, MO 63366
MLS# 26044249Listed by: COLDWELL BANKER REALTY - GUNDAKER - Coming Soon
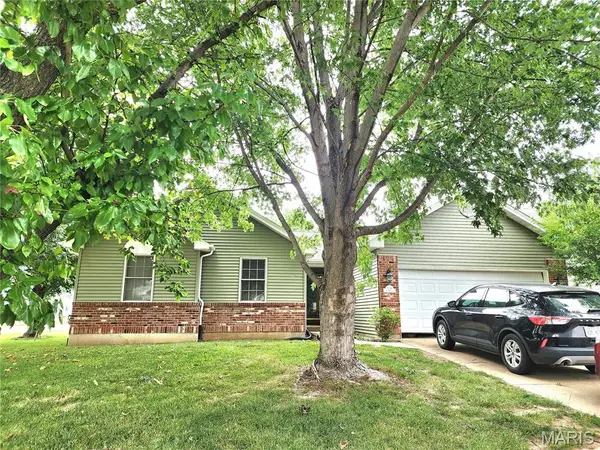 $375,000Coming Soon3 beds 2 baths
1236 Saint Matthew Avenue, O'Fallon, MO 63366
MLS# 26044259Listed by: COLDWELL BANKER REALTY - GUNDAKER - New
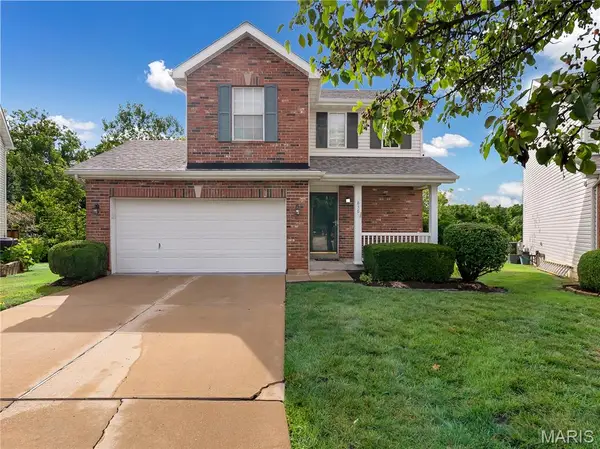 $300,000Active3 beds 3 baths1,917 sq. ft.
836 Wayland Drive, O'Fallon, MO 63366
MLS# 26043161Listed by: LUX PROPERTIES - New
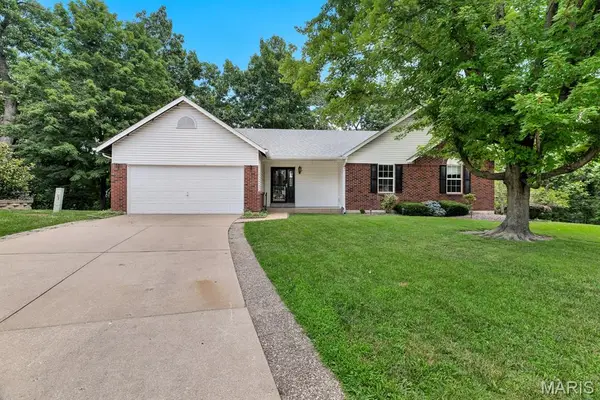 $389,900Active3 beds 3 baths2,450 sq. ft.
522 Winter Park Drive, O'Fallon, MO 63366
MLS# 26043871Listed by: COLDWELL BANKER REALTY - GUNDAKER


Protect your home and budget from life's surprises with an Assurant Home Warranty, backed by a partner that supports you through every step of homeownership. Explore Plans.
©2026 Century 21 Real Estate LLC. All rights reserved. CENTURY 21®, the CENTURY 21 Logo and C21® are service marks owned by Century 21 Real Estate LLC. Century 21 Real Estate LLC fully supports the principles of the Fair Housing Act and the Equal Opportunity Act. Each office is independently owned and operated. Listing information is deemed reliable but not guaranteed accurate.