
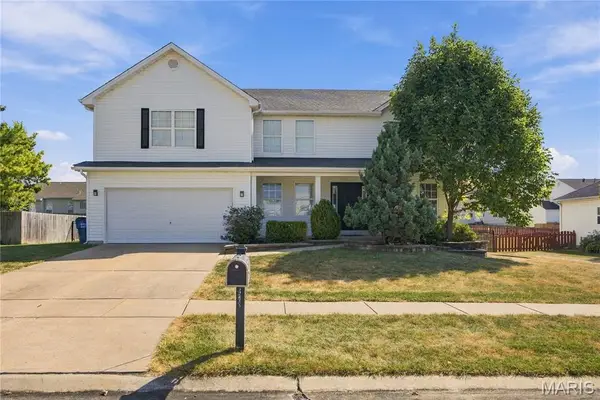
971 Rolling Thunder Drive, O Fallon, MO 63368
Local realty services provided by:CENTURY 21 Bailey & Co.
971 Rolling Thunder Drive,O'Fallon, MO 63368
$334,000
- 3 Beds
- 3 Baths
- 2,085 sq. ft.
- Condominium
- Coming Soon
Listed by: ashley dorman
Office: exp realty, llc.
MLS#:26059803
Source:MO_MARIS
Price summary
- Price:$334,000
- Price per sq. ft.:$160.19
- Monthly HOA dues:$250
About this home
This townhouse is just what you've been waiting for. Neutral paint, can lighting, and hardwood floor greet you. It has a main floor primary bedroom and the bathroom has a tub and separate shower, dual sinks and plenty of countertop space.
The living room features a 2 story open room with a gas fireplace, solar shades that leads into the eat in kitchen.
There you'll find white 42''soft close cabinets. stainless steel appliances, beautiful countertops extend to the backsplash, and there's undercabinet lighting. The sink is deep and features a touchless faucet. Off the kitchen is sliding door that opens up to a private patio.
Upstairs is a loft, 2 Additional bedrooms and full bath. All the bedrooms have fans and great walk in closets.
Windows are less then a year old, hot water heater was replaced in '25, There is a humidifier and air purifier.
Conveniently located and within walking distance to boutique shopping, restaurants, Shortleaf Brewing, a library, playground, community garden, and pickleball courts.
All of the major Highways 40/64, 70 and 364 are closeby.
Schedule a showing today and start experiencing the low-maintenance lifestyle...
Contact an agent
Home facts
- Year built:2001
- Subdivision & Development:Stonewick Village
- Listing ID #:26059803
- Updated:September 22, 2026 at 12:46 PM
Rooms and interior
- Bedrooms:3
- Total bathrooms:3
- Full bathrooms:2
- Half bathrooms:1
- Rooms Total:6
- Basement:Yes
- Basement Description:Unfinished
- Living area:2,085 sq. ft.
Heating and cooling
- Cooling:Central Air
- Heating:Forced Air
- Central air:Yes
Structure and exterior
- Year built:2001
- Building area:2,085 sq. ft.
- Architectural Style:Traditional
- Construction Materials:Brick
- Levels:2 Story
Schools
- High school:Ft. Zumwalt West High
- Middle school:Ft. Zumwalt West Middle
- Elementary school:Twin Chimneys Elem.
Utilities
- Water:Public
- Sewer:Public Sewer
Finances and disclosures
- Price:$334,000
- Price per sq. ft.:$160.19
- Tax amount:$3,011 (2025)
Parking
- Garage:Yes
- Garage spaces:2
 Copyright 2026 Mid-America Regional Information Systems. All rights reserved. Listings courtesy of Mid-America Regional Information Systems as distributed by MLS GRID <Last Updated September 22, 2026. Mid-America Regional Information Systems provides content displayed here (“provided content”) on an “as is” basis and makes no representations or warranties regarding the provided content, including, but not limited to those of non-infringement, timeliness, accuracy, or completeness. Individuals and companies using information presented are responsible for verification and validation of information they utilize and present to their customers and clients. Mid-America Regional Information Systems will not be liable for any damage or loss resulting from use of the provided content or the products available through Portals, IDX, VOW, and/or Syndication. Recipients of this information shall not resell, redistribute, reproduce, modify, or otherwise copy any portion thereof without the expressed written consent of Mid-America Regional Information Systems. MO_MARIS Member Broker: Tina Besserman
New listings near 971 Rolling Thunder Drive
- Coming Soon
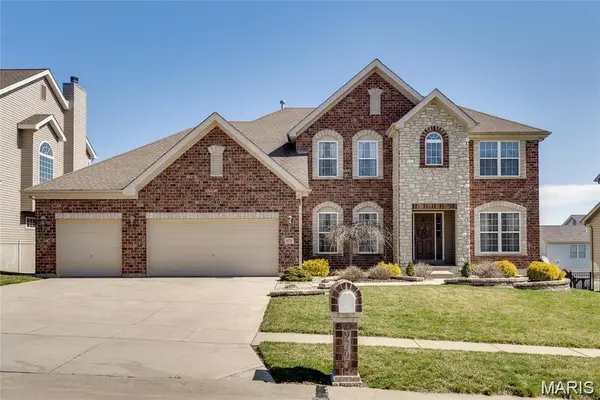 $699,900Coming Soon5 beds 5 baths4,734 sq. ft.
979 Bentley Park Circle, O'Fallon, MO 63368
MLS# 26060810Listed by: THE HERMANN LONDON GROUP LLC - Coming Soon
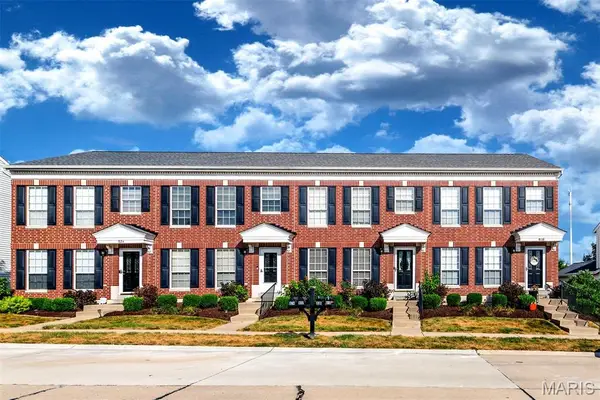 $230,000Coming Soon2 beds 3 baths1,434 sq. ft.
820 Brookmead Drive, O'Fallon, MO 63366
MLS# 26061043Listed by: EXP REALTY, LLC - Coming Soon
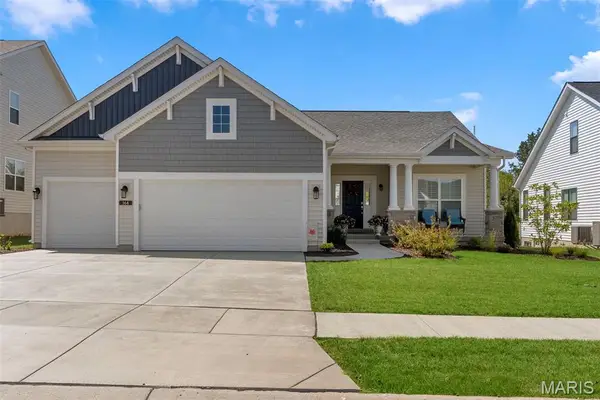 $550,000Coming Soon3 beds 2 baths1,860 sq. ft.
164 Cedarstone Drive, Dardenne Prairie, MO 63368
MLS# 26059266Listed by: MAGNOLIA REAL ESTATE - Coming SoonOpen Sun, 1 to 3pm
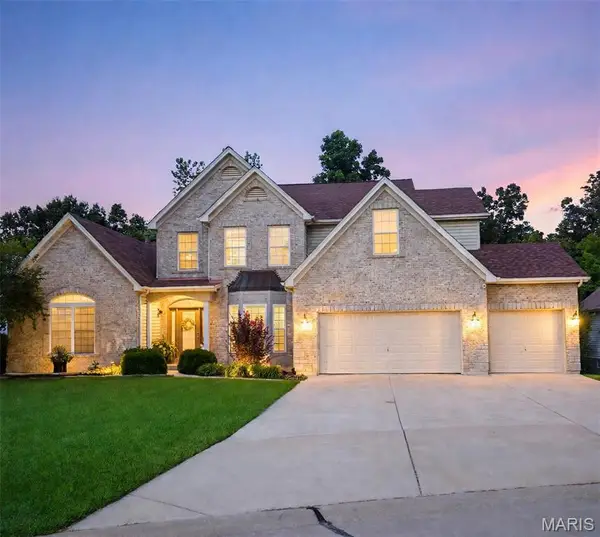 $600,000Coming Soon4 beds 4 baths3,608 sq. ft.
1052 Brook Mont Drive, O'Fallon, MO 63366
MLS# 26060784Listed by: RE/MAX ALLIANCE - Coming Soon
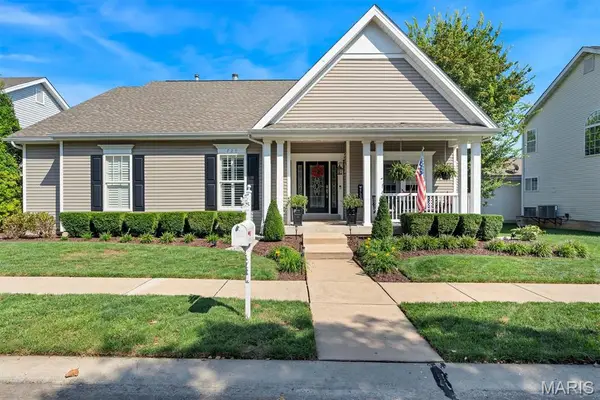 $639,000Coming Soon3 beds 3 baths3,216 sq. ft.
720 Rolling Wind Drive, O'Fallon, MO 63368
MLS# 26059325Listed by: REDKEY REALTY LEADERS - Coming Soon
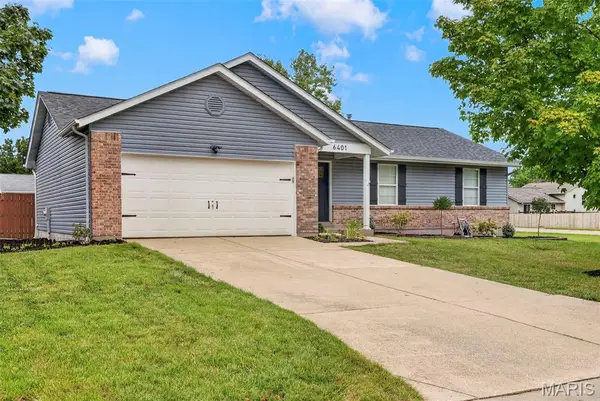 $339,000Coming Soon3 beds 3 baths1,870 sq. ft.
6401 Long Timber Drive, O'Fallon, MO 63368
MLS# 26060683Listed by: CRIBBIN REALTY - Coming Soon
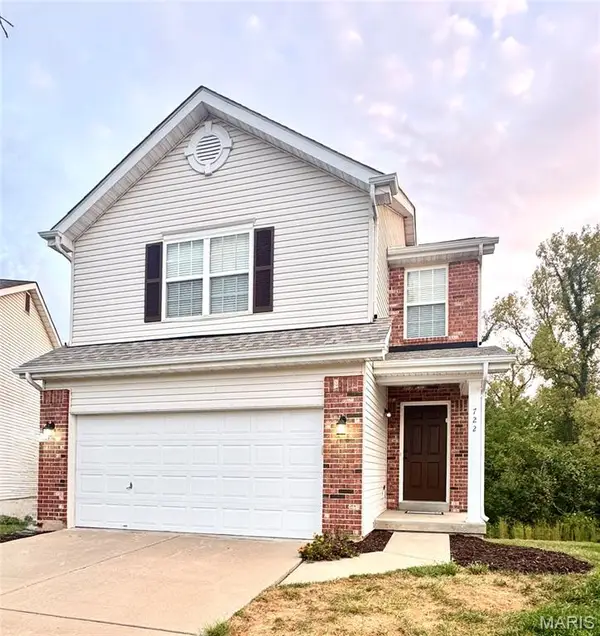 $310,000Coming Soon3 beds 3 baths1,728 sq. ft.
722 Wayland Drive, O'Fallon, MO 63366
MLS# 26060674Listed by: HOME GROUP REALTY - Coming Soon
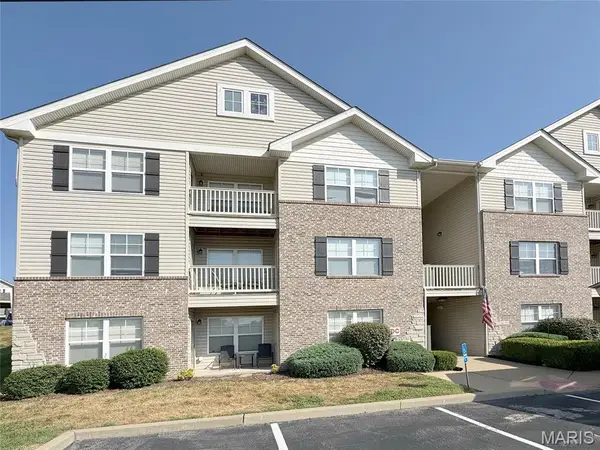 $199,000Coming Soon2 beds 2 baths1,121 sq. ft.
312 Bramblett Hills, O'Fallon, MO 63366
MLS# 26060531Listed by: EXP REALTY, LLC - Coming Soon
 $550,000Coming Soon4 beds 3 baths3,960 sq. ft.
1012 Dardenne Woods Drive, Dardenne Prairie, MO 63368
MLS# 26054823Listed by: BERKSHIRE HATHAWAY HOMESERVICES SELECT PROPERTIES


Protect your home and budget from life's surprises with an Assurant Home Warranty, backed by a partner that supports you through every step of homeownership. Explore Plans.
©2026 Century 21 Real Estate LLC. All rights reserved. CENTURY 21®, the CENTURY 21 Logo and C21® are service marks owned by Century 21 Real Estate LLC. Century 21 Real Estate LLC fully supports the principles of the Fair Housing Act and the Equal Opportunity Act. Each office is independently owned and operated. Listing information is deemed reliable but not guaranteed accurate.