
1705 SW Red Fox Circle, Oak Grove, MO 64075
Local realty services provided by:CENTURY 21 Crossroads
1705 SW Red Fox Circle,Oak Grove, MO 64075
- 4 Beds
- 4 Baths
- - sq. ft.
- Single family
- Sold
Listed by: shane stevens
Office: re/max heritage
MLS#:2620990
Source:MOKS_HL
Sorry, we are unable to map this address
Price summary
- Price:
- Monthly HOA dues:$45.83
About this home
Welcome home to this Well Maintained Two Story Home in the sought-after Edgewood Estates Subdivision! Nestled on an impressive .95-acre lot at the end of a quiet cul-de-sac, this 4 Bedroom, 3.5 Bathroom Home offers the Perfect blend of Space, Comfort, and Style. Featuring a spacious 3-Car Garage and a Finished Walkout Basement, there’s room for everyone to enjoy.
Inside, you’ll love the thoughtful upgrades throughout, including granite countertops, a butcher block kitchen counter, durable LVP flooring, and a Walk-In Pantry designed for both convenience and functionality. The Stunning Covered Deck with Composite Board decking creates the ideal space to relax or host gatherings year-round while overlooking the expansive backyard. From the open and inviting layout to the incredible Indoor and Outdoor Entertaining Spaces, This Home truly is an Entertainer’s Dream!
Contact an agent
Home facts
- Year built:2016
- Listing ID #:2620990
- Added:62 day(s) ago
- Updated:July 29, 2026 at 08:34 AM
Rooms and interior
- Bedrooms:4
- Total bathrooms:4
- Full bathrooms:3
- Half bathrooms:1
- Rooms Total:10
- Kitchen Description:Dishwasher, Microwave
- Basement:Yes
- Basement Description:Finished, Full, Walk Out
Heating and cooling
- Cooling:Heat Pump
- Heating:Heat Pump
Structure and exterior
- Roof:Composition
- Year built:2016
- Lot Features:Corner Lot
- Architectural Style:2 Stories
- Construction Materials:Stone Trim, Wood Siding
Schools
- High school:Grain Valley
- Middle school:Grain Valley South
- Elementary school:Stony Point
Utilities
- Water:City/Public
- Sewer:Public Sewer
Finances and disclosures
- Price:
Features and amenities
- Appliances:Built-In Oven, Dishwasher, Microwave
Parking
- Parking description:Attached
- Garage:Yes
- Garage spaces:3
 HeartlandMLS©2026. Information Deemed Reliable But Not Guaranteed. This information is being provided by the HeartlandMLS. The listings presented here may or may not be listed by the Broker/Agent operating this website. This information is intended for the personal use of consumers and may not be used for any purpose other than to identify prospective properties consumers may be interested in purchasing. Data <Last Updated July 29, 2026 MOKS_HL Member Broker: Levi McClure
New listings near 1705 SW Red Fox Circle
- New
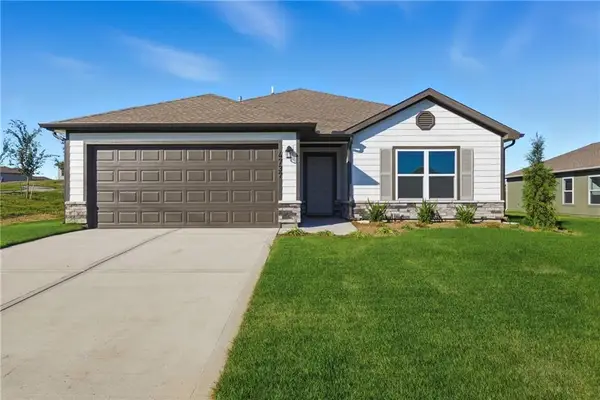 $347,550Active3 beds 2 baths1,446 sq. ft.
1612 SW 9th Street, Oak Grove, MO 64075
MLS# 2633961Listed by: PLATINUM REALTY LLC - New
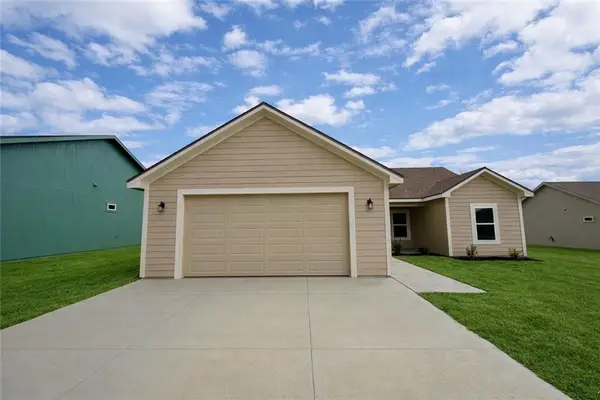 $285,000Active3 beds 2 baths1,265 sq. ft.
1309 NE White Oaks Lane, Oak Grove, MO 64075
MLS# 2633707Listed by: REECENICHOLS - LEES SUMMIT - New
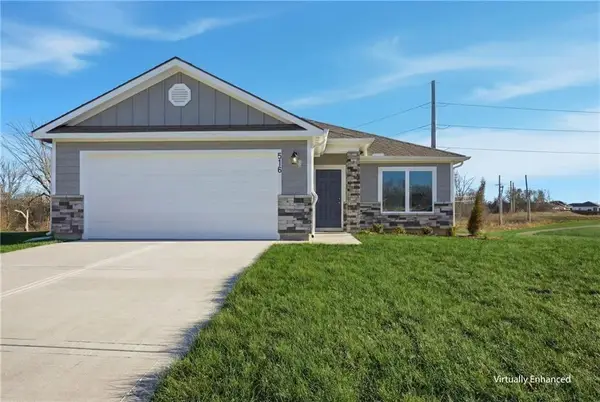 $339,990Active3 beds 2 baths1,425 sq. ft.
1614 SW 9th Street, Oak Grove, MO 64075
MLS# 2633500Listed by: PLATINUM REALTY LLC 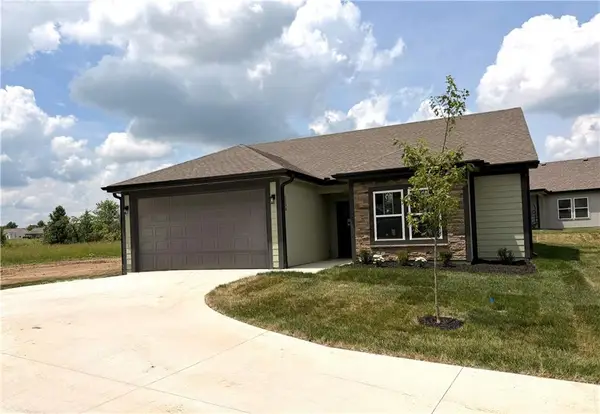 $285,000Pending3 beds 2 baths1,266 sq. ft.
1311 N White Oaks Lane, Oak Grove, MO 64075
MLS# 2633449Listed by: REECENICHOLS - LEES SUMMIT- Open Wed, 11am to 5pmNew
 $347,550Active3 beds 2 baths1,420 sq. ft.
1604 SW 9th Street, Oak Grove, MO 64075
MLS# 2633376Listed by: PLATINUM REALTY LLC - New
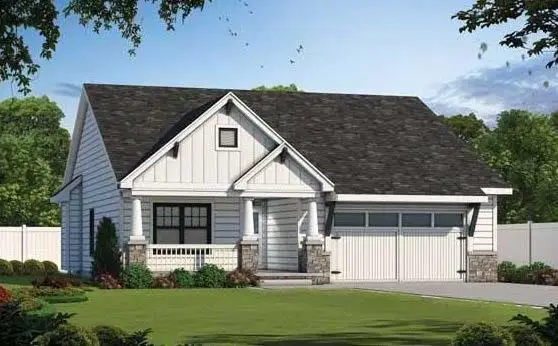 $305,000Active3 beds 2 baths1,356 sq. ft.
1307 NE White Oaks Lane, Oak Grove, MO 64075
MLS# 2633381Listed by: REECENICHOLS - LEES SUMMIT  $249,900Pending3 beds 2 baths1,572 sq. ft.
1304 SE 20th Street, Oak Grove, MO 64075
MLS# 2629851Listed by: RE/MAX HERITAGE $527,559Pending5 beds 3 baths2,538 sq. ft.
1007 SW Bluebird Lane, Oak Grove, MO 64075
MLS# 2633118Listed by: PLATINUM REALTY LLC- New
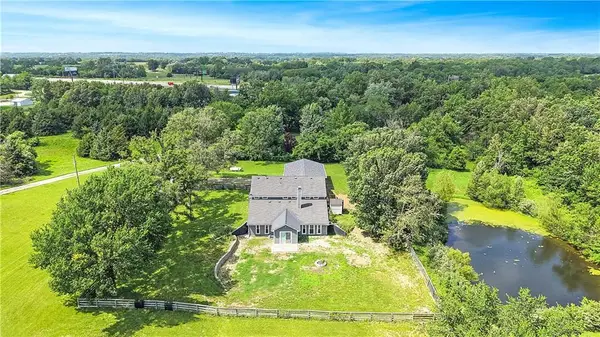 $487,900Active4 beds 3 baths2,375 sq. ft.
5318 S Stillhouse Road, Oak Grove, MO 64075
MLS# 2632725Listed by: RE/MAX HERITAGE - New
 $375,000Active4 beds 3 baths1,663 sq. ft.
1000 NW 4th Street, Oak Grove, MO 64075
MLS# 2632389Listed by: PLATINUM REALTY LLC


Protect your home and budget from life's surprises with an Assurant Home Warranty, backed by a partner that supports you through every step of homeownership. Explore Plans.
©2026 Century 21 Real Estate LLC. All rights reserved. CENTURY 21®, the CENTURY 21 Logo and C21® are service marks owned by Century 21 Real Estate LLC. Century 21 Real Estate LLC fully supports the principles of the Fair Housing Act and the Equal Opportunity Act. Each office is independently owned and operated. Listing information is deemed reliable but not guaranteed accurate.