
1711 SE Hillside Drive, Oak Grove, MO 64075
Local realty services provided by:CENTURY 21 Crossroads
1711 SE Hillside Drive,Oak Grove, MO 64075
$225,000
- 3 Beds
- 2 Baths
- 1,528 sq. ft.
- Single family
- Active
Listed by: steve wright
Office: redfin corporation
MLS#:2649924
Source:MOKS_HL
Price summary
- Price:$225,000
- Price per sq. ft.:$147.25
About this home
Move-in ready Oak Grove home with updated windows, doors, floors, and bathrooms. The layout is straightforward and easy to live in—room for everyday living without a lot of wasted space. Outside, the backyard is the largest on the block and big enough for a pool, shop, home extension, or all three. You’re close to shopping, dining, schools, and everyday needs, so the basics are convenient while still having the quieter feel Oak Grove is known for. It’s ready to move into now and has the space to expand later.
Contact an agent
Home facts
- Year built:1977
- Subdivision & Development:Royal Oak Estates
- Listing ID #:2649924
- Added:1 day(s) ago
- Updated:November 06, 2026 at 09:55 PM
Rooms and interior
- Bedrooms:3
- Total bathrooms:2
- Full bathrooms:1
- Half bathrooms:1
- Rooms Total:9
- Basement:Yes
- Basement Description:Concrete, Full, Inside Entrance
- Living area:1,528 sq. ft.
Heating and cooling
- Cooling:Attic Fan, Electric
- Heating:Central Gas, Forced Air Gas
Structure and exterior
- Roof:Composition
- Year built:1977
- Building area:1,528 sq. ft.
- Lot area:0.25 Acres
- Lot Features:City Lot, Corner Lot, Level
- Architectural Style:Raised Ranch
- Construction Materials:Vinyl Siding
- Foundation Description:Concrete
Schools
- High school:Oak Grove
- Middle school:Oak Grove
- Elementary school:Oak Grove
Utilities
- Water:City/Public
- Sewer:Public Sewer
Finances and disclosures
- Price:$225,000
- Price per sq. ft.:$147.25
Parking
- Parking description:Built-In
- Garage:Yes
- Garage spaces:2
 HeartlandMLS©2026. Information Deemed Reliable But Not Guaranteed. This information is being provided by the HeartlandMLS. The listings presented here may or may not be listed by the Broker/Agent operating this website. This information is intended for the personal use of consumers and may not be used for any purpose other than to identify prospective properties consumers may be interested in purchasing. Data <Last Updated November 6, 2026 MOKS_HL Member Broker: Levi McClure
New listings near 1711 SE Hillside Drive
- Coming Soon
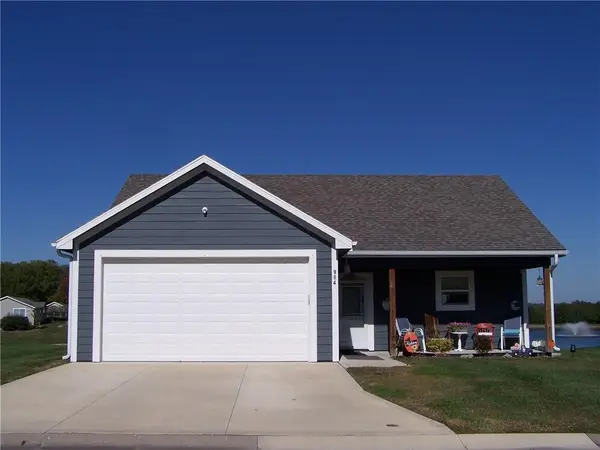 $285,000Coming Soon3 beds 2 baths1,196 sq. ft.
904 NE White Oaks Lane, Oak Grove, MO 64075
MLS# 2646141Listed by: REALTY EXECUTIVES - New
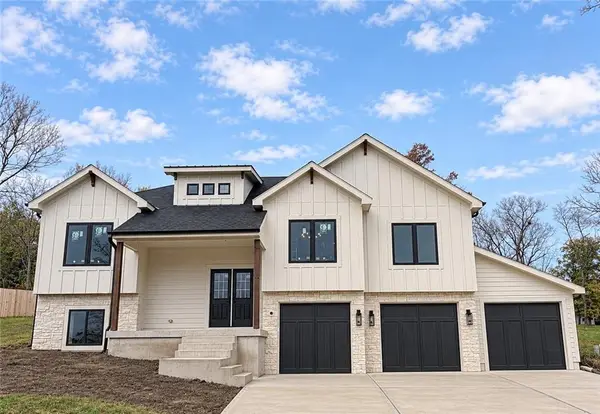 $509,900Active4 beds 3 baths2,237 sq. ft.
1602 SW Stonewall Drive, Oak Grove, MO 64075
MLS# 2650634Listed by: FOUR SEASONS REAL ESTATE LLC - Open Sat, 1 to 3pmNew
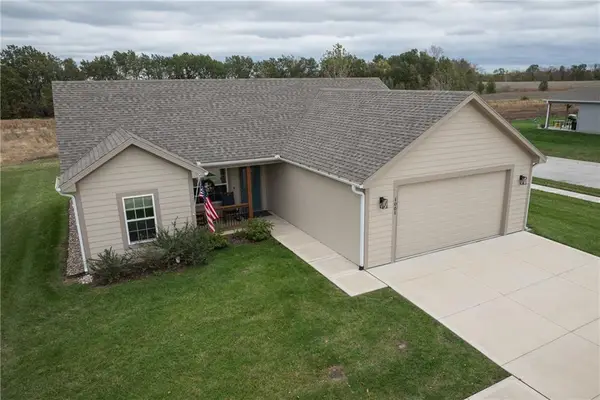 $295,000Active3 beds 2 baths1,265 sq. ft.
1001 White Oaks Lane, Oak Grove, MO 64075
MLS# 2650107Listed by: REECENICHOLS - LEES SUMMIT - New
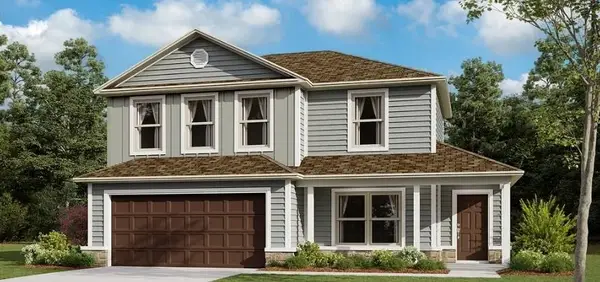 $394,990Active4 beds 3 baths2,254 sq. ft.
602 SW Edgewood Meadows Drive, Oak Grove, MO 64075
MLS# 2649707Listed by: PLATINUM REALTY LLC - Open Sat, 12 to 2pm
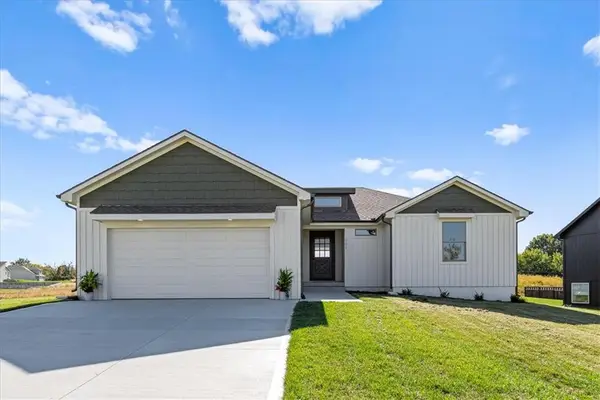 $415,000Active3 beds 2 baths1,376 sq. ft.
701 SE 21st Street, Oak Grove, MO 64075
MLS# 2648600Listed by: SEEK REAL ESTATE  $285,000Pending3 beds 2 baths1,748 sq. ft.
603 SE 21st Street, Oak Grove, MO 64075
MLS# 2648286Listed by: PLATINUM REALTY LLC- Open Sat, 3 to 5pm
 $275,000Active3 beds 3 baths1,288 sq. ft.
705 SW Mitchell Street, Oak Grove, MO 64075
MLS# 2648092Listed by: REECENICHOLS - LEES SUMMIT - Open Sat, 11am to 2pm
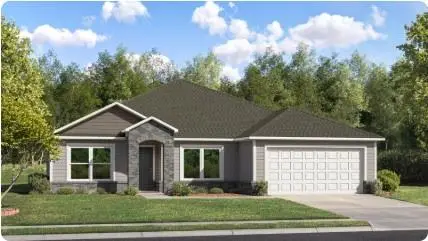 $359,990Active4 beds 2 baths1,940 sq. ft.
701 SW 6th Terrace, Oak Grove, MO 64075
MLS# 2647704Listed by: PLATINUM REALTY LLC 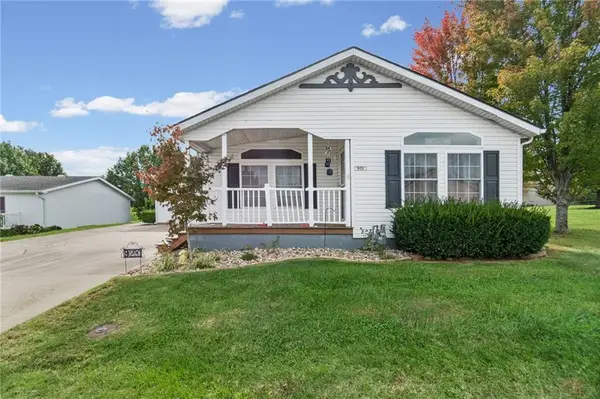 $225,000Active2 beds 2 baths1,280 sq. ft.
921 NE White Oaks Lane, Oak Grove, MO 64075
MLS# 2648085Listed by: KELLER WILLIAMS REALTY PARTNERS INC.


Protect your home and budget from life's surprises with an Assurant Home Warranty, backed by a partner that supports you through every step of homeownership. Explore Plans.
©2026 Century 21 Real Estate LLC. All rights reserved. CENTURY 21®, the CENTURY 21 Logo and C21® are service marks owned by Century 21 Real Estate LLC. Century 21 Real Estate LLC fully supports the principles of the Fair Housing Act and the Equal Opportunity Act. Each office is independently owned and operated. Listing information is deemed reliable but not guaranteed accurate.