
2728 Ashfield Drive, Oakville, MO 63129
Local realty services provided by:CENTURY 21 Community
2728 Ashfield Drive,Oakville, MO 63129
$285,000
- 3 Beds
- 3 Baths
- 1,616 sq. ft.
- Single family
- Pending
Listed by: zafer syed
Office: re/max results
MLS#:26053760
Source:MO_MARIS
Price summary
- Price:$285,000
- Price per sq. ft.:$176.36
- Monthly HOA dues:$33.33
About this home
Don't miss out on this well maintained 3-bedroom 2.5 bath multi-level home. You will appreciate the easy- care exterior featuring 3 sides brick, vinyl siding and enclosed soffits and facia. Past the covered front porch, a 2- story foyer welcoming you into two staircases accented with distinctive black railing. The living room flows seamlessly into the dining room creating an ideal setting for family gatherings and entertaining. The kitchen features wood cabinetry, granite countertops, stainless appliances, tile backsplash, a pantry and tile flooring. Step outside off the dining area and enjoy the 14 x 8 covered deck that overlooks a large level partially fenced back yard. Down the hall you will discover a primary bedroom with a full bath, two additional bedrooms and a hall bath. The home has been freshly painted and is carpeted in neutral tones. The spacious lower-level family room showcases a brick fronted gas fireplace, luxury vinyl plank flooring and a convenient half bath. There is direct access to the oversized 2 car garage from this floor. Updates include New Roof 2025, New water heater 2022, garage door opener 2025, New flooring in basement 2025.
The home is minutes away from shopping, dining and major highway access. Just unpack and enjoy everything thing this home has to offer!...
Contact an agent
Home facts
- Year built:1975
- Subdivision & Development:Oakbriar Meadows 1
- Listing ID #:26053760
- Added:3 day(s) ago
- Updated:August 25, 2026 at 05:55 PM
Rooms and interior
- Bedrooms:3
- Total bathrooms:3
- Full bathrooms:2
- Half bathrooms:1
- Rooms Total:7
- Kitchen Description:Dishwasher, Disposal, Microwave, Refrigerator
- Basement:Yes
- Basement Description:Concrete, Partially Finished
- Living area:1,616 sq. ft.
Heating and cooling
- Cooling:Central Air, Electric
- Heating:Forced Air, Natural Gas
- Central air:Yes
Structure and exterior
- Year built:1975
- Building area:1,616 sq. ft.
- Lot area:0.18 Acres
- Architectural Style:Split Foyer, Traditional
- Construction Materials:Brick Veneer, Concrete, Vinyl Siding
- Foundation Description:Concrete
Schools
- High school:Oakville Sr. High
- Middle school:Oakville Middle
- Elementary school:Oakville Elem.
Utilities
- Water:Public
- Sewer:Public Sewer
Finances and disclosures
- Price:$285,000
- Price per sq. ft.:$176.36
- Tax amount:$2,876 (2025)
Parking
- Garage:Yes
- Garage spaces:2
 Copyright 2026 Mid-America Regional Information Systems. All rights reserved. Listings courtesy of Mid-America Regional Information Systems as distributed by MLS GRID <Last Updated August 25, 2026. Mid-America Regional Information Systems provides content displayed here (“provided content”) on an “as is” basis and makes no representations or warranties regarding the provided content, including, but not limited to those of non-infringement, timeliness, accuracy, or completeness. Individuals and companies using information presented are responsible for verification and validation of information they utilize and present to their customers and clients. Mid-America Regional Information Systems will not be liable for any damage or loss resulting from use of the provided content or the products available through Portals, IDX, VOW, and/or Syndication. Recipients of this information shall not resell, redistribute, reproduce, modify, or otherwise copy any portion thereof without the expressed written consent of Mid-America Regional Information Systems. MO_MARIS Member Broker: Danielle Little
New listings near 2728 Ashfield Drive
- Coming Soon
 $250,000Coming Soon3 beds 2 baths2,211 sq. ft.
2614 Baltusrol Drive, St Louis, MO 63129
MLS# 26053235Listed by: BERKSHIRE HATHAWAY HOMESERVICES SELECT PROPERTIES - Coming Soon
 $450,000Coming Soon3 beds 4 baths3,436 sq. ft.
3578 Crowndun Drive, Oakville, MO 63129
MLS# 26047059Listed by: VANCIL BROTHERS REALTY - Coming Soon
 $354,900Coming Soon2 beds 2 baths1,486 sq. ft.
146 Tori Pines Drive, St Louis, MO 63129
MLS# 26054175Listed by: GATEWAY REAL ESTATE - Coming Soon
 $565,000Coming Soon3 beds 3 baths3,094 sq. ft.
3008 Oakvilla Manor Court, Oakville, MO 63129
MLS# 26052175Listed by: REALTY SEARCH 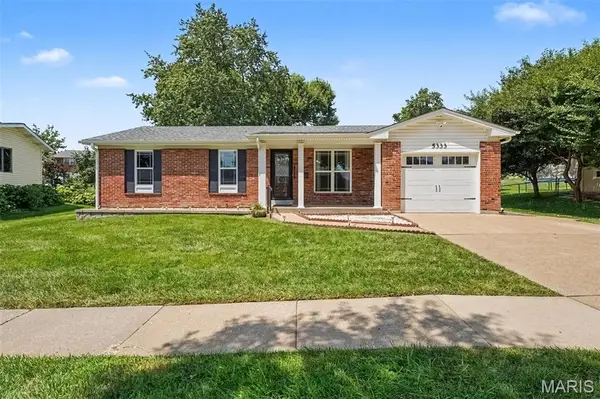 $334,900Active3 beds 2 baths1,725 sq. ft.
5333 Victron Drive, Oakville, MO 63129
MLS# 26049636Listed by: RE/MAX REALTY EXPERTS- New
 $324,000Active3 beds 3 baths1,847 sq. ft.
6018 Gatling Drive, Oakville, MO 63129
MLS# 26054357Listed by: KODA REALTY - New
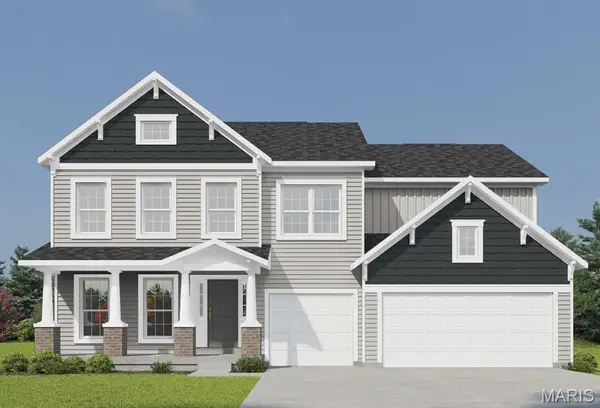 $833,363Active4 beds 4 baths3,215 sq. ft.
2716 Claymont Drive, St Louis, MO 63129
MLS# 26020973Listed by: CONSORT REALTY, LLC  $345,000Pending3 beds 2 baths1,637 sq. ft.
3035 Arrowhead Point Drive, St Louis, MO 63129
MLS# 26052973Listed by: PLATINUM REALTY OF ST. LOUIS- New
 $369,000Active3 beds 2 baths1,254 sq. ft.
2646 Vortex Drive, St Louis, MO 63129
MLS# 26051543Listed by: ONE WEST ASSOCIATES, INC.


Protect your home and budget from life's surprises with an Assurant Home Warranty, backed by a partner that supports you through every step of homeownership. Explore Plans.
©2026 Century 21 Real Estate LLC. All rights reserved. CENTURY 21®, the CENTURY 21 Logo and C21® are service marks owned by Century 21 Real Estate LLC. Century 21 Real Estate LLC fully supports the principles of the Fair Housing Act and the Equal Opportunity Act. Each office is independently owned and operated. Listing information is deemed reliable but not guaranteed accurate.