
6565 Tucker Drive, Odessa, MO 64076
Local realty services provided by:CENTURY 21 Team Elite
6565 Tucker Drive,Odessa, MO 64076
$580,000
- 5 Beds
- 4 Baths
- 2,680 sq. ft.
- Single family
- Pending
Listed by: harley amos todd
Office: heritage realty
MLS#:2633811
Source:MOKS_HL
Price summary
- Price:$580,000
- Price per sq. ft.:$216.42
About this home
Peaceful country living meets modern luxury! Welcome home to this stunning custom designed 1.5 story home nestled on 1.45 scenic acres in the desirable Willow Lake Subdivision within the Wellington-Napoleon R-9 School District. Offering 5 bedrooms, 3.5 bathrooms, and a 2-car garage, this exceptional home is only 4 years old and was thoughtfully designed with today's lifestyle in mind. From the moment you step inside, you'll appreciate the bright, open floor plan enhanced by expansive windows that fill the home with natural light and showcase breathtaking country sunsets. Luxury vinyl plank flooring flows throughout most of the home, while a neutral color palette, crisp white cabinetry, and abundant built-in storage create a timeless design ready for your personal style. The heart of the home is the inviting living room featuring a beautiful fireplace with a shiplap surround, creating the perfect gathering place for family and friends. The spacious dining room is flooded with natural light and offers an ideal setting for holiday meals, celebrations, and everyday living. Thoughtful touches throughout the home include stylish sliding barn doors, a functional mudroom, and a walk-in pantry designed to keep life organized and convenient. With five generously sized bedrooms and three and one half bathrooms, there's plenty of room for everyone to spread out and enjoy their own space. The unfinished basement provides outstanding storage and endless possibilities for a workshop, craft area, home gym, or future finished living space. Outside, you'll enjoy the tranquility of country living while still being part of the welcoming Willow Lake community. Whether you're sipping your morning coffee, entertaining guests, or simply unwinding after a long day, you'll appreciate the peaceful setting and unforgettable sunset views. Don't miss your opportunity to make this incredible home your own. Schedule your private showing today!...
Contact an agent
Home facts
- Year built:2022
- Subdivision & Development:Other
- Listing ID #:2633811
- Added:46 day(s) ago
- Updated:September 13, 2026 at 08:06 AM
Rooms and interior
- Bedrooms:5
- Total bathrooms:4
- Full bathrooms:3
- Half bathrooms:1
- Rooms Total:13
- Kitchen Description:Disposal, Microwave, Refrigerator
- Basement:Yes
- Basement Description:Full, Unfinished
- Living area:2,680 sq. ft.
Heating and cooling
- Cooling:Electric
Structure and exterior
- Roof:Composition
- Year built:2022
- Building area:2,680 sq. ft.
- Lot area:1.45 Acres
- Lot Features:Acreage, Cul-De-Sac
- Architectural Style:1.5 Stories
- Construction Materials:Frame, Stone & Frame
Schools
- High school:Wellington
- Middle school:Wellington
- Elementary school:Wellington
Utilities
- Sewer:Grinder Pump, Septic Tank
Finances and disclosures
- Price:$580,000
- Price per sq. ft.:$216.42
Features and amenities
- Appliances:Disposal, Microwave, Refrigerator
Parking
- Parking description:Attached
- Garage:Yes
- Garage spaces:2
 HeartlandMLS©2026. Information Deemed Reliable But Not Guaranteed. This information is being provided by the HeartlandMLS. The listings presented here may or may not be listed by the Broker/Agent operating this website. This information is intended for the personal use of consumers and may not be used for any purpose other than to identify prospective properties consumers may be interested in purchasing. Data <Last Updated September 13, 2026 MOKS_HL Member Broker: Gregory Freeman
New listings near 6565 Tucker Drive
- New
 $500,000Active3 beds 2 baths1,582 sq. ft.
700 W Marlow Street, Odessa, MO 64076
MLS# 2641915Listed by: HERITAGE REALTY  $255,000Pending3 beds 2 baths1,659 sq. ft.
505 S 5th Terrace, Odessa, MO 64076
MLS# 2632505Listed by: PLATINUM REALTY LLC- New
 $525,000Active4 beds 3 baths2,704 sq. ft.
7357 Valley View Circle, Odessa, MO 64076
MLS# 2638129Listed by: KELLER WILLIAMS PLATINUM PRTNR  $400,000Pending4 beds 3 baths3,023 sq. ft.
956 NW 1401 Road, Odessa, MO 64076
MLS# 2638112Listed by: HERITAGE REALTY $449,000Pending4 beds 4 baths2,636 sq. ft.
701 Lightner Circle, Odessa, MO 64076
MLS# 2639665Listed by: REAL BROKER, LLC- New
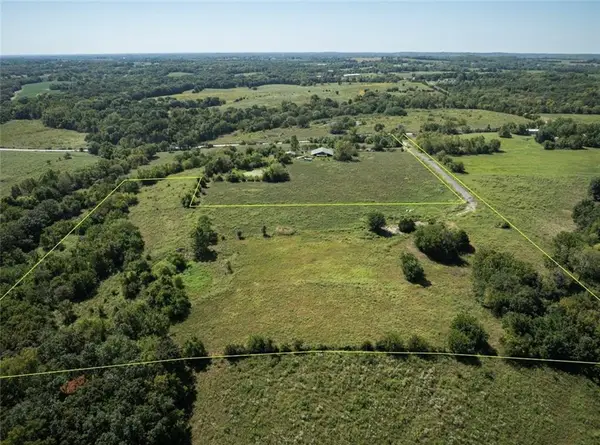 $299,999Active10.67 Acres
6155 Newton Road, Odessa, MO 64076
MLS# 2640259Listed by: REECENICHOLS - LEES SUMMIT  $285,000Active3 beds 2 baths1,515 sq. ft.
510 S Dyer Street, Odessa, MO 64076
MLS# 2639540Listed by: RIVERVIEW REALTY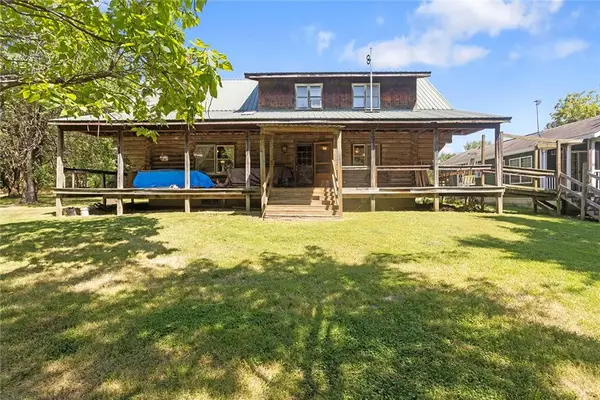 $1,799,000Active123.7 Acres
3027 Dade School Road, Odessa, MO 64076
MLS# 2638150Listed by: LOCAL LIVING REAL ESTATE $539,900Active3 beds 3 baths1,777 sq. ft.
1999 Goose Drive, Odessa, MO 64076
MLS# 2636172Listed by: RE/MAX ELITE, REALTORS $285,000Active3 beds 3 baths1,188 sq. ft.
419 E Phillips Street, Odessa, MO 64076
MLS# 2637698Listed by: HERITAGE REALTY


Protect your home and budget from life's surprises with an Assurant Home Warranty, backed by a partner that supports you through every step of homeownership. Explore Plans.
©2026 Century 21 Real Estate LLC. All rights reserved. CENTURY 21®, the CENTURY 21 Logo and C21® are service marks owned by Century 21 Real Estate LLC. Century 21 Real Estate LLC fully supports the principles of the Fair Housing Act and the Equal Opportunity Act. Each office is independently owned and operated. Listing information is deemed reliable but not guaranteed accurate.