
1 Scotland Court, Ofallon, MO 63368
Local realty services provided by:CENTURY 21 Broughton Team
1 Scotland Court,O'Fallon, MO 63368
$649,900
- 4 Beds
- 5 Baths
- 5,068 sq. ft.
- Single family
- Active
Listed by: janie l mueller
Office: reecenichols real estate
MLS#:26071048
Source:MO_MARIS
Price summary
- Price:$649,900
- Price per sq. ft.:$128.24
- Monthly HOA dues:$41.67
About this home
Impressive 4 bedroom, 5 bath home offering over 5,000 square feet of living space! The spacious main level features 9 foot ceilings, private office with vaulted ceilings, formal dining room with tray ceiling, and an expansive family room with woodburning fireplace and built-in bookshelves. The oversized updated kitchen boasts a large center island, quartz counters, tile backsplash, and abundant cabinetry, along with a convenient bar area nestled between the kitchen and dining room- perfect for entertaining! A large pantry with wood shelving, main floor laundry, mudroom, half bath, and 3 car garage complete this level. The second floor offers a huge loft, two bedrooms with Jack and Jill bath, an additional ensuite bedroom, and an expansive primary suite with vaulted ceilings and spacious bath featuring abundant counter space. The fully finished lower level is perfect for entertaining, including a custom bar, exercise room, recreational area, and half bath. Enjoy the beautiful level, fenced backyard with patio and pergola. Enjoy the added convenience being just across the street and within walking distance of the subdivision pool. New roof! An exceptional home with incredible space, storage, and versatility throughout!...
Contact an agent
Home facts
- Year built:2001
- Subdivision & Development:Aberdeen Village
- Listing ID #:26071048
- Added:1 day(s) ago
- Updated:November 06, 2026 at 07:51 PM
Rooms and interior
- Bedrooms:4
- Total bathrooms:5
- Full bathrooms:3
- Half bathrooms:2
- Rooms Total:11
- Kitchen Description:Gas Cooktop, Microwave
- Basement:Yes
- Basement Description:Finished, Storage Space, Sump Pump
- Living area:5,068 sq. ft.
Heating and cooling
- Cooling:Central Air, Dual
- Heating:Forced Air, Gas
- Central air:Yes
Structure and exterior
- Year built:2001
- Building area:5,068 sq. ft.
- Lot area:0.29 Acres
- Architectural Style:Traditional
- Construction Materials:Brick, Vinyl Siding
- Levels:2 Story
Schools
- High school:Ft. Zumwalt West High
- Middle school:Ft. Zumwalt West Middle
- Elementary school:Twin Chimneys Elem.
Utilities
- Water:Public
- Sewer:Public Sewer
Finances and disclosures
- Price:$649,900
- Price per sq. ft.:$128.24
- Tax amount:$6,844 (2025)
Features and amenities
- Amenities:Bookcases, High Ceilings, Open Floorplan, Pantry, Wet Bar
- Pool features:Pool
Parking
- Parking description:Garage Door Opener
- Garage:Yes
- Garage spaces:3
 Copyright 2026 Mid-America Regional Information Systems. All rights reserved. Listings courtesy of Mid-America Regional Information Systems as distributed by MLS GRID <Last Updated November 6, 2026. Mid-America Regional Information Systems provides content displayed here (“provided content”) on an “as is” basis and makes no representations or warranties regarding the provided content, including, but not limited to those of non-infringement, timeliness, accuracy, or completeness. Individuals and companies using information presented are responsible for verification and validation of information they utilize and present to their customers and clients. Mid-America Regional Information Systems will not be liable for any damage or loss resulting from use of the provided content or the products available through Portals, IDX, VOW, and/or Syndication. Recipients of this information shall not resell, redistribute, reproduce, modify, or otherwise copy any portion thereof without the expressed written consent of Mid-America Regional Information Systems.
New listings near 1 Scotland Court
- Coming Soon
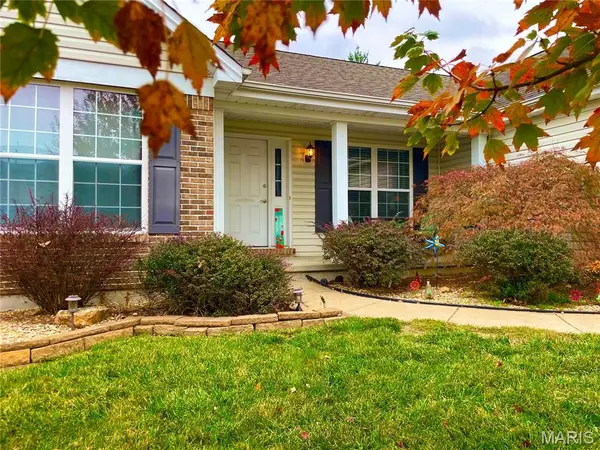 $480,000Coming Soon3 beds 3 baths3,329 sq. ft.
1316 Presidents Landing Drive, O'Fallon, MO 63366
MLS# 26070025Listed by: MORE, REALTORS - Coming SoonOpen Sun, 11am to 1pm
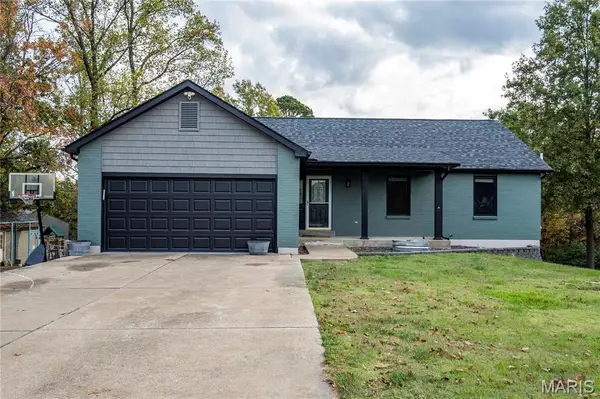 $649,000Coming Soon3 beds 3 baths2,803 sq. ft.
857 Emge Road, O'Fallon, MO 63366
MLS# 26069747Listed by: TROPHY PROPERTIES & AUCTION - Coming Soon
 $300,000Coming Soon3 beds 2 baths1,494 sq. ft.
8 Windstone Court, O'Fallon, MO 63366
MLS# 26067729Listed by: WORTH CLARK REALTY - Coming Soon
 $180,000Coming Soon2 beds 2 baths992 sq. ft.
692 Homerun Drive #62N, O'Fallon, MO 63366
MLS# 26049758Listed by: NETTWORK GLOBAL - New
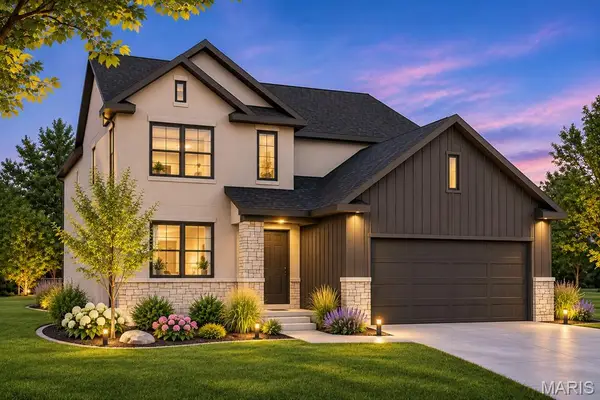 $506,300Active4 beds 3 baths2,710 sq. ft.
1 Tbb Oakdale H @caledonia, O'Fallon, MO 63368
MLS# 26071093Listed by: LOMBARDO HOMES OF ST. LOUIS, LLC - New
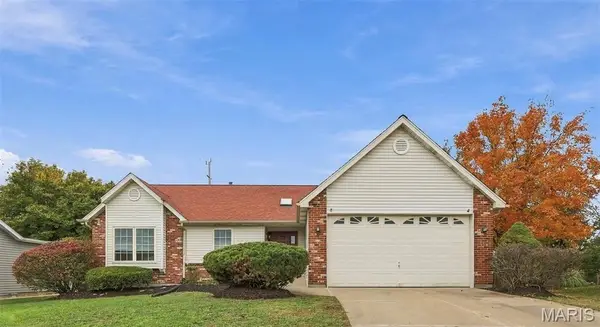 $359,900Active4 beds 2 baths1,842 sq. ft.
2211 Alexandria Court, O'Fallon, MO 63368
MLS# 26070655Listed by: LAURA CALLEN HOMES, LLC - New
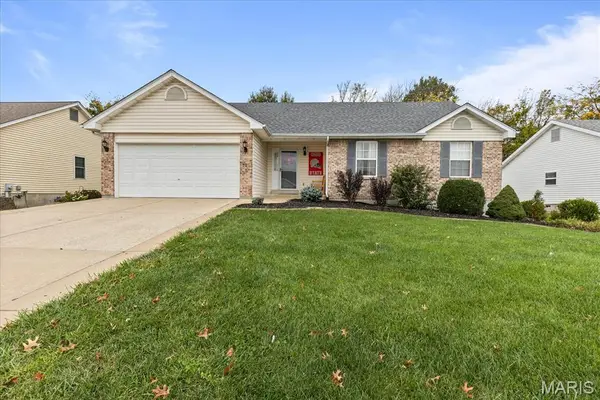 $385,000Active3 beds 3 baths1,359 sq. ft.
19 Spangle Way Drive, O'Fallon, MO 63366
MLS# 26065241Listed by: REECENICHOLS REAL ESTATE - New
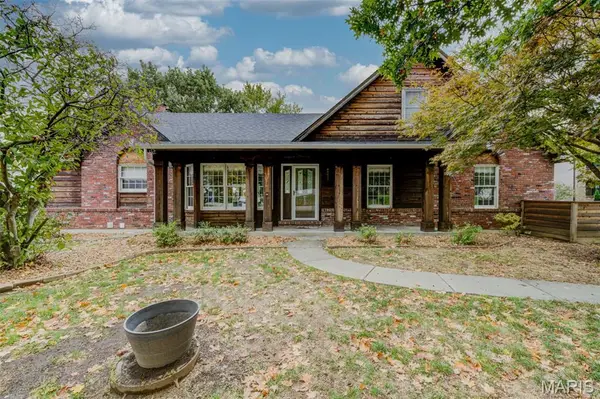 $415,900Active3 beds 3 baths2,691 sq. ft.
728 Loretta Drive, O'Fallon, MO 63366
MLS# 26069960Listed by: REALTY EXECUTIVES PREMIERE - New
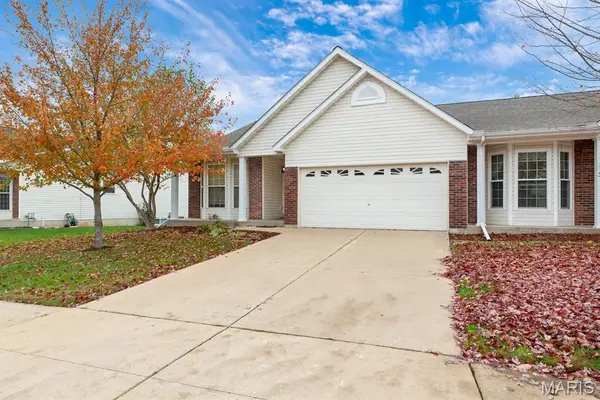 $230,000Active2 beds 2 baths1,250 sq. ft.
36 Green Park Lane #31A, O'Fallon, MO 63366
MLS# 26070402Listed by: COLDWELL BANKER REALTY - GUNDAKER


Protect your home and budget from life's surprises with an Assurant Home Warranty, backed by a partner that supports you through every step of homeownership. Explore Plans.
©2026 Century 21 Real Estate LLC. All rights reserved. CENTURY 21®, the CENTURY 21 Logo and C21® are service marks owned by Century 21 Real Estate LLC. Century 21 Real Estate LLC fully supports the principles of the Fair Housing Act and the Equal Opportunity Act. Each office is independently owned and operated. Listing information is deemed reliable but not guaranteed accurate.