
112 Castlewood Estates Drive, Ofallon, MO 63368
Local realty services provided by:CENTURY 21 Bailey & Co.
112 Castlewood Estates Drive,O'Fallon, MO 63368
$874,900
- 4 Beds
- 5 Baths
- 6,143 sq. ft.
- Single family
- Active
Listed by: tracy l ellis, rick ellis
Office: exp realty, llc.
MLS#:26049143
Source:MO_MARIS
Price summary
- Price:$874,900
- Price per sq. ft.:$142.42
- Monthly HOA dues:$16.67
About this home
Welcome home to this stunning 1.5 Story Home with a completely finished walk out LL with a FULL 2nd kitchen!! This Home has All of the Upgrades, a Custom Kitchen Built to Entertain that is open to a huge breakfast room and hearth room with a stunning fireplace. Windows wrap all around the room overlooking the private, wooded back yard. Breath Taking Views from the Kitchen and private, covered Porch and deck! Custom Cabinets, Stainless Steel Appliances, Wood Floors, Tile Backsplash, Upgraded Granite Countertops, Theater Room off the Full Kitchen in the Basement that has all the bells and whistles including a trash compactor. This Home Offers Superior Quality through out with extensive crown molding and tall baseboards and Attention Grabbing Curb Appeal with a 3 car side entry garage including a side entry door directly into the mud room! Full Front Brick and Stone Elevation, Beautifully Landscaped w, Inground Sprinkler System. Large Main Floor Primary Bedroom w/ Separate Tub and Shower, Double Bowl Vanity, and two large Walk-in Closets. Off the primary suite you have a large study that also opens to the entry foyer. The formal dining room is open to the entry and the great room is large and spacious with a wall of windows.
The kitchen is a chef's delight with plenty of kitchen cabinets and counter space with a huge walk in pantry as well. The mud room/laundry room is off the kitchen but there is a bonus laundry room in the lower level. The LL would be perfect for an in-law suite with a fireplace in the family room, plenty of windows that makes it feel like you're on the main level of the home. The bedroom in the LL has a bathroom that is just as nice as the primary on the main level with a large soaking tub, sep shower and double bowl vanity. There is a large media room that also opens up to a bar area off the kitchen in the LL and an exercise room with a closet that could easily be converted to a 5th bedroom. The walk out leads to a large patio. Upstairs you will find a huge loft, 2 large bedrooms with walk in closets and J & J bath. This home is located on a cul de sac and backs to trees. Just Minutes from Hwy. 40 and minutes to all the new businesses in the area. This is a Must See! Seller has upgraded many of the toilets to adult height t/o the home and added a water softener/filter as well. SHOWINGS DO NOT START UNTIL AUGUST 16...
Contact an agent
Home facts
- Year built:2007
- Subdivision & Development:Castlewood Estates
- Listing ID #:26049143
- Added:1 day(s) ago
- Updated:August 04, 2026 at 03:08 PM
Rooms and interior
- Bedrooms:4
- Total bathrooms:5
- Full bathrooms:3
- Half bathrooms:2
- Rooms Total:14
- Kitchen Description:Dishwasher, Disposal, Gas Cooktop, Microwave
- Basement:Yes
- Basement Description:Concrete, Finished, Full, Sleeping Area, Walk-Out Access
- Living area:6,143 sq. ft.
Heating and cooling
- Cooling:Central Air, Zoned
- Heating:Electric
- Central air:Yes
Structure and exterior
- Year built:2007
- Building area:6,143 sq. ft.
- Lot area:0.36 Acres
- Lot Features:Cul-De-Sac, Wooded
- Architectural Style:Traditional
- Construction Materials:Brick Veneer, Vinyl Siding
- Foundation Description:Concrete
- Levels:1.5 Story
Schools
- High school:Liberty
- Middle school:Frontier Middle
- Elementary school:Discovery Ridge Elem.
Utilities
- Water:Public
- Sewer:Public Sewer
Finances and disclosures
- Price:$874,900
- Price per sq. ft.:$142.42
- Tax amount:$9,052 (2025)
Parking
- Total parking spaces:3
- Garage:Yes
- Garage spaces:3
 Copyright 2026 Mid-America Regional Information Systems. All rights reserved. Listings courtesy of Mid-America Regional Information Systems as distributed by MLS GRID <Last Updated August 4, 2026. Mid-America Regional Information Systems provides content displayed here (“provided content”) on an “as is” basis and makes no representations or warranties regarding the provided content, including, but not limited to those of non-infringement, timeliness, accuracy, or completeness. Individuals and companies using information presented are responsible for verification and validation of information they utilize and present to their customers and clients. Mid-America Regional Information Systems will not be liable for any damage or loss resulting from use of the provided content or the products available through Portals, IDX, VOW, and/or Syndication. Recipients of this information shall not resell, redistribute, reproduce, modify, or otherwise copy any portion thereof without the expressed written consent of Mid-America Regional Information Systems. MO_MARIS Member Broker: Tina Besserman
New listings near 112 Castlewood Estates Drive
- Coming Soon
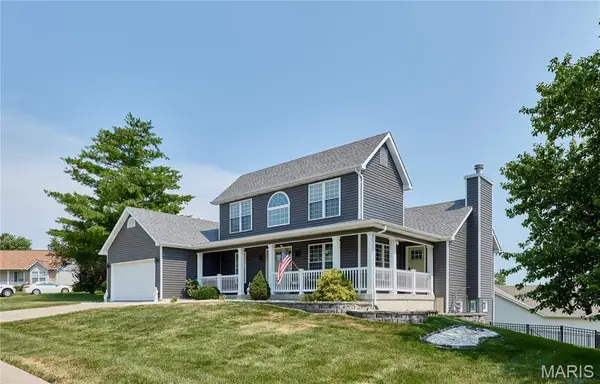 $499,000Coming Soon4 beds 4 baths
3 Floral Court, O'Fallon, MO 63368
MLS# 26049537Listed by: MAGNOLIA REAL ESTATE - Coming Soon
 $610,000Coming Soon4 beds 3 baths
752 Hawk Run Drive, O'Fallon, MO 63368
MLS# 26047072Listed by: COMPASS REALTY GROUP - New
 $351,500Active3 beds 3 baths1,989 sq. ft.
429 Briarchase Place, Lake St Louis, MO 63367
MLS# 26049505Listed by: MID AMERICA PROPERTY PARTNERS - Coming Soon
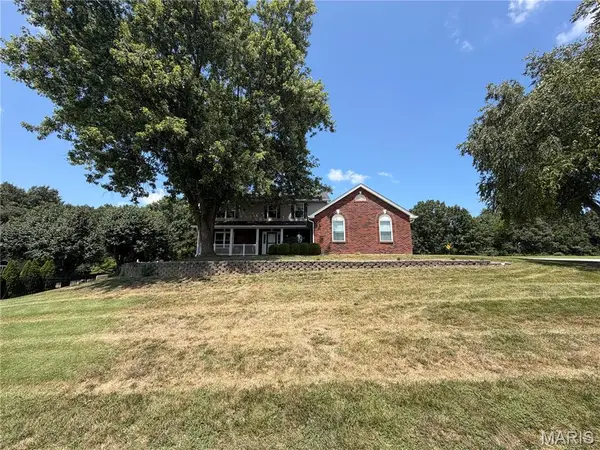 $569,000Coming Soon4 beds 4 baths
701 Loretta Drive, O'Fallon, MO 63366
MLS# 26049740Listed by: LUETKENHAUS PROPERTIES - Coming SoonOpen Sat, 11am to 1pm
 $425,000Coming Soon3 beds 4 baths
195 England Drive, O'Fallon, MO 63366
MLS# 26029652Listed by: BERKSHIRE HATHAWAY HOMESERVICES SELECT PROPERTIES - Coming SoonOpen Sat, 1 to 3pm
 $300,000Coming Soon2 beds 3 baths
615 Homerun Drive, O'Fallon, MO 63366
MLS# 26049234Listed by: KODA REALTY - Coming Soon
 $425,000Coming Soon4 beds 3 baths
130 Wild Pigeon Ct, O'Fallon, MO 63368
MLS# 26048790Listed by: MO REALTY - New
 $299,000Active2 beds 2 baths1,258 sq. ft.
37 Sommer Circle Drive, O'Fallon, MO 63368
MLS# 26045993Listed by: JANET MCAFEE INC. - Open Sun, 12 to 2pmNew
 $275,000Active3 beds 2 baths1,378 sq. ft.
15 Chip Drive, O'Fallon, MO 63366
MLS# 26049441Listed by: RE/MAX RESULTS


Protect your home and budget from life's surprises with an Assurant Home Warranty, backed by a partner that supports you through every step of homeownership. Explore Plans.
©2026 Century 21 Real Estate LLC. All rights reserved. CENTURY 21®, the CENTURY 21 Logo and C21® are service marks owned by Century 21 Real Estate LLC. Century 21 Real Estate LLC fully supports the principles of the Fair Housing Act and the Equal Opportunity Act. Each office is independently owned and operated. Listing information is deemed reliable but not guaranteed accurate.