
1125 Duxbury Lane, Ofallon, MO 63366
Local realty services provided by:CENTURY 21 Broughton Team
Listed by: chad p wilson
Office: keller williams realty west
MLS#:26042037
Source:MO_MARIS
Price summary
- Price:$410,000
- Price per sq. ft.:$227.52
- Monthly HOA dues:$42.92
About this home
Welcome home to this beautifully designed 3-bedroom, 2-bath ranch offering an open floor plan, quality finishes, and endless potential in the highly desirable Fort Zumwalt School District. From the moment you step inside, you'll be greeted by a dramatic wall of windows that fills the living room, breakfast room, and kitchen with an abundance of natural light, creating a bright and inviting atmosphere throughout.
The spacious living area is accented with recessed lighting and a ceiling fan, seamlessly flowing into the well-appointed kitchen. Featuring granite countertops, stainless steel appliances, soft-close drawers, under-cabinet lighting, and an open layout overlooking the main living space, this kitchen is perfect for everyday living and entertaining alike. Just off the breakfast room, sliding glass doors lead to a low-maintenance composite deck—an ideal spot to relax, entertain guests, or enjoy warm summer evenings.
Convenience meets functionality with a thoughtfully designed mudroom featuring a built-in bench and hooks, a walk-in pantry, and a main floor laundry room complete with a utility sink.
The private primary suite offers two large windows for exceptional natural light, a generous 10x7 walk-in closet, and an en-suite bath featuring dual sinks, a walk-in shower, and a linen closet. Two additional bedrooms and a full hall bath complete the main level.
The walk-out lower level offers endless possibilities with an unfinished basement ready for your personal touch. Whether you envision an additional bedroom, recreation room, home theater, fitness area, or office, the space is ready to accommodate your lifestyle. A bathroom rough-in and sliding glass doors leading to the backyard patio provide even more flexibility for future expansion.
Additional highlights include a 3-car garage, beautifully landscaped front yard, and an excellent location close to parks, shopping, dining, and everyday conveniences. This home combines comfort, functionality, and incredible opportunity—all waiting for its next owner. Additionally, the seller is offering a $3,000 credit toward replacement of the bedroom carpeting, allowing the new owner to choose the style and color they love.
Beyond the home, Hyland Green neighborhood offers community amenities including a neighborhood pool, basketball courts, and picturesque walking trails, creating a lifestyle you'll love year-round. Schedule your private showing today!...
Contact an agent
Home facts
- Year built:2015
- Subdivision & Development:Hyland Green #5
- Listing ID #:26042037
- Added:52 day(s) ago
- Updated:August 29, 2026 at 03:38 PM
Rooms and interior
- Bedrooms:3
- Total bathrooms:2
- Full bathrooms:2
- Rooms Total:6
- Kitchen Description:Dishwasher, Refrigerator
- Basement:Yes
- Basement Description:Unfinished
- Living area:1,802 sq. ft.
Heating and cooling
- Cooling:Central Air
- Heating:Forced Air, Natural Gas
- Central air:Yes
Structure and exterior
- Year built:2015
- Building area:1,802 sq. ft.
- Lot area:0.24 Acres
- Architectural Style:Traditional
- Construction Materials:Brick, Concrete, Vinyl Siding
- Levels:1 Story
Schools
- High school:Ft. Zumwalt North High
- Middle school:Ft. Zumwalt North Middle
- Elementary school:Mount Hope Elem.
Utilities
- Water:Public
- Sewer:Public Sewer
Finances and disclosures
- Price:$410,000
- Price per sq. ft.:$227.52
- Tax amount:$4,364 (2025)
Features and amenities
- Amenities:Open Floorplan
- Pool features:Pool
Parking
- Total parking spaces:6
- Parking description:Garage Door Opener
- Garage:Yes
- Garage spaces:3
 Copyright 2026 Mid-America Regional Information Systems. All rights reserved. Listings courtesy of Mid-America Regional Information Systems as distributed by MLS GRID <Last Updated August 29, 2026. Mid-America Regional Information Systems provides content displayed here (“provided content”) on an “as is” basis and makes no representations or warranties regarding the provided content, including, but not limited to those of non-infringement, timeliness, accuracy, or completeness. Individuals and companies using information presented are responsible for verification and validation of information they utilize and present to their customers and clients. Mid-America Regional Information Systems will not be liable for any damage or loss resulting from use of the provided content or the products available through Portals, IDX, VOW, and/or Syndication. Recipients of this information shall not resell, redistribute, reproduce, modify, or otherwise copy any portion thereof without the expressed written consent of Mid-America Regional Information Systems.
New listings near 1125 Duxbury Lane
- Coming Soon
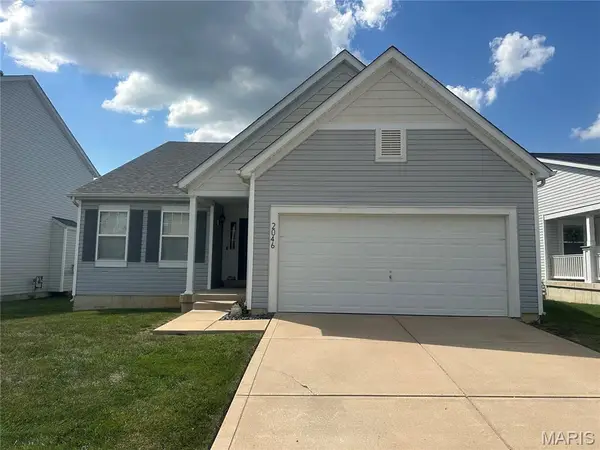 $364,900Coming Soon3 beds 2 baths1,751 sq. ft.
2046 Preston Woods Parkway, Lake St Louis, MO 63367
MLS# 26055728Listed by: PREMIER REAL ESTATE PROS - Coming Soon
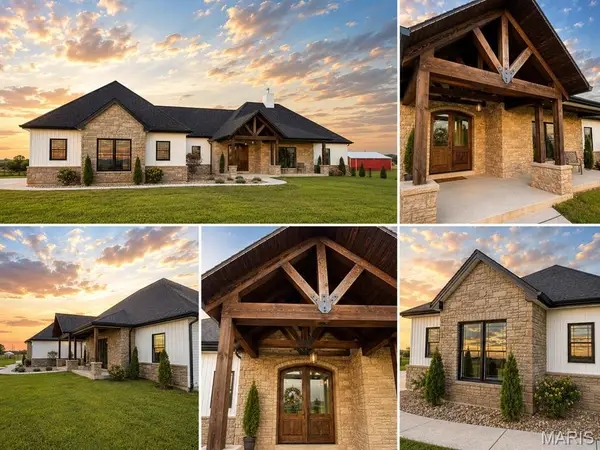 $1,399,000Coming Soon5 beds 4 baths5,850 sq. ft.
3150 Dyer Road, O'Fallon, MO 63366
MLS# 26054853Listed by: ELEVATE REALTY, LLC - Coming SoonOpen Sat, 11am to 1pm
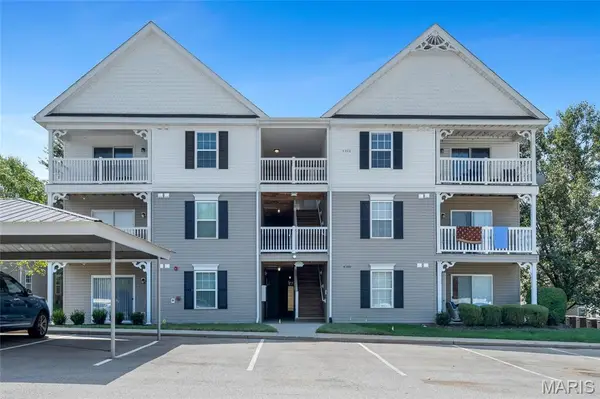 $200,000Coming Soon2 beds 2 baths1,014 sq. ft.
4101 Spring Creek Lane, O'Fallon, MO 63368
MLS# 26055078Listed by: REALTY ONE GROUP TRIFECTA - Coming Soon
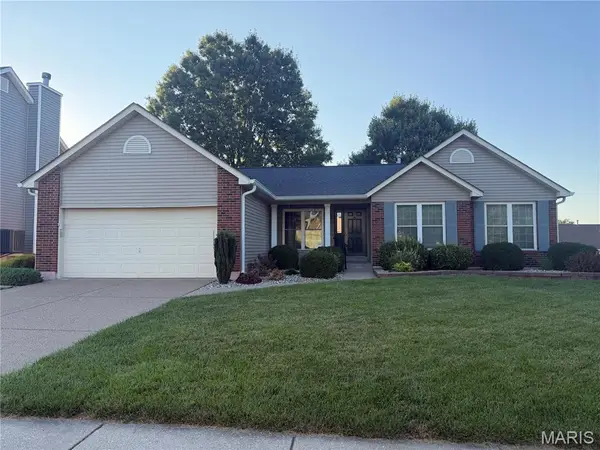 $375,000Coming Soon3 beds 3 baths2,437 sq. ft.
1822 Highgrove Drive, O'Fallon, MO 63366
MLS# 26055261Listed by: VANCIL BROTHERS REALTY - Coming SoonOpen Sun, 1 to 3pm
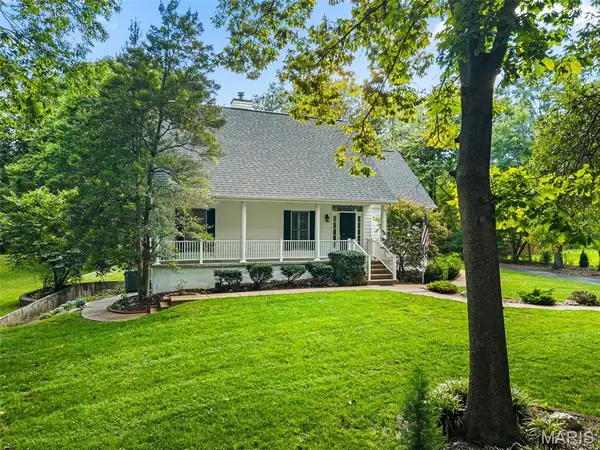 $500,000Coming Soon3 beds 3 baths2,142 sq. ft.
505 Bridle Path Lane, O'Fallon, MO 63366
MLS# 26055147Listed by: EXP REALTY, LLC - Coming Soon
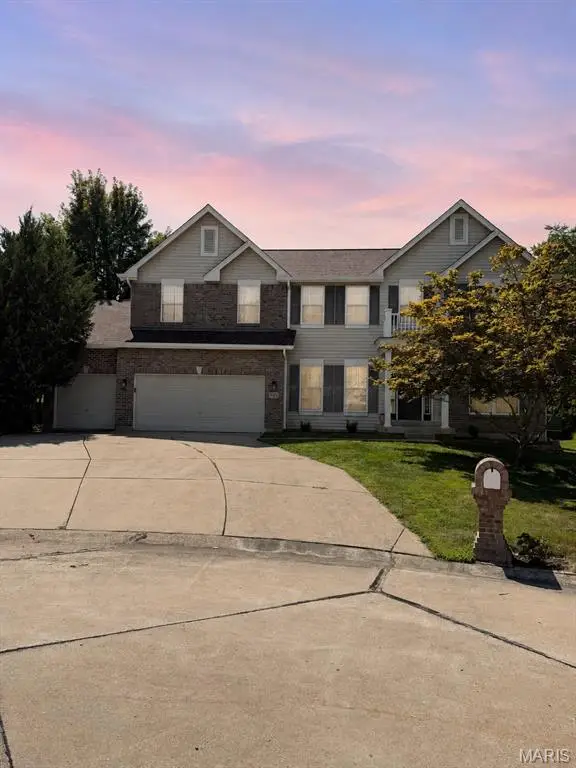 $449,900Coming Soon4 beds 3 baths3,447 sq. ft.
681 Zumwalt Crossing, O'Fallon, MO 63366
MLS# 26055304Listed by: THE AGENCY - Coming SoonOpen Sat, 1 to 3pm
 $350,000Coming Soon3 beds 2 baths1,420 sq. ft.
7567 Cinnamon Teal Drive, O'Fallon, MO 63368
MLS# 26048702Listed by: COLDWELL BANKER REALTY - GUNDAKER - Coming Soon
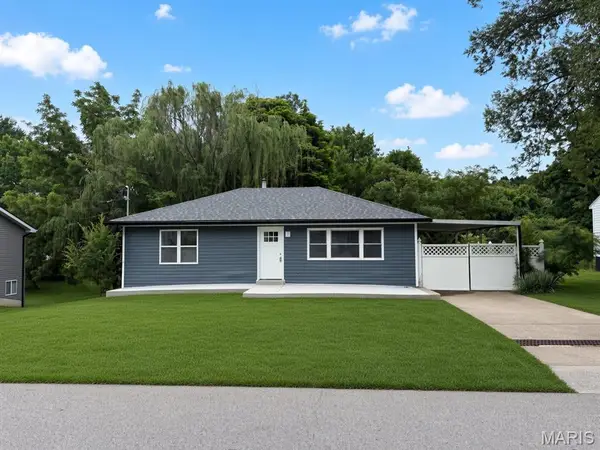 $265,000Coming Soon2 beds 1 baths1,250 sq. ft.
117 Saint Joseph Avenue, O'Fallon, MO 63366
MLS# 26054361Listed by: VANCIL BROTHERS REALTY - Coming Soon
 $350,000Coming Soon3 beds 3 baths2,194 sq. ft.
217 Crystal Ridge Drive, O'Fallon, MO 63366
MLS# 26049270Listed by: EXP REALTY, LLC - Coming SoonOpen Tue, 12 to 2pm
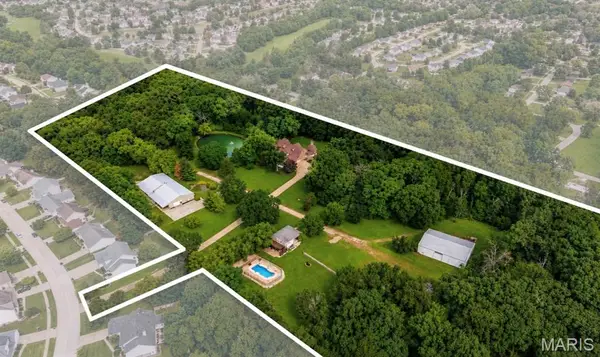 $2,895,000Coming Soon5 beds 6 baths7,657 sq. ft.
1252 Pinehurst Club Court, O'Fallon, MO 63366
MLS# 26006089Listed by: BERKSHIRE HATHAWAY HOMESERVICES SELECT PROPERTIES


Protect your home and budget from life's surprises with an Assurant Home Warranty, backed by a partner that supports you through every step of homeownership. Explore Plans.
©2026 Century 21 Real Estate LLC. All rights reserved. CENTURY 21®, the CENTURY 21 Logo and C21® are service marks owned by Century 21 Real Estate LLC. Century 21 Real Estate LLC fully supports the principles of the Fair Housing Act and the Equal Opportunity Act. Each office is independently owned and operated. Listing information is deemed reliable but not guaranteed accurate.