
1153 Spring Orchard Drive, Ofallon, MO 63368
Local realty services provided by:CENTURY 21 Community
1153 Spring Orchard Drive,O'Fallon, MO 63368
$400,000
- 4 Beds
- 3 Baths
- - sq. ft.
- Single family
- Coming Soon
Listed by: joann m price
Office: reecenichols real estate
MLS#:26043604
Source:MO_MARIS
Price summary
- Price:$400,000
- Monthly HOA dues:$20
About this home
Over 2800 Sg. Ft of Living space with W-out Finished Lower Level. Prestigious Spring Orchard Subdivision. A very open-concept ranch boasts Catherdial ceiling, The spacious living area w/newer updates on the Main Level. The Kitchen includes 36" Cabinets Smooth top range, all appliances. Spacious Breakfast area with access to the Enormous Deck with composit planks for evening entertaining (Grilling, Loving the Sun, and extending your living area into the great outdoors). Your yard is surronded by the Vinyl Fencing for Childs play. The Primary bedroom w/walkin closet, Ensuite w/double sink, Sep. Garden Tub and Shower. 2nd and 3rd offers generous walk-in closets and updated bathrooms. Walk Out Lower Level Entertaining area is all yours with Kitchette, Refrigerator and Sink. Family Rm w/sep. area for desk and Wifi hookup. (16X12) 4th Bedroom and Full bath. Game Room is great for a Pool table or Ping Pong Table. the Garage is extended to 24ft. deep. This move-in ready home combines modern updates with timeless features. Located near Hwy K, N & 364, you're minutes from top-rated schools, parks, golf, gyms, dining & shopping. Family-friendly neighborhood includes a playground, walking trail to the common area and a sport court!...
Contact an agent
Home facts
- Year built:2003
- Listing ID #:26043604
- Updated:July 13, 2026 at 05:07 PM
Rooms and interior
- Bedrooms:4
- Total bathrooms:3
- Full bathrooms:3
- Rooms Total:11
- Kitchen Description:Dishwasher, Disposal, Microwave, Refrigerator
- Basement:Yes
- Basement Description:Concrete, Finished, Full, Sleeping Area, Sump Pump, Walk-Out Access
Heating and cooling
- Cooling:Central Air, Electric
- Heating:Forced Air, Natural Gas
- Central air:Yes
Structure and exterior
- Roof:Asphalt
- Year built:2003
- Architectural Style:Ranch, Traditional
- Construction Materials:Frame, Vinyl Siding
- Foundation Description:Concrete
- Levels:1 Story
Schools
- High school:Ft. Zumwalt South High
- Middle school:Ft. Zumwalt South Middle
- Elementary school:Pheasant Point Elem.
Utilities
- Water:Public
- Sewer:Public Sewer
Finances and disclosures
- Price:$400,000
- Tax amount:$4,263 (2025)
Features and amenities
- Amenities:Cathedral Ceiling(s), Pantry
Parking
- Parking description:Garage Door Opener, Oversized
- Garage:Yes
- Garage spaces:2
 Copyright 2026 Mid-America Regional Information Systems. All rights reserved. Listings courtesy of Mid-America Regional Information Systems as distributed by MLS GRID <Last Updated July 13, 2026. Mid-America Regional Information Systems provides content displayed here (“provided content”) on an “as is” basis and makes no representations or warranties regarding the provided content, including, but not limited to those of non-infringement, timeliness, accuracy, or completeness. Individuals and companies using information presented are responsible for verification and validation of information they utilize and present to their customers and clients. Mid-America Regional Information Systems will not be liable for any damage or loss resulting from use of the provided content or the products available through Portals, IDX, VOW, and/or Syndication. Recipients of this information shall not resell, redistribute, reproduce, modify, or otherwise copy any portion thereof without the expressed written consent of Mid-America Regional Information Systems. MO_MARIS Member Broker: Danielle Little
New listings near 1153 Spring Orchard Drive
- Coming Soon
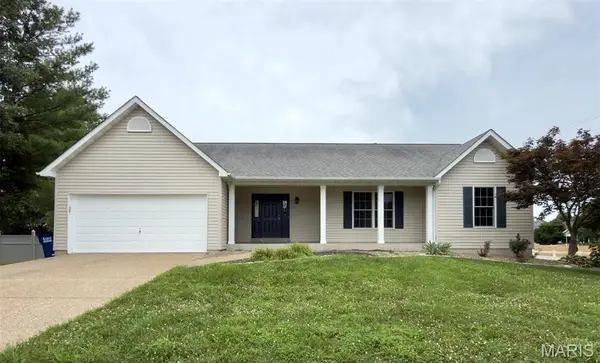 $435,900Coming Soon4 beds 3 baths
7196 Heald Drive, O'Fallon, MO 63368
MLS# 26044531Listed by: STRAIT REALTY - Coming Soon
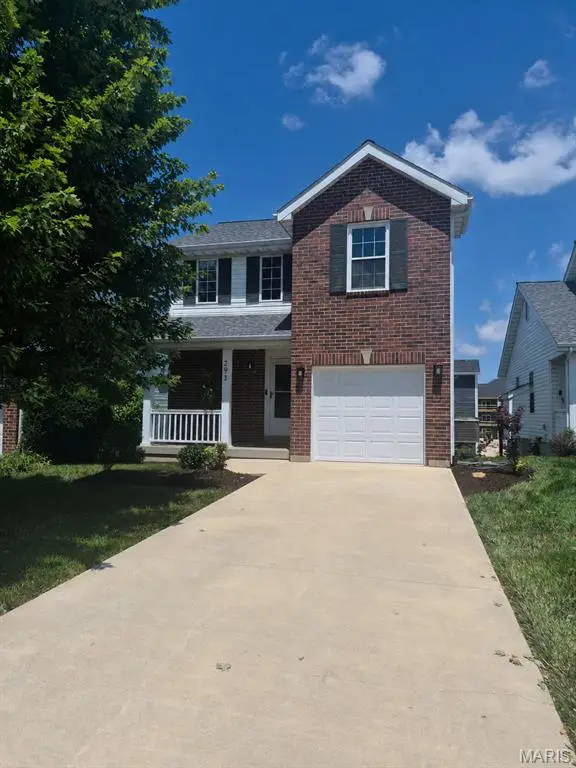 $289,900Coming Soon3 beds 3 baths
293 Tyndale Drive, O'Fallon, MO 63366
MLS# 26044495Listed by: BROOKS & YOUNG REALTY - Coming Soon
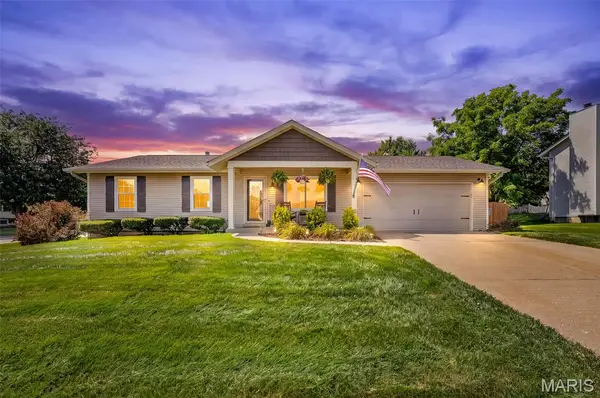 $300,000Coming Soon3 beds 2 baths
6402 High Meadow Drive, O'Fallon, MO 63368
MLS# 26044464Listed by: BERKSHIRE HATHAWAY HOMESERVICES SELECT PROPERTIES - Coming Soon
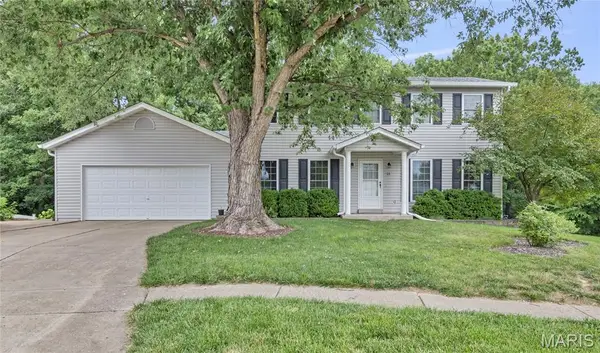 $330,000Coming Soon3 beds 3 baths
21 Fort Zumwalt Drive, O'Fallon, MO 63366
MLS# 26044310Listed by: EXPERT REALTY LLC - Coming Soon
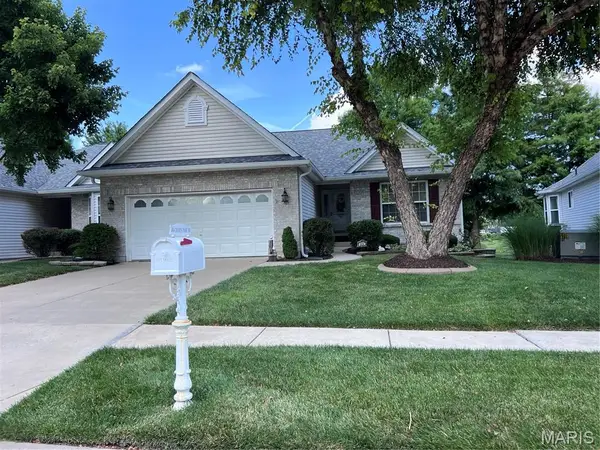 $370,000Coming Soon3 beds 3 baths
404 Dames Park Drive #84B, O'Fallon, MO 63366
MLS# 26044248Listed by: REECENICHOLS REAL ESTATE - New
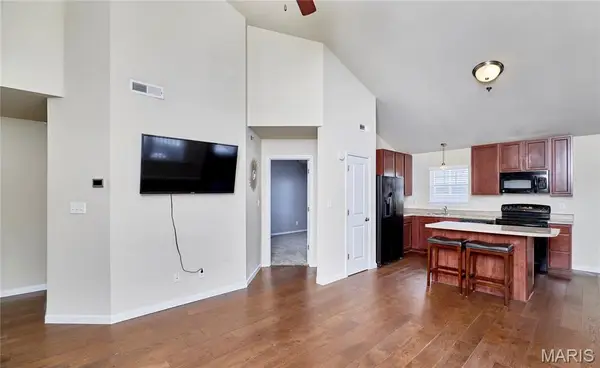 $194,900Active2 beds 2 baths1,139 sq. ft.
532 Bramblett Hills, O'Fallon, MO 63366
MLS# 26044330Listed by: MEYER & COMPANY REAL ESTATE - New
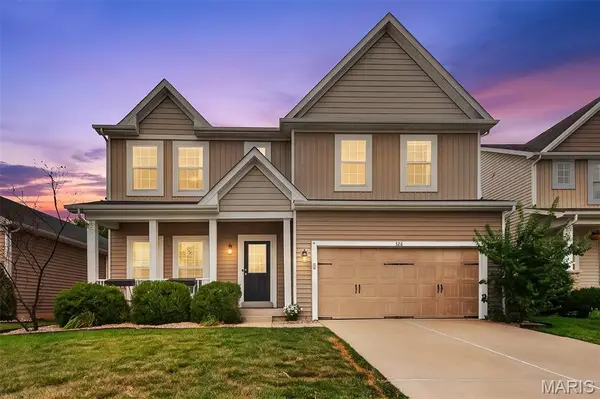 $535,000Active5 beds 4 baths3,810 sq. ft.
326 Country Trail Drive, Lake St Louis, MO 63367
MLS# 26043840Listed by: COLDWELL BANKER REALTY - GUNDAKER - Coming Soon
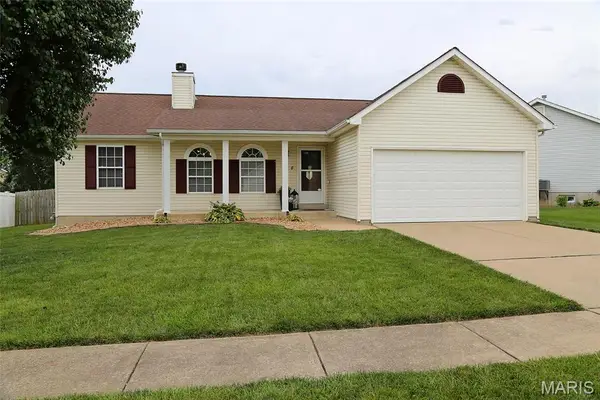 $350,000Coming Soon3 beds 3 baths
4 Tomahawk Court, O'Fallon, MO 63366
MLS# 26044249Listed by: COLDWELL BANKER REALTY - GUNDAKER - Coming Soon
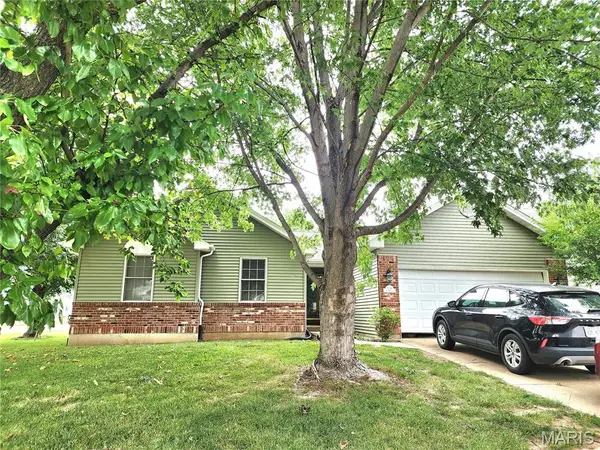 $375,000Coming Soon3 beds 2 baths
1236 Saint Matthew Avenue, O'Fallon, MO 63366
MLS# 26044259Listed by: COLDWELL BANKER REALTY - GUNDAKER - New
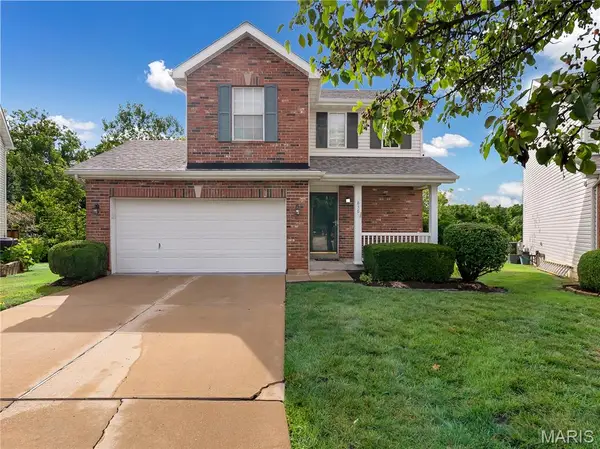 $300,000Active3 beds 3 baths1,917 sq. ft.
836 Wayland Drive, O'Fallon, MO 63366
MLS# 26043161Listed by: LUX PROPERTIES


Protect your home and budget from life's surprises with an Assurant Home Warranty, backed by a partner that supports you through every step of homeownership. Explore Plans.
©2026 Century 21 Real Estate LLC. All rights reserved. CENTURY 21®, the CENTURY 21 Logo and C21® are service marks owned by Century 21 Real Estate LLC. Century 21 Real Estate LLC fully supports the principles of the Fair Housing Act and the Equal Opportunity Act. Each office is independently owned and operated. Listing information is deemed reliable but not guaranteed accurate.