
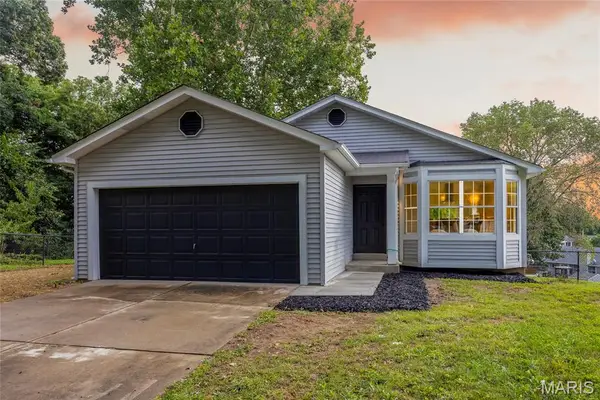
6402 High Meadow Drive, Ofallon, MO 63368
Local realty services provided by:CENTURY 21 Broughton Team
6402 High Meadow Drive,O'Fallon, MO 63368
$300,000Last list price
- 3 Beds
- 2 Baths
- - sq. ft.
- Single family
- Sold
Listed by: sierra a reed
Office: berkshire hathaway homeservices select properties
MLS#:26044464
Source:MO_MARIS
Sorry, we are unable to map this address
Price summary
- Price:$300,000
About this home
Welcome home to this beautifully updated and impeccably maintained ranch that’s truly move-in ready! Priced at $300,000, this 3-bedroom, 1-bath home offers stylish updates throughout, including new flooring, updated kitchen cabinets, granite countertops, and slate GE appliances—with the refrigerator included. The remodeled bathroom features a granite vanity with an adult-height cabinet for added comfort and functionality.
The finished lower level provides even more living space with a sleeping room, full bathroom, and a cozy play area, making it perfect for guests, a home office, or hobbies. Major updates include a newer furnace, A/C and windows for added peace of mind.
Step outside to enjoy the fully fenced backyard complete with an above-ground pool—perfect for relaxing or entertaining all summer long. An attached two-car garage and meticulous care throughout make this home one you won’t want to miss!
Contact an agent
Home facts
- Year built:1990
- Subdivision & Development:Wheatfield #3
- Listing ID #:26044464
- Added:36 day(s) ago
- Updated:August 18, 2026 at 07:51 AM
Rooms and interior
- Bedrooms:3
- Total bathrooms:2
- Full bathrooms:2
- Rooms Total:7
- Basement:Yes
- Basement Description:Partially Finished, Sleeping Area
Heating and cooling
- Cooling:Central Air
- Heating:Forced Air
- Central air:Yes
Structure and exterior
- Year built:1990
- Lot Features:Corner Lot
- Architectural Style:Ranch
- Construction Materials:Vinyl Siding
- Levels:1 Story
Schools
- High school:Ft. Zumwalt South High
- Middle school:Ft. Zumwalt South Middle
- Elementary school:Pheasant Point Elem.
Utilities
- Water:Public
- Sewer:Public Sewer
Finances and disclosures
- Price:$300,000
- Tax amount:$2,633 (2025)
Parking
- Garage:Yes
- Garage spaces:2
 Copyright 2026 Mid-America Regional Information Systems. All rights reserved. Listings courtesy of Mid-America Regional Information Systems as distributed by MLS GRID <Last Updated August 18, 2026. Mid-America Regional Information Systems provides content displayed here (“provided content”) on an “as is” basis and makes no representations or warranties regarding the provided content, including, but not limited to those of non-infringement, timeliness, accuracy, or completeness. Individuals and companies using information presented are responsible for verification and validation of information they utilize and present to their customers and clients. Mid-America Regional Information Systems will not be liable for any damage or loss resulting from use of the provided content or the products available through Portals, IDX, VOW, and/or Syndication. Recipients of this information shall not resell, redistribute, reproduce, modify, or otherwise copy any portion thereof without the expressed written consent of Mid-America Regional Information Systems.
New listings near 6402 High Meadow Drive
- New
 $265,000Active2 beds 1 baths1,149 sq. ft.
120 Country Life Drive, O'Fallon, MO 63366
MLS# 26043635Listed by: DESTINY REALTY, LLC - Coming Soon
 $475,000Coming Soon4 beds 3 baths
406 Rascal Crossing, O'Fallon, MO 63366
MLS# 26053122Listed by: MAIN ST. REAL ESTATE - New
 $659,900Active3 beds 2 baths1,960 sq. ft.
403 River Crest Crossing, O'Fallon, MO 63366
MLS# 26053133Listed by: STL BUY & SELL, LLC - Coming Soon
 $345,900Coming Soon2 beds 2 baths
21 White Chapel, O'Fallon, MO 63368
MLS# 26053138Listed by: CITYSCAPES REALTY - Coming Soon
 $375,000Coming Soon3 beds 2 baths
418 Dusty Brook Drive, O'Fallon, MO 63366
MLS# 26052509Listed by: SOLD IN THE LOU - Coming Soon
 $679,900Coming Soon4 beds 4 baths
787 Wilbie Court, O'Fallon, MO 63368
MLS# 26052637Listed by: FOX & RILEY REAL ESTATE - Coming Soon
 $325,000Coming Soon3 beds 2 baths
842 Whispering Rock Drive, O'Fallon, MO 63366
MLS# 26052845Listed by: EXP REALTY, LLC - Coming Soon
 $370,000Coming Soon3 beds 2 baths
240 Cherrywood Parc Drive, O'Fallon, MO 63368
MLS# 26046998Listed by: KEVIN CLEARY, REALTOR - Coming Soon
 $335,000Coming Soon3 beds 3 baths
143 Maryland Drive #54A, O'Fallon, MO 63366
MLS# 26047565Listed by: EXP REALTY, LLC - Coming Soon
 $660,000Coming Soon5 beds 5 baths
70 Lilac Ridge Court, O'Fallon, MO 63366
MLS# 26051028Listed by: SCHNEIDER REAL ESTATE


Protect your home and budget from life's surprises with an Assurant Home Warranty, backed by a partner that supports you through every step of homeownership. Explore Plans.
©2026 Century 21 Real Estate LLC. All rights reserved. CENTURY 21®, the CENTURY 21 Logo and C21® are service marks owned by Century 21 Real Estate LLC. Century 21 Real Estate LLC fully supports the principles of the Fair Housing Act and the Equal Opportunity Act. Each office is independently owned and operated. Listing information is deemed reliable but not guaranteed accurate.