
122 Fox Haven Drive, Ofallon, MO 63368
Local realty services provided by:CENTURY 21 Bailey & Co.
122 Fox Haven Drive,O'Fallon, MO 63368
$695,000Last list price
- 4 Beds
- 3 Baths
- - sq. ft.
- Single family
- Sold
Listed by: nicole berthold
Office: worth clark realty
MLS#:26021332
Source:MO_MARIS
Sorry, we are unable to map this address
Price summary
- Price:$695,000
- Monthly HOA dues:$25
About this home
PRICE REDUCED + a $5,000 Buyer Credit & Additional Lender Closing Cost Incentives!
Exceptional opportunity in one of O'Fallon's most sought-after neighborhoods! The seller has reduced the price and is offering a $5,000 buyer credit that can be used toward updates, or an interest rate buy-down! To maximize your savings, buyers who finance through the seller's preferred lender are eligible to receive additional closing cost credits, making this an even more affordable opportunity. This is your opportunity to own one of O'Fallon's premier backyard retreats. Combining timeless curb appeal and a resort-style outdoor living space that's difficult to replicate at this price point, this home offers an exceptional lifestyle both inside and out.
Unlike many homes on the market, this one has continued to improve. Since being listed, the owners have invested in updates throughout the home, including all new modern lighting and brand-new plumbing fixtures in every bathroom, creating a fresh, modern feel that today's buyers will appreciate. Every detail has been thoughtfully refreshed, making this home truly move-in ready.
Step inside to discover 9' ceilings, rich hardwood flooring, elegant trim details, and soaring vaulted spaces that create an atmosphere of warmth and sophistication. The inviting great room features one of two fireplaces and flows seamlessly into the hearth room, where transom windows fill the space with natural light and create the perfect setting for everyday living and entertaining.
The kitchen is sure to impress with staggered cabinetry, quartz countertops, a large walk-in pantry, and a spacious butterfly island that serves as the heart of the home. Tinted rear windows enhance comfort and efficiency while framing views of the backyard oasis beyond.
Outside, you'll find the true showpiece of this property. The LARGE fully fenced backyard with an irrigation system was designed for unforgettable summers, featuring a stunning saltwater pool with a deep end, expansive tanning ledge, shaded gazebo, and a premium Pentair electric heater that extends the swimming season. Whether hosting friends, enjoying family time, or unwinding after a long day, this resort-style setting delivers the lifestyle buyers dream about.
Upstairs, the luxurious primary suite offers a peaceful escape with a coffered ceiling, private sitting area, and generous closet space. Spacious secondary bedrooms provide comfort and flexibility for family, guests, or work-from-home needs.
Additional updates include fresh paint, new carpeting, dual HVAC systems with upgraded lines, and a finished 3-car garage complete with built-in cabinetry.
Ideally located near the beautiful August A. Busch Memorial Conservation Area, shopping, dining, and major commuter routes, this exceptional home combines luxury, comfort, and convenience with a backyard experience that is truly hard to find.
MOTIVATED SELLERS!! Bring us an offer!...
Contact an agent
Home facts
- Year built:2005
- Subdivision & Development:Fox Haven #2
- Listing ID #:26021332
- Added:114 day(s) ago
- Updated:August 29, 2026 at 04:53 PM
Rooms and interior
- Bedrooms:4
- Total bathrooms:3
- Full bathrooms:2
- Half bathrooms:1
- Rooms Total:11
- Kitchen Description:Dishwasher, Disposal, Electric Cooktop, Microwave
- Basement:Yes
- Basement Description:Roughed-In Bath, Sump Pump, Unfinished
Heating and cooling
- Cooling:Central Air, Dual
- Heating:Forced Air, Natural Gas
- Central air:Yes
Structure and exterior
- Year built:2005
- Architectural Style:Traditional
- Construction Materials:Brick Veneer, Vinyl Siding
- Levels:2 Story
Schools
- High school:Francis Howell High
- Middle school:Francis Howell Middle
- Elementary school:Daniel Boone Elem.
Utilities
- Water:Public
- Sewer:Public Sewer
Finances and disclosures
- Price:$695,000
- Tax amount:$6,968 (2025)
Features and amenities
- Amenities:Coffered Ceiling(s)
- Pool features:Private Pool
Parking
- Total parking spaces:3
- Garage:Yes
- Garage spaces:3
 Copyright 2026 Mid-America Regional Information Systems. All rights reserved. Listings courtesy of Mid-America Regional Information Systems as distributed by MLS GRID <Last Updated August 29, 2026. Mid-America Regional Information Systems provides content displayed here (“provided content”) on an “as is” basis and makes no representations or warranties regarding the provided content, including, but not limited to those of non-infringement, timeliness, accuracy, or completeness. Individuals and companies using information presented are responsible for verification and validation of information they utilize and present to their customers and clients. Mid-America Regional Information Systems will not be liable for any damage or loss resulting from use of the provided content or the products available through Portals, IDX, VOW, and/or Syndication. Recipients of this information shall not resell, redistribute, reproduce, modify, or otherwise copy any portion thereof without the expressed written consent of Mid-America Regional Information Systems. MO_MARIS Member Broker: Tina Besserman
New listings near 122 Fox Haven Drive
- Coming Soon
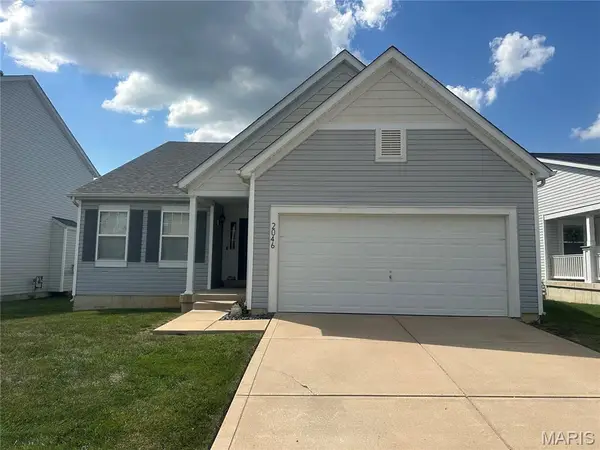 $364,900Coming Soon3 beds 2 baths1,751 sq. ft.
2046 Preston Woods Parkway, Lake St Louis, MO 63367
MLS# 26055728Listed by: PREMIER REAL ESTATE PROS - Coming Soon
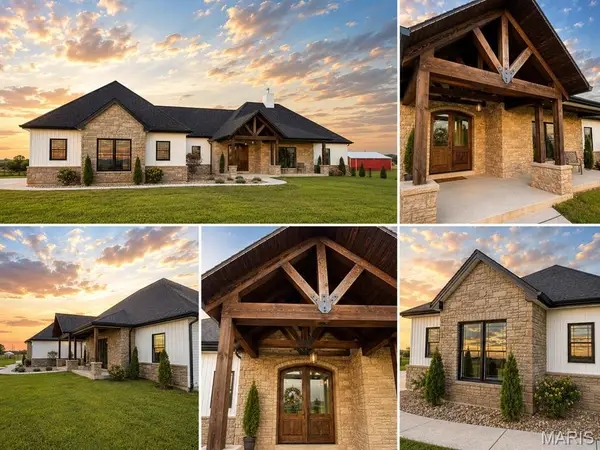 $1,399,000Coming Soon5 beds 4 baths5,850 sq. ft.
3150 Dyer Road, O'Fallon, MO 63366
MLS# 26054853Listed by: ELEVATE REALTY, LLC - Coming SoonOpen Sat, 11am to 1pm
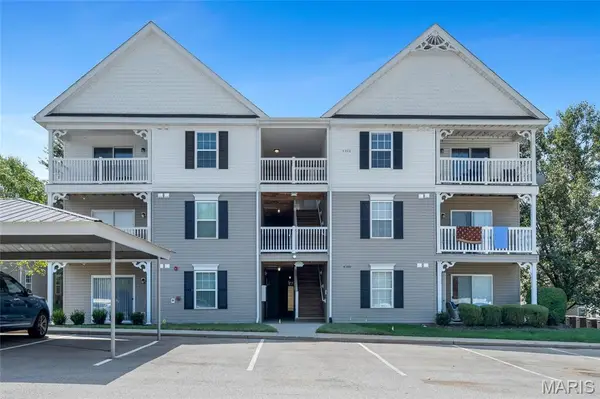 $200,000Coming Soon2 beds 2 baths1,014 sq. ft.
4101 Spring Creek Lane, O'Fallon, MO 63368
MLS# 26055078Listed by: REALTY ONE GROUP TRIFECTA - Coming Soon
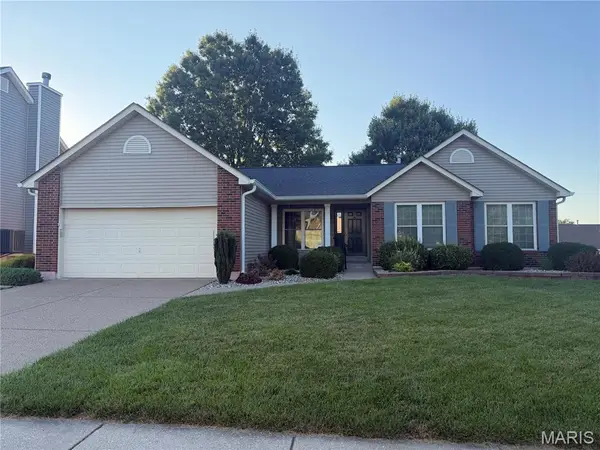 $375,000Coming Soon3 beds 3 baths2,437 sq. ft.
1822 Highgrove Drive, O'Fallon, MO 63366
MLS# 26055261Listed by: VANCIL BROTHERS REALTY - Coming SoonOpen Sun, 1 to 3pm
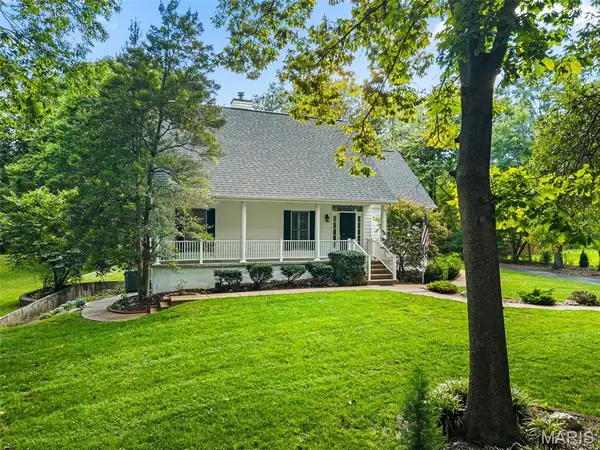 $500,000Coming Soon3 beds 3 baths2,142 sq. ft.
505 Bridle Path Lane, O'Fallon, MO 63366
MLS# 26055147Listed by: EXP REALTY, LLC - Coming Soon
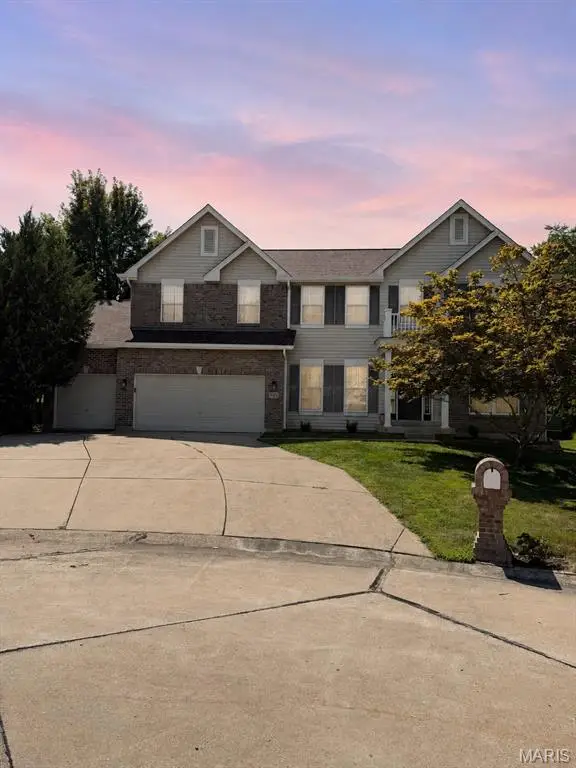 $449,900Coming Soon4 beds 3 baths3,447 sq. ft.
681 Zumwalt Crossing, O'Fallon, MO 63366
MLS# 26055304Listed by: THE AGENCY - Coming SoonOpen Sat, 1 to 3pm
 $350,000Coming Soon3 beds 2 baths1,420 sq. ft.
7567 Cinnamon Teal Drive, O'Fallon, MO 63368
MLS# 26048702Listed by: COLDWELL BANKER REALTY - GUNDAKER - Coming Soon
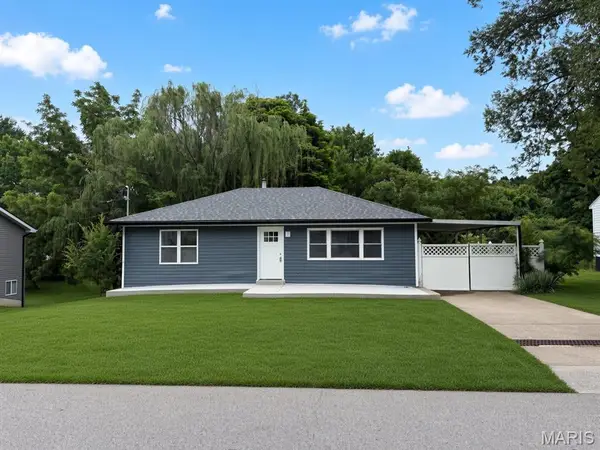 $265,000Coming Soon2 beds 1 baths1,250 sq. ft.
117 Saint Joseph Avenue, O'Fallon, MO 63366
MLS# 26054361Listed by: VANCIL BROTHERS REALTY - Coming Soon
 $350,000Coming Soon3 beds 3 baths2,194 sq. ft.
217 Crystal Ridge Drive, O'Fallon, MO 63366
MLS# 26049270Listed by: EXP REALTY, LLC - Coming SoonOpen Tue, 12 to 2pm
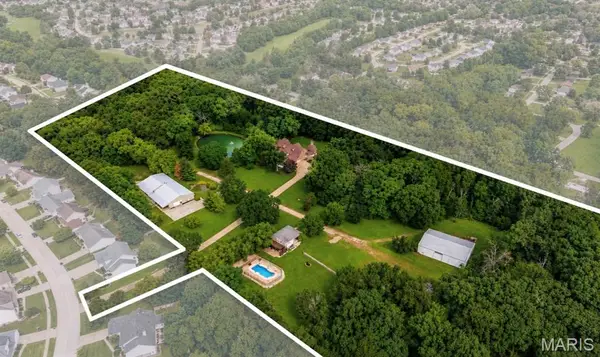 $2,895,000Coming Soon5 beds 6 baths7,657 sq. ft.
1252 Pinehurst Club Court, O'Fallon, MO 63366
MLS# 26006089Listed by: BERKSHIRE HATHAWAY HOMESERVICES SELECT PROPERTIES


Protect your home and budget from life's surprises with an Assurant Home Warranty, backed by a partner that supports you through every step of homeownership. Explore Plans.
©2026 Century 21 Real Estate LLC. All rights reserved. CENTURY 21®, the CENTURY 21 Logo and C21® are service marks owned by Century 21 Real Estate LLC. Century 21 Real Estate LLC fully supports the principles of the Fair Housing Act and the Equal Opportunity Act. Each office is independently owned and operated. Listing information is deemed reliable but not guaranteed accurate.