
155 Roxbury Drive, Ofallon, MO 63366
Local realty services provided by:CENTURY 21 Community
155 Roxbury Drive,O'Fallon, MO 63366
$275,000Last list price
- 3 Beds
- 3 Baths
- - sq. ft.
- Single family
- Sold
Listed by: mark d scheller
Office: mark scheller real estate
MLS#:26041768
Source:MO_MARIS
Sorry, we are unable to map this address
Price summary
- Price:$275,000
- Monthly HOA dues:$155
About this home
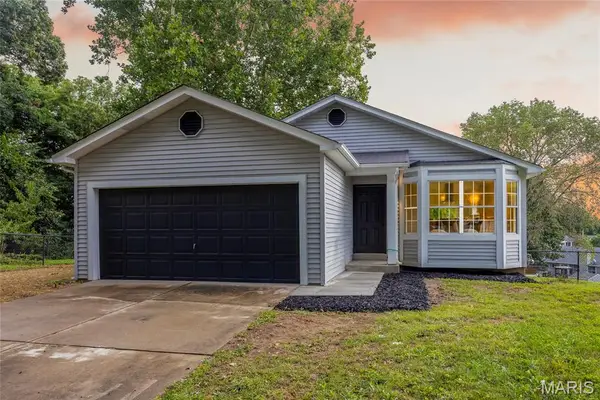
Welcome home to this inviting 1,384 sq ft townhome built in 2009, and perfectly situated in the sought-after Hyland Green community. Offering low-maintenance living with modern finishes and thoughtful design, this 2-story gem is ideal for first-time buyers, professionals, or anyone seeking convenience and comfort in a vibrant O'Fallon neighborhood. Step inside to an open and airy main level family room featuring wood floors and a gas fireplace. The well-appointed kitchen features quartz counters, a large sink, and a bay window in the breakfast room. A convenient powder room completes the first floor. Upstairs, the primary bedroom has a tall vaulted ceiling, great closet space and a full bath with a seat in the shower. The 2nd & 3rd bedrooms are versatile for guests, a home office, or hobbies, paired with another full bathroom. The walk out lower level is fully roughed-in for a future full bath. Outside, enjoy brick veneer curb appeal, a new roof, a large composite deck, and a manageable flat lot. Residents of Hyland Green love the community pool, proximity to parks, shopping, dining, and top-rated Ft. Zumwalt schools. Schedule your showing today and discover why this property stands out!...
Contact an agent
Home facts
- Year built:2009
- Subdivision & Development:Hyland Green
- Listing ID #:26041768
- Added:41 day(s) ago
- Updated:August 18, 2026 at 07:51 AM
Rooms and interior
- Bedrooms:3
- Total bathrooms:3
- Full bathrooms:2
- Half bathrooms:1
- Rooms Total:7
- Kitchen Description:Dishwasher
- Basement:Yes
- Basement Description:Concrete, Roughed-In Bath
Heating and cooling
- Cooling:Electric
- Heating:Forced Air, Natural Gas
Structure and exterior
- Roof:Asphalt
- Year built:2009
- Architectural Style:Traditional
- Construction Materials:Brick, Vinyl Siding
- Foundation Description:Concrete
- Levels:2 Story
Schools
- High school:Ft. Zumwalt North High
- Middle school:Ft. Zumwalt North Middle
- Elementary school:Mount Hope Elem.
Utilities
- Water:Public
- Sewer:Public Sewer
Finances and disclosures
- Price:$275,000
- Tax amount:$3,133 (2025)
Features and amenities
- Pool features:Pool
Parking
- Total parking spaces:1
- Garage:Yes
- Garage spaces:1
 Copyright 2026 Mid-America Regional Information Systems. All rights reserved. Listings courtesy of Mid-America Regional Information Systems as distributed by MLS GRID <Last Updated August 18, 2026. Mid-America Regional Information Systems provides content displayed here (“provided content”) on an “as is” basis and makes no representations or warranties regarding the provided content, including, but not limited to those of non-infringement, timeliness, accuracy, or completeness. Individuals and companies using information presented are responsible for verification and validation of information they utilize and present to their customers and clients. Mid-America Regional Information Systems will not be liable for any damage or loss resulting from use of the provided content or the products available through Portals, IDX, VOW, and/or Syndication. Recipients of this information shall not resell, redistribute, reproduce, modify, or otherwise copy any portion thereof without the expressed written consent of Mid-America Regional Information Systems. MO_MARIS Member Broker: Danielle Little
New listings near 155 Roxbury Drive
- Coming Soon
 $265,000Coming Soon2 beds 1 baths
120 Country Life Drive, O'Fallon, MO 63366
MLS# 26043635Listed by: DESTINY REALTY, LLC - Coming Soon
 $475,000Coming Soon4 beds 3 baths
406 Rascal Crossing, O'Fallon, MO 63366
MLS# 26053122Listed by: MAIN ST. REAL ESTATE - New
 $659,900Active3 beds 2 baths1,960 sq. ft.
403 River Crest Crossing, O'Fallon, MO 63366
MLS# 26053133Listed by: STL BUY & SELL, LLC - Coming Soon
 $345,900Coming Soon2 beds 2 baths
21 White Chapel, O'Fallon, MO 63368
MLS# 26053138Listed by: CITYSCAPES REALTY - Coming Soon
 $375,000Coming Soon3 beds 2 baths
418 Dusty Brook Drive, O'Fallon, MO 63366
MLS# 26052509Listed by: SOLD IN THE LOU - Coming Soon
 $679,900Coming Soon4 beds 4 baths
787 Wilbie Court, O'Fallon, MO 63368
MLS# 26052637Listed by: FOX & RILEY REAL ESTATE - Coming Soon
 $325,000Coming Soon3 beds 2 baths
842 Whispering Rock Drive, O'Fallon, MO 63366
MLS# 26052845Listed by: EXP REALTY, LLC - Coming Soon
 $370,000Coming Soon3 beds 2 baths
240 Cherrywood Parc Drive, O'Fallon, MO 63368
MLS# 26046998Listed by: KEVIN CLEARY, REALTOR - Coming Soon
 $335,000Coming Soon3 beds 3 baths
143 Maryland Drive #54A, O'Fallon, MO 63366
MLS# 26047565Listed by: EXP REALTY, LLC - Coming Soon
 $660,000Coming Soon5 beds 5 baths
70 Lilac Ridge Court, O'Fallon, MO 63366
MLS# 26051028Listed by: SCHNEIDER REAL ESTATE


Protect your home and budget from life's surprises with an Assurant Home Warranty, backed by a partner that supports you through every step of homeownership. Explore Plans.
©2026 Century 21 Real Estate LLC. All rights reserved. CENTURY 21®, the CENTURY 21 Logo and C21® are service marks owned by Century 21 Real Estate LLC. Century 21 Real Estate LLC fully supports the principles of the Fair Housing Act and the Equal Opportunity Act. Each office is independently owned and operated. Listing information is deemed reliable but not guaranteed accurate.