
202 Sword Lily Drive, Ofallon, MO 63366
Local realty services provided by:CENTURY 21 Broughton Team
202 Sword Lily Drive,O'Fallon, MO 63366
$309,999
- 3 Beds
- 4 Baths
- 2,140 sq. ft.
- Townhouse
- Pending
Listed by: ashley dorman
Office: exp realty, llc.
MLS#:26031750
Source:MO_MARIS
Price summary
- Price:$309,999
- Price per sq. ft.:$144.86
- Monthly HOA dues:$230
About this home
This townhome is just what you're looking for! The beautiful landscaping gives great curb appeal. The family room features neutral paint, an 1/2 bath and wood floors. It opens to the kitchen that features a bay window that takes you out to a patio and huge common area. In the kitchen there is a breakfast bar, Updated matching SS appliances and higher end cabinets. Upstairs you'll find 3 bedrooms with walk in closets, 2 full baths and the laundry room. The primary bedroom has 2 walk in closets! The lower level is finished with a 4th sleeping area, full bathroom and walk in closet. *this townhouse can be rented* Close to Starbucks, Dutch Bros. Walgreens, nail salons, schools, restaurants, shopping. New siding and a new roof was installed in 2025 and also a newer 50 gallon water heater.
Come make this home yours just in time to enjoy the subdivision POOL tennis and basketball courts this summer!! Perfect for buyers seeking low maintenance living
Contact an agent
Home facts
- Year built:2006
- Listing ID #:26031750
- Added:55 day(s) ago
- Updated:July 15, 2026 at 10:33 AM
Rooms and interior
- Bedrooms:3
- Total bathrooms:4
- Full bathrooms:3
- Half bathrooms:1
- Rooms Total:6
- Basement:Yes
- Basement Description:Sleeping Area
- Living area:2,140 sq. ft.
Heating and cooling
- Cooling:Central Air
- Heating:Forced Air
- Central air:Yes
Structure and exterior
- Year built:2006
- Building area:2,140 sq. ft.
- Lot area:0.07 Acres
- Architectural Style:Traditional
- Construction Materials:Brick Veneer, Vinyl Siding
- Levels:2 Story
Schools
- High school:Ft. Zumwalt West High
- Middle school:Ft. Zumwalt West Middle
- Elementary school:J.L. Mudd/Forest Park
Utilities
- Water:Public
- Sewer:Public Sewer
Finances and disclosures
- Price:$309,999
- Price per sq. ft.:$144.86
- Tax amount:$3,324 (2025)
Features and amenities
- Amenities:Clubhouse
- Pool features:Pool
Parking
- Garage:Yes
 Copyright 2026 Mid-America Regional Information Systems. All rights reserved. Listings courtesy of Mid-America Regional Information Systems as distributed by MLS GRID <Last Updated July 15, 2026. Mid-America Regional Information Systems provides content displayed here (“provided content”) on an “as is” basis and makes no representations or warranties regarding the provided content, including, but not limited to those of non-infringement, timeliness, accuracy, or completeness. Individuals and companies using information presented are responsible for verification and validation of information they utilize and present to their customers and clients. Mid-America Regional Information Systems will not be liable for any damage or loss resulting from use of the provided content or the products available through Portals, IDX, VOW, and/or Syndication. Recipients of this information shall not resell, redistribute, reproduce, modify, or otherwise copy any portion thereof without the expressed written consent of Mid-America Regional Information Systems.
New listings near 202 Sword Lily Drive
- New
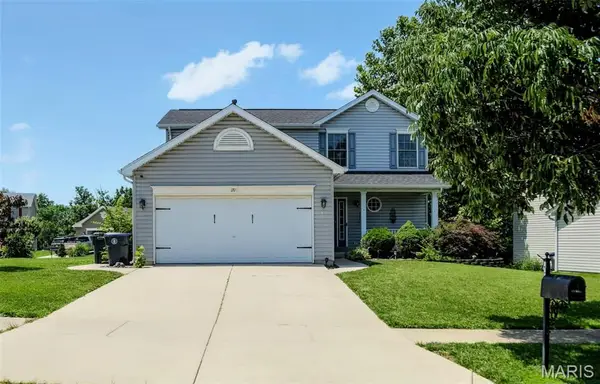 $375,000Active3 beds 4 baths1,602 sq. ft.
171 Homefield Gardens Drive, O'Fallon, MO 63366
MLS# 26045123Listed by: WORTH CLARK REALTY - Coming Soon
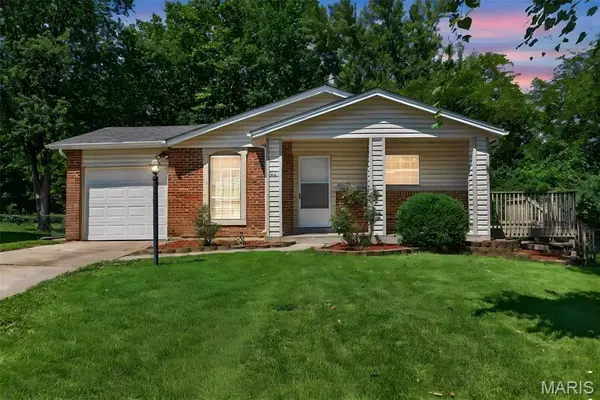 $275,000Coming Soon3 beds 3 baths
1611 Autumn Hill Drive, O'Fallon, MO 63366
MLS# 26043949Listed by: GOLD COMPASS REAL ESTATE, LLC - New
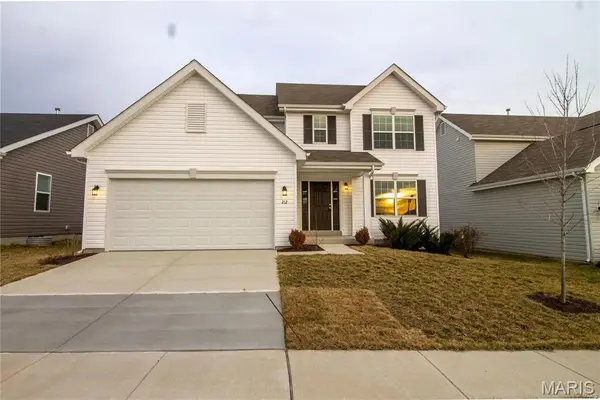 $2,495Active4 beds 3 baths2,548 sq. ft.
212 Pearl Vista Drive, O'Fallon, MO 63366
MLS# 26044719Listed by: BERKSHIRE HATHAWAY HOMESERVICES SELECT PROPERTIES - Coming Soon
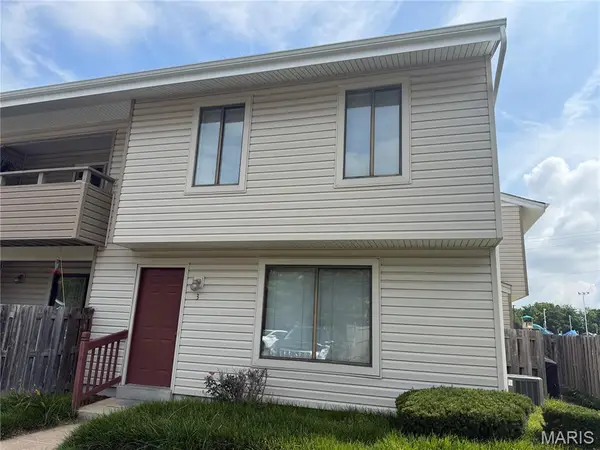 $170,000Coming Soon2 beds 2 baths
3 Dixons Court #G, O'Fallon, MO 63366
MLS# 26044746Listed by: DRG - DELHOUGNE REALTY GROUP - Coming Soon
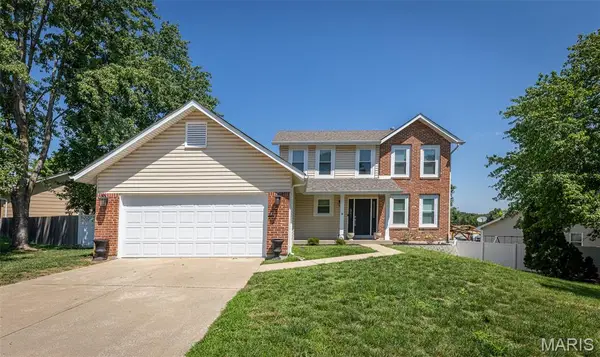 $359,900Coming Soon3 beds 3 baths
15 Barrington Drive, St Peters, MO 63376
MLS# 26044967Listed by: SHENSTONE REALTY INC. - Coming SoonOpen Sat, 12 to 2pm
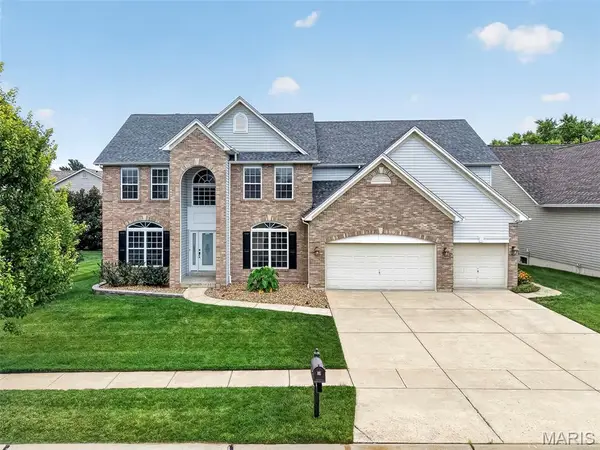 $600,000Coming Soon4 beds 4 baths
3010 Brook Hollow Drive, O'Fallon, MO 63366
MLS# 26036244Listed by: BERKSHIRE HATHAWAY HOMESERVICES SELECT PROPERTIES - New
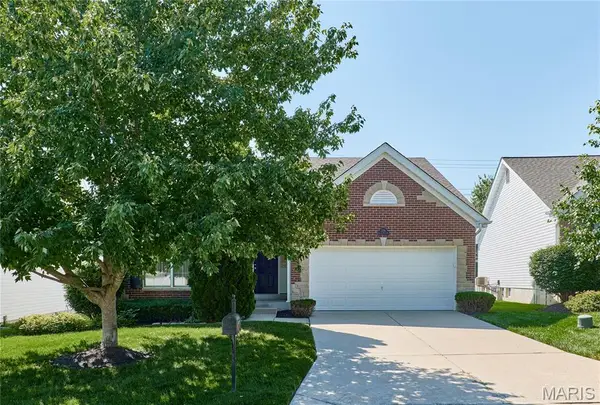 $389,000Active3 beds 2 baths1,760 sq. ft.
556 Boulder River Drive, St Charles, MO 63368
MLS# 26044756Listed by: RE/MAX RESULTS - Coming Soon
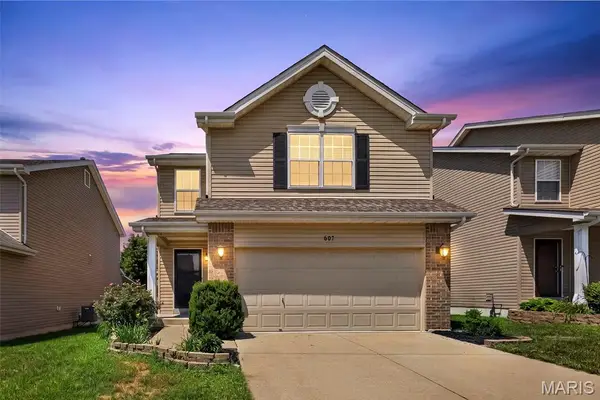 $330,000Coming Soon3 beds 4 baths
607 Spring Manor, O'Fallon, MO 63368
MLS# 26044657Listed by: BERKSHIRE HATHAWAY HOMESERVICES SELECT PROPERTIES - Coming Soon
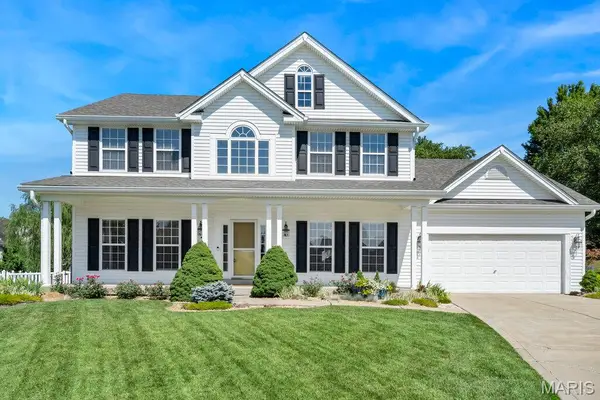 $475,000Coming Soon4 beds 3 baths
9 Southern Hills Court, O'Fallon, MO 63366
MLS# 26044878Listed by: NETTWORK GLOBAL - Coming Soon
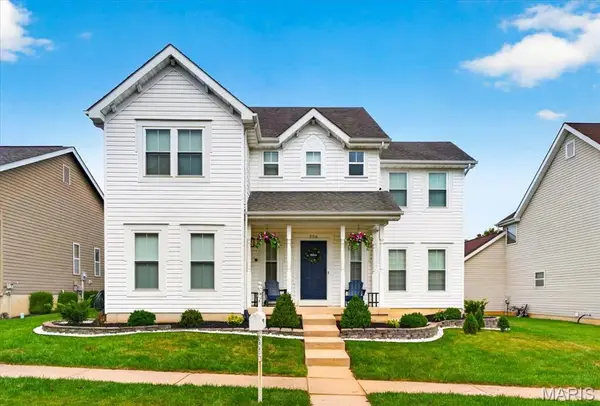 $435,000Coming Soon4 beds 4 baths
206 Hawksbury Place, O'Fallon, MO 63368
MLS# 26042155Listed by: BERKSHIRE HATHAWAY HOMESERVICES SELECT PROPERTIES


Protect your home and budget from life's surprises with an Assurant Home Warranty, backed by a partner that supports you through every step of homeownership. Explore Plans.
©2026 Century 21 Real Estate LLC. All rights reserved. CENTURY 21®, the CENTURY 21 Logo and C21® are service marks owned by Century 21 Real Estate LLC. Century 21 Real Estate LLC fully supports the principles of the Fair Housing Act and the Equal Opportunity Act. Each office is independently owned and operated. Listing information is deemed reliable but not guaranteed accurate.