
2025 Dardenne Valley Drive, Ofallon, MO 63368
Local realty services provided by:CENTURY 21 Premiere Realty
2025 Dardenne Valley Drive,O'Fallon, MO 63368
$450,000
- 4 Beds
- 4 Baths
- 3,052 sq. ft.
- Single family
- Active
Upcoming open houses
- Sat, May 3012:00 pm - 02:00 pm
Listed by: madison hayes, candy smothers
Office: berkshire hathaway homeservices select properties
MLS#:26032698
Source:MO_MARIS
Price summary
- Price:$450,000
- Price per sq. ft.:$147.44
- Monthly HOA dues:$16.67
About this home
Stunningly designed with a unique floor plan and soaring vaulted ceilings, this exceptional home offers an open, airy feel that’s perfect for both everyday living and entertaining. Rich dark chocolate hand-scraped flooring, designer paint colors, and a cozy fireplace create a warm and inviting atmosphere throughout the spacious main living area.
The gourmet kitchen is truly a chef’s dream, featuring a dual-fuel range, stainless steel appliances, upgraded granite countertops, custom lighting, and premium fixtures. Thoughtful updates continue throughout the home, including beautifully renovated bathrooms and newer flooring throughout.
The split-bedroom layout provides both privacy and functionality, highlighted by a charming sitting area nestled between the secondary bedrooms. The luxurious primary suite is filled with natural light and features a spa-inspired bath with elegant tile flooring, dual vanities, a soaking tub, and separate shower.
The finished lower level offers incredible additional living space, including a large family room, updated flooring, and a stylish wet bar area with tile flooring and space for a full-size refrigerator. A spacious fourth bedroom with a massive walk-in closet and private bath makes the perfect guest suite or private retreat. Additional unfinished storage space includes exterior access through a secondary entrance, ideal for lawn and garden enthusiasts.
Step outside to an oversized fenced backyard complete with a composite deck and patio — perfect for relaxing evenings or entertaining guests. This home truly has it all!...
Contact an agent
Home facts
- Year built:2004
- Listing ID #:26032698
- Added:1 day(s) ago
- Updated:May 29, 2026 at 05:45 PM
Rooms and interior
- Bedrooms:4
- Total bathrooms:4
- Full bathrooms:3
- Half bathrooms:1
- Rooms Total:8
- Basement:Yes
- Basement Description:Full, Partially Finished, Sleeping Area, Walk-Out Access
- Living area:3,052 sq. ft.
Heating and cooling
- Cooling:Central Air, Electric
- Heating:Forced Air, Natural Gas
- Central air:Yes
Structure and exterior
- Year built:2004
- Building area:3,052 sq. ft.
- Lot area:0.3 Acres
- Architectural Style:Ranch
- Construction Materials:Vinyl Siding
- Levels:1 Story
Schools
- High school:Timberland High
- Middle school:Frontier Middle
- Elementary school:Prairie View Elem.
Utilities
- Water:Public
- Sewer:Public Sewer
Finances and disclosures
- Price:$450,000
- Price per sq. ft.:$147.44
- Tax amount:$4,772 (2025)
Parking
- Garage:Yes
- Garage spaces:2
 Copyright 2026 Mid-America Regional Information Systems. All rights reserved. Listings courtesy of Mid-America Regional Information Systems as distributed by MLS GRID <Last Updated May 29, 2026. Mid-America Regional Information Systems provides content displayed here (“provided content”) on an “as is” basis and makes no representations or warranties regarding the provided content, including, but not limited to those of non-infringement, timeliness, accuracy, or completeness. Individuals and companies using information presented are responsible for verification and validation of information they utilize and present to their customers and clients. Mid-America Regional Information Systems will not be liable for any damage or loss resulting from use of the provided content or the products available through Portals, IDX, VOW, and/or Syndication. Recipients of this information shall not resell, redistribute, reproduce, modify, or otherwise copy any portion thereof without the expressed written consent of Mid-America Regional Information Systems.
New listings near 2025 Dardenne Valley Drive
- New
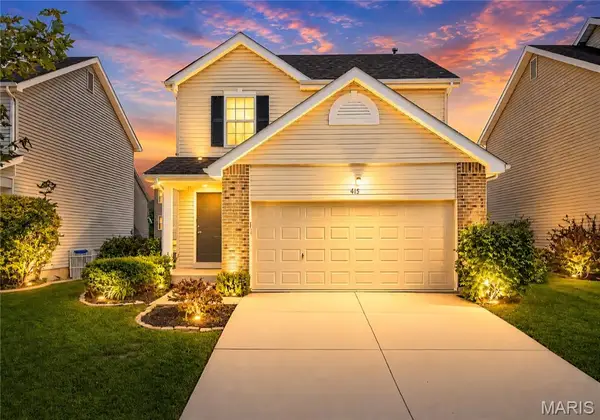 $310,000Active2 beds 3 baths1,568 sq. ft.
413 Spring Trace, O'Fallon, MO 63368
MLS# 26033548Listed by: ALEXANDER REALTY INC - New
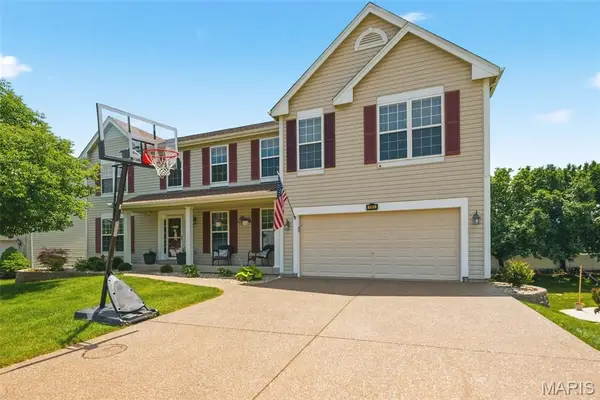 $450,000Active4 beds 4 baths3,296 sq. ft.
191 Abington Drive, St Peters, MO 63376
MLS# 26033386Listed by: MAC REALTY GROUP - Coming Soon
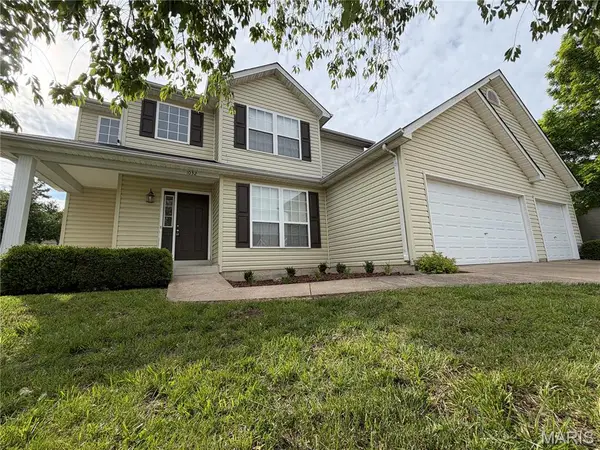 $425,000Coming Soon3 beds 3 baths
1032 Golden Orchard Drive, O'Fallon, MO 63368
MLS# 26033393Listed by: ST. LOUIS REALTY - New
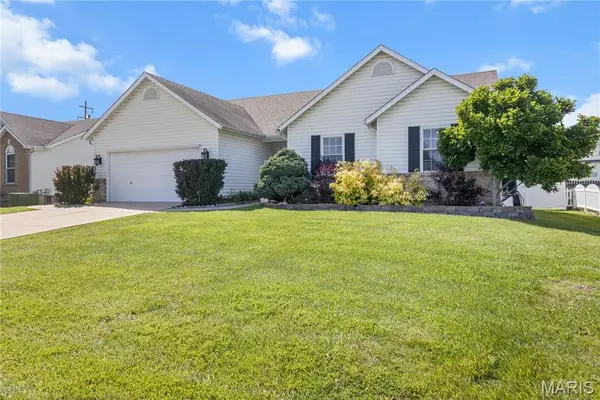 $375,000Active3 beds 2 baths1,764 sq. ft.
1159 Sunset Green Drive, O'Fallon, MO 63366
MLS# 26033397Listed by: WORTH CLARK REALTY - New
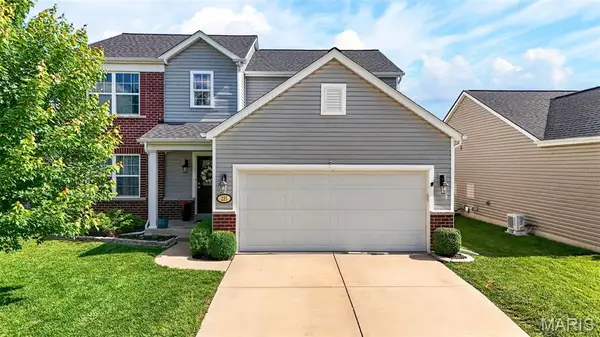 $425,000Active4 beds 3 baths2,880 sq. ft.
225 Flint Brook Drive, O'Fallon, MO 63366
MLS# 26031400Listed by: KELLER WILLIAMS REALTY WEST - Coming Soon
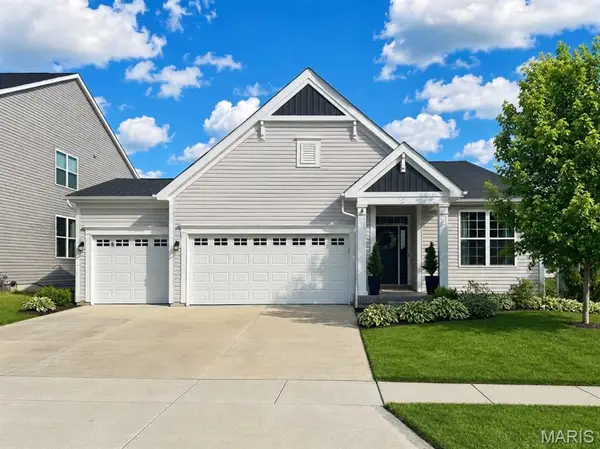 $599,900Coming Soon4 beds 3 baths
849 Upland Loop, O'Fallon, MO 63368
MLS# 26033240Listed by: ELEVATE REALTY, LLC - New
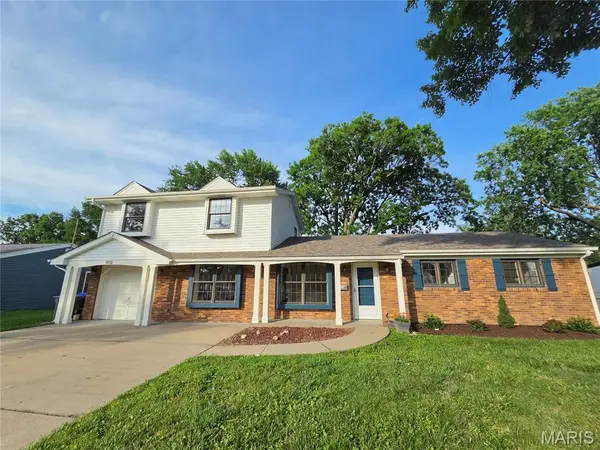 $250,000Active5 beds 3 baths1,900 sq. ft.
902 Jacobs Lane, O'Fallon, MO 63366
MLS# 26033229Listed by: BERKSHIRE HATHAWAY HOMESERVICES SELECT PROPERTIES - Open Sat, 12 to 2pmNew
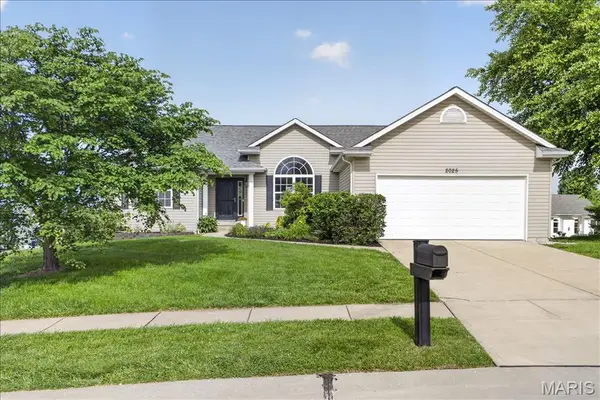 $450,000Active4 beds 4 baths3,052 sq. ft.
2025 Dardenne Valley Drive, O'Fallon, MO 63368
MLS# 26032698Listed by: BERKSHIRE HATHAWAY HOMESERVICES SELECT PROPERTIES - New
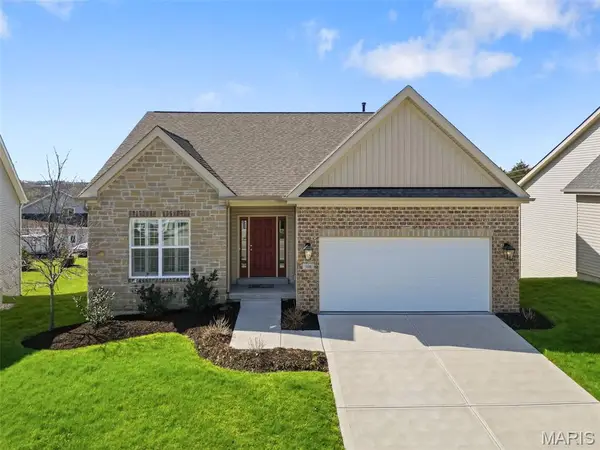 $535,000Active3 beds 3 baths2,398 sq. ft.
506 Columbia Downs Drive, Lake St Louis, MO 63367
MLS# 26033121Listed by: REAL BROKER LLC - Open Sat, 12 to 2pmNew
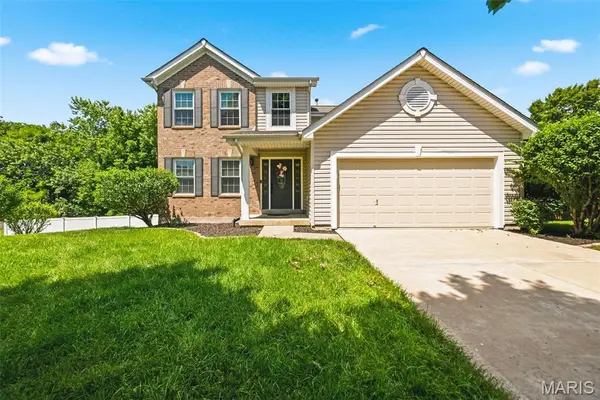 $439,000Active4 beds 4 baths2,283 sq. ft.
53 Lions Head Court, O'Fallon, MO 63368
MLS# 26006944Listed by: KELLER WILLIAMS REALTY WEST


Protect your home and budget from life's surprises with an Assurant Home Warranty, backed by a partner that supports you through every step of homeownership. Explore Plans.
©2026 Century 21 Real Estate LLC. All rights reserved. CENTURY 21®, the CENTURY 21 Logo and C21® are service marks owned by Century 21 Real Estate LLC. Century 21 Real Estate LLC fully supports the principles of the Fair Housing Act and the Equal Opportunity Act. Each office is independently owned and operated. Listing information is deemed reliable but not guaranteed accurate.