
207 Irish Hound Drive, Ofallon, MO 63368
Local realty services provided by:CENTURY 21 Premiere Realty
207 Irish Hound Drive,O'Fallon, MO 63368
$780,000
- 4 Beds
- 5 Baths
- 5,077 sq. ft.
- Single family
- Active
Listed by: kristine sewing knobbe, martin knobbe
Office: berkshire hathaway homeservices select properties
MLS#:26040850
Source:MO_MARIS
Price summary
- Price:$780,000
- Price per sq. ft.:$153.63
- Monthly HOA dues:$27.5
About this home
Welcome to 207 Irish Hound Drive in the sought-after Fox Haven community, where timeless design, spacious living, and a picturesque homesite come together in this beautifully maintained 1.5-story home complete with a 3 car heated garage and nestled on a fenced lot surrounded by mature trees. Offering 4 bedrooms, 4.5 bathrooms, and a partially finished lower level, this home blends everyday comfort with exceptional functionality. A dramatic two-story foyer welcomes you inside to an elegant Dining Room with Butler Pantry niche and versatile Living Room—ideal for hosting holiday gatherings, entertaining guests, or creating a sophisticated sitting area. The impressive two-story Great Room features a fireplace flanked by expansive windows, filling the space with natural light and creating a warm, inviting gathering place. A chef's kitchen serves as the core of the home, thoughtfully designed for everyday living. It features an oversized center island with seating, granite countertops, a tile backsplash, double ovens, and abundant cabinetry, while the walk-in pantry provides exceptional storage. The adjoining breakfast nook is surrounded by windows, filling the space with natural light and offering peaceful views of the private backyard. Overlooking the Great Room, the versatile loft provides the perfect setting for a media room, home office, study area, or playroom. The spacious main-level Primary Suite is a true retreat, with two walk-in closets complete with custom shelving and a spa-inspired luxury bathroom featuring upscale finishes, custom cabinets, freestanding tub and tile shower. A private bonus room tucked behind French doors creates a perfect space for a home office, nursery, or sitting room. Bedroom #2 offers a private en-suite bath and walk-in closet, while Bedrooms #3 and #4 share another full bathroom. The partially finished lower level expands your living options with an office, full bathroom, and media room featuring a convenient component closet. An abundance of space provides endless possibilities for future customization, whether you envision a recreation room, fitness studio, guest suite, or additional entertaining area. Outside, enjoy the stamped concrete patio and hot tub while overlooking the private, fenced backyard framed by mature trees, creating the perfect outdoor oasis. With its thoughtfully designed floor plan, expansive living spaces, quality finishes throughout, and endless opportunities for future expansion, this exceptional one-of-a-kind home seamlessly blends timeless elegance, everyday comfort, and lasting value....
Contact an agent
Home facts
- Year built:2006
- Listing ID #:26040850
- Added:6 day(s) ago
- Updated:July 14, 2026 at 10:02 PM
Rooms and interior
- Bedrooms:4
- Total bathrooms:5
- Full bathrooms:4
- Half bathrooms:1
- Rooms Total:10
- Kitchen Description:Dishwasher, Disposal, Double Oven, Electric Cooktop, Microwave, Refrigerator
- Basement:Yes
- Living area:5,077 sq. ft.
Heating and cooling
- Cooling:Central Air
- Heating:Forced Air, Natural Gas
- Central air:Yes
Structure and exterior
- Year built:2006
- Building area:5,077 sq. ft.
- Lot area:0.33 Acres
- Architectural Style:Traditional
- Construction Materials:Brick, Stone, Vinyl Siding
- Levels:2 Story
Schools
- High school:Timberland High
- Middle school:Frontier Middle
- Elementary school:Prairie View Elem.
Utilities
- Water:Community
- Sewer:Public Sewer
Finances and disclosures
- Price:$780,000
- Price per sq. ft.:$153.63
- Tax amount:$7,658 (2025)
Features and amenities
- Amenities:Bookcases, Coffered Ceiling(s), High Ceilings, Pantry, Special Millwork
Parking
- Garage:Yes
- Garage spaces:3
 Copyright 2026 Mid-America Regional Information Systems. All rights reserved. Listings courtesy of Mid-America Regional Information Systems as distributed by MLS GRID <Last Updated July 14, 2026. Mid-America Regional Information Systems provides content displayed here (“provided content”) on an “as is” basis and makes no representations or warranties regarding the provided content, including, but not limited to those of non-infringement, timeliness, accuracy, or completeness. Individuals and companies using information presented are responsible for verification and validation of information they utilize and present to their customers and clients. Mid-America Regional Information Systems will not be liable for any damage or loss resulting from use of the provided content or the products available through Portals, IDX, VOW, and/or Syndication. Recipients of this information shall not resell, redistribute, reproduce, modify, or otherwise copy any portion thereof without the expressed written consent of Mid-America Regional Information Systems.
New listings near 207 Irish Hound Drive
- Coming Soon
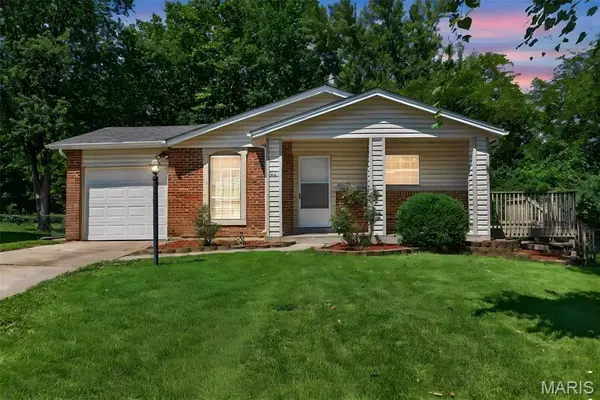 $275,000Coming Soon3 beds 3 baths
1611 Autumn Hill Drive, O'Fallon, MO 63366
MLS# 26043949Listed by: GOLD COMPASS REAL ESTATE, LLC - New
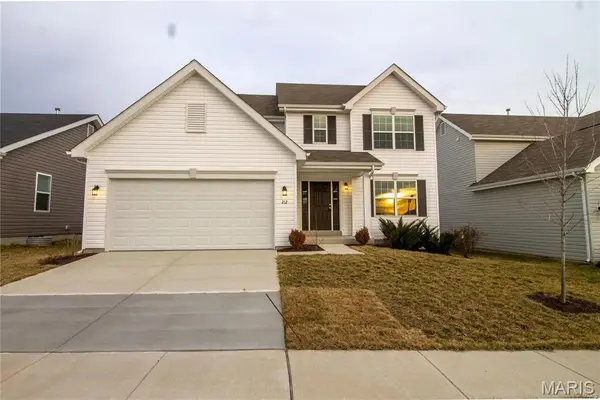 $2,495Active4 beds 3 baths2,548 sq. ft.
212 Pearl Vista Drive, O'Fallon, MO 63366
MLS# 26044719Listed by: BERKSHIRE HATHAWAY HOMESERVICES SELECT PROPERTIES - Coming Soon
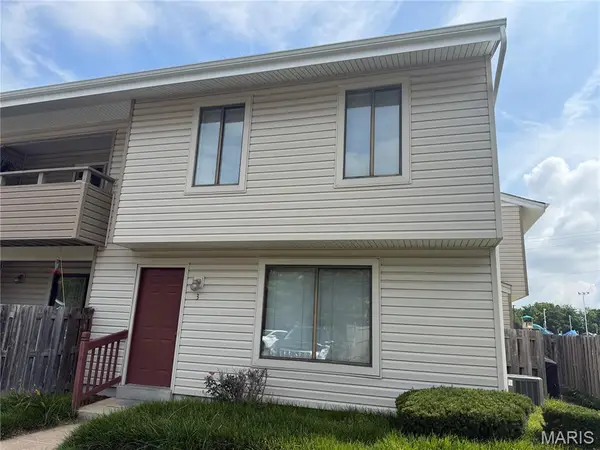 $170,000Coming Soon2 beds 2 baths
3 Dixons Court #G, O'Fallon, MO 63366
MLS# 26044746Listed by: DRG - DELHOUGNE REALTY GROUP - Coming Soon
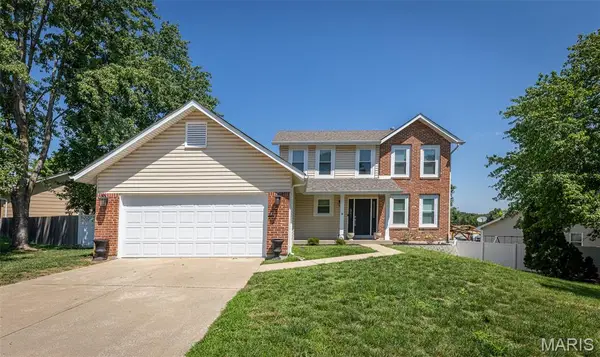 $359,900Coming Soon3 beds 3 baths
15 Barrington Drive, St Peters, MO 63376
MLS# 26044967Listed by: SHENSTONE REALTY INC. - Coming SoonOpen Sat, 12 to 2pm
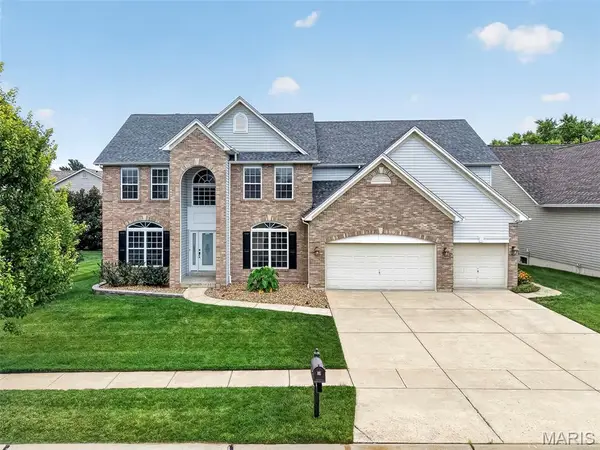 $600,000Coming Soon4 beds 4 baths
3010 Brook Hollow Drive, O'Fallon, MO 63366
MLS# 26036244Listed by: BERKSHIRE HATHAWAY HOMESERVICES SELECT PROPERTIES - New
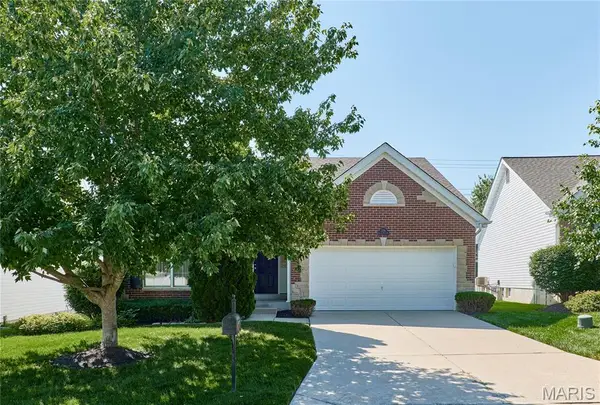 $389,000Active3 beds 2 baths1,760 sq. ft.
556 Boulder River Drive, St Charles, MO 63368
MLS# 26044756Listed by: RE/MAX RESULTS - Coming Soon
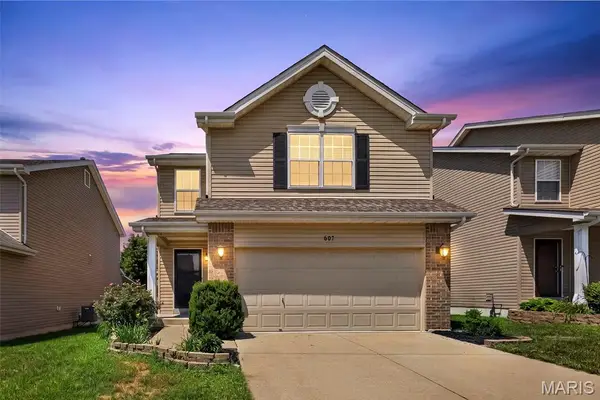 $330,000Coming Soon3 beds 4 baths
607 Spring Manor, O'Fallon, MO 63368
MLS# 26044657Listed by: BERKSHIRE HATHAWAY HOMESERVICES SELECT PROPERTIES - Coming Soon
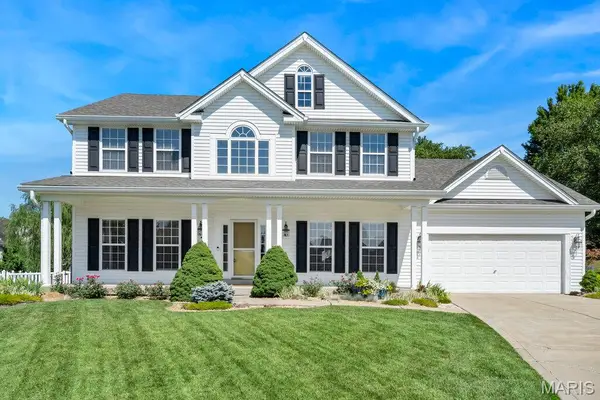 $475,000Coming Soon4 beds 3 baths
9 Southern Hills Court, O'Fallon, MO 63366
MLS# 26044878Listed by: NETTWORK GLOBAL - Coming Soon
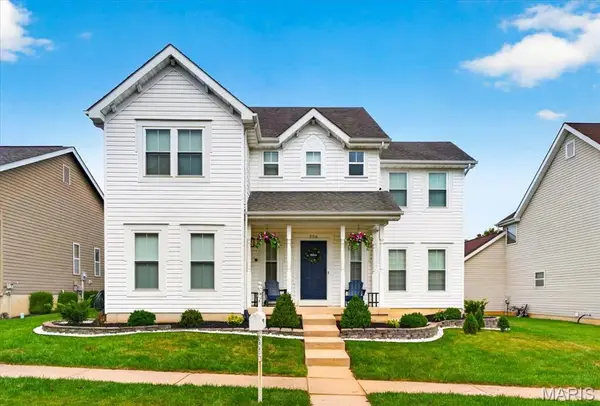 $435,000Coming Soon4 beds 4 baths
206 Hawksbury Place, O'Fallon, MO 63368
MLS# 26042155Listed by: BERKSHIRE HATHAWAY HOMESERVICES SELECT PROPERTIES - Coming Soon
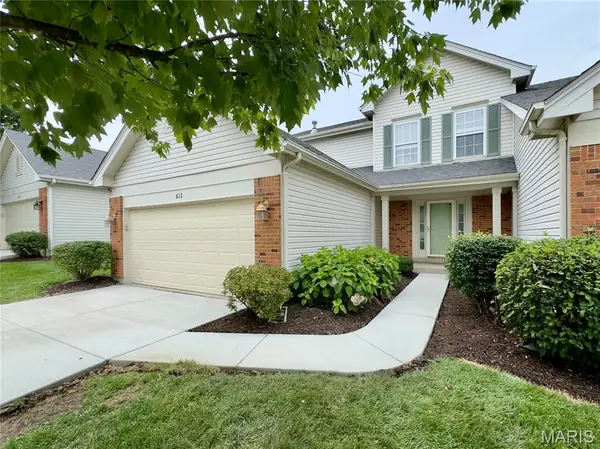 $400,000Coming Soon2 beds 4 baths
612 Hawk Run Drive #61A, O'Fallon, MO 63368
MLS# 26043830Listed by: REALTY ONE GROUP TRIFECTA


Protect your home and budget from life's surprises with an Assurant Home Warranty, backed by a partner that supports you through every step of homeownership. Explore Plans.
©2026 Century 21 Real Estate LLC. All rights reserved. CENTURY 21®, the CENTURY 21 Logo and C21® are service marks owned by Century 21 Real Estate LLC. Century 21 Real Estate LLC fully supports the principles of the Fair Housing Act and the Equal Opportunity Act. Each office is independently owned and operated. Listing information is deemed reliable but not guaranteed accurate.