
2703 Angle Gate Circle, Ofallon, MO 63368
Local realty services provided by:CENTURY 21 Premiere Realty
2703 Angle Gate Circle,O'Fallon, MO 63368
$625,000
- 5 Beds
- 4 Baths
- 4,730 sq. ft.
- Single family
- Coming Soon
Upcoming open houses
- Sun, Oct 1801:00 pm - 03:00 pm
Listed by: crystal a mcgrath, drew mcgrath
Office: coldwell banker realty - gundaker
MLS#:26044173
Source:MO_MARIS
Price summary
- Price:$625,000
- Price per sq. ft.:$132.14
- Monthly HOA dues:$44.5
About this home
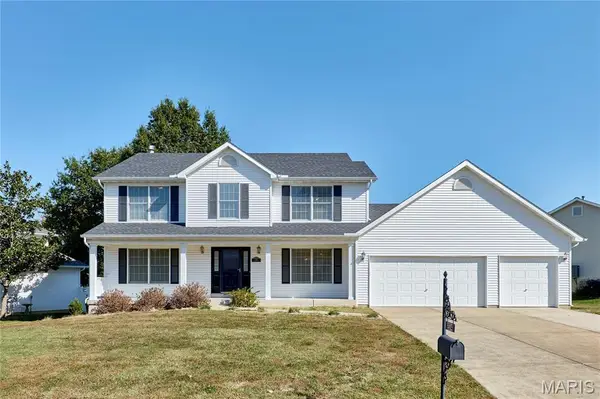
Welcome home to a place where everyday living feels like a getaway! Tucked away on a quiet semi-cul-de-sac with one of the larger lots in the subdivision, this beautifully updated, move-in-ready home offers the space, comfort, and outdoor living you've been looking for! The heart of the home is the gorgeous remodeled kitchen, featuring an open layout, large custom island with butcher block top, quartz countertops, tile backsplash, and stainless steel appliances. Whether you're preparing dinner, entertaining friends, or gathering around the island, this is a space everyone will love! Hardwood floors, crown molding, and an inviting layout add warmth and character throughout the main level. Upstairs, the spacious primary suite features vaulted ceilings, two closets with custom organizers, and an updated private bath with double sinks, soaking tub, and separate shower. Three additional bedrooms provide plenty of room for everyone. The finished lower level offers even more space to spread out with a family room, recreation area, fifth bedroom, newly added full bath with a large tile shower, and a custom bar complete with a kegerator and live-edge wood countertop.
But the real showstopper is the backyard! Imagine spending summer afternoons lounging by your private in-ground pool and custom landscaping that gives you lots of privacy. Hosting cookouts on the oversized composite deck, or relaxing on the covered patio below. The deck even features a rain-guard ceiling, allowing you to enjoy the patio when the weather doesn't cooperate! The large yard offers plenty of room to play, entertain, and enjoy the outdoors, plus a basketball hoop on its own concrete pad for shooting hoops whenever you want. With a newer roof, newer HVAC, beautiful full-brick front elevation, and an amazing location between the Page Extension and Highway 40, this home checks so many boxes! The subdivision offers even more to enjoy with three community pools, tennis courts, walking trails, and scenic ponds. Move right in, invite everyone over, and start making memories!...
Contact an agent
Home facts
- Year built:2003
- Subdivision & Development:Vlgs At Dardenne McCluer Village #4
- Listing ID #:26044173
- Updated:October 15, 2026 at 12:53 AM
Rooms and interior
- Bedrooms:5
- Total bathrooms:4
- Full bathrooms:3
- Half bathrooms:1
- Rooms Total:10
- Kitchen Description:Dishwasher, Disposal, Microwave, Refrigerator
- Basement:Yes
- Basement Description:Full, Partially Finished, Sleeping Area, Sump Pump, Walk-Out Access
- Living area:4,730 sq. ft.
Heating and cooling
- Cooling:Central Air, Electric
- Heating:Forced Air, Natural Gas
- Central air:Yes
Structure and exterior
- Year built:2003
- Building area:4,730 sq. ft.
- Lot area:0.57 Acres
- Lot Features:Corner Lot, Cul-De-Sac
- Architectural Style:Traditional
- Construction Materials:Brick Veneer, Vinyl Siding
- Levels:2 Story
Schools
- High school:Ft. Zumwalt West High
- Middle school:Ft. Zumwalt West Middle
- Elementary school:Ostmann Elem.
Utilities
- Water:Public
- Sewer:Public Sewer
Finances and disclosures
- Price:$625,000
- Price per sq. ft.:$132.14
- Tax amount:$6,206 (2025)
Features and amenities
- Amenities:Breakfast Bar, High Ceilings, Open Floorplan, Pantry
- Pool features:Pool, Private Pool
Parking
- Parking description:Garage Door Opener
- Garage:Yes
- Garage spaces:2
 Copyright 2026 Mid-America Regional Information Systems. All rights reserved. Listings courtesy of Mid-America Regional Information Systems as distributed by MLS GRID <Last Updated October 15, 2026. Mid-America Regional Information Systems provides content displayed here (“provided content”) on an “as is” basis and makes no representations or warranties regarding the provided content, including, but not limited to those of non-infringement, timeliness, accuracy, or completeness. Individuals and companies using information presented are responsible for verification and validation of information they utilize and present to their customers and clients. Mid-America Regional Information Systems will not be liable for any damage or loss resulting from use of the provided content or the products available through Portals, IDX, VOW, and/or Syndication. Recipients of this information shall not resell, redistribute, reproduce, modify, or otherwise copy any portion thereof without the expressed written consent of Mid-America Regional Information Systems.
New listings near 2703 Angle Gate Circle
- Coming Soon
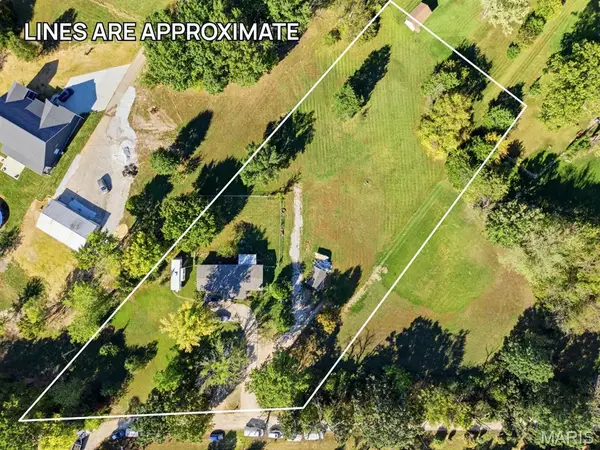 $279,900Coming Soon3 beds 1 baths1,364 sq. ft.
167 Menne Road, O'Fallon, MO 63366
MLS# 26064778Listed by: EXP REALTY, LLC - Coming Soon
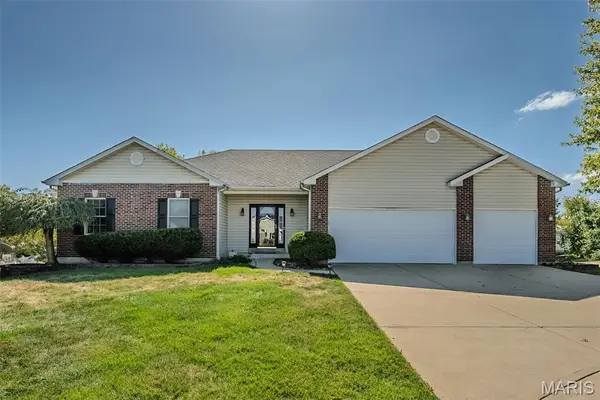 $449,900Coming Soon4 beds 3 baths2,706 sq. ft.
84 Reuben Court, O'Fallon, MO 63376
MLS# 26064199Listed by: FOX & RILEY REAL ESTATE - Coming Soon
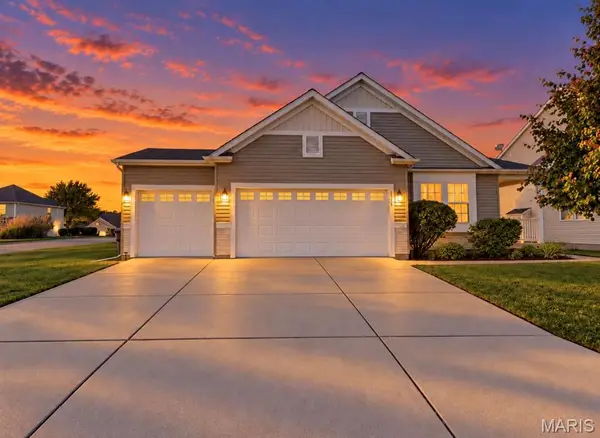 $449,900Coming Soon3 beds 2 baths4,056 sq. ft.
3121 Grace Hill Drive, Lake St Louis, MO 63367
MLS# 26066194Listed by: KELLER WILLIAMS CHESTERFIELD - Coming Soon
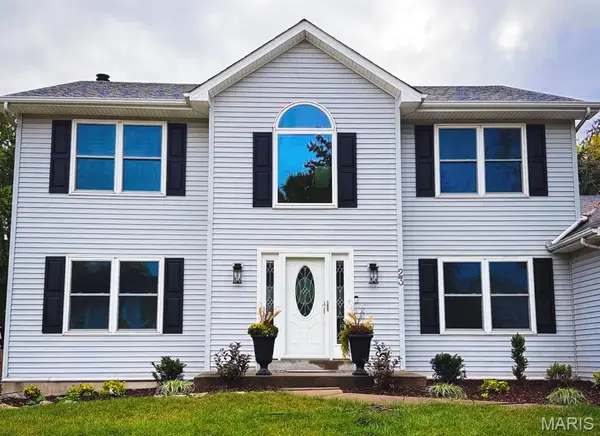 $450,000Coming Soon4 beds 3 baths2,478 sq. ft.
23 Dunmore Circle, O'Fallon, MO 63368
MLS# 26064931Listed by: EXP REALTY, LLC - Coming Soon
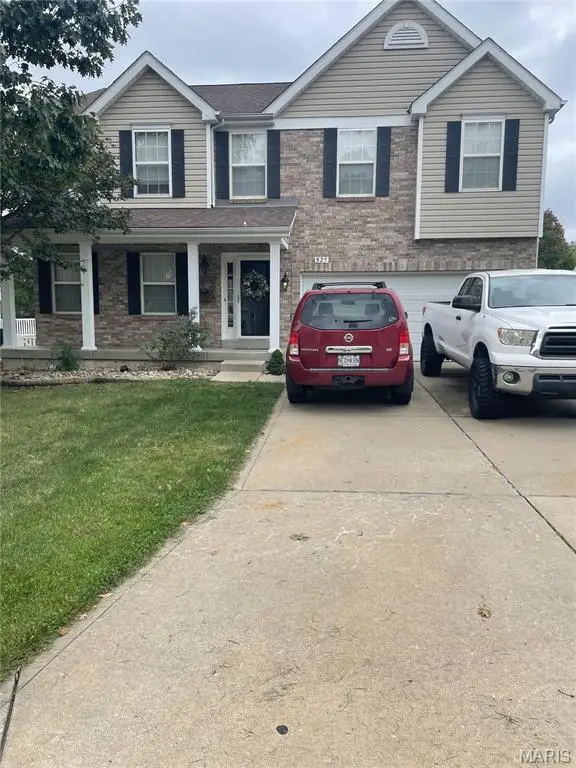 $399,900Coming Soon3 beds 3 baths2,564 sq. ft.
525 Willow Valley Drive, O'Fallon, MO 63366
MLS# 26066054Listed by: HERO REALTY, LLC - Coming Soon
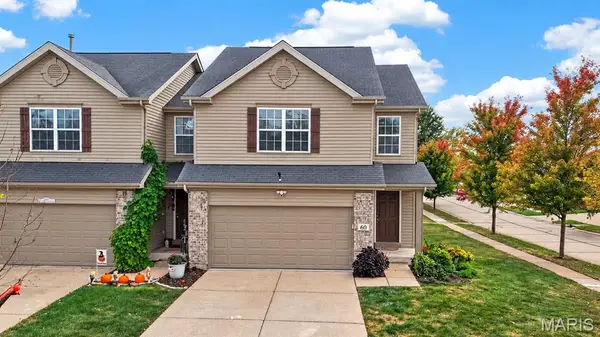 $284,900Coming Soon3 beds 3 baths1,740 sq. ft.
60 Country Field Court, Lake St Louis, MO 63367
MLS# 26066000Listed by: DRG - DELHOUGNE REALTY GROUP - Coming Soon
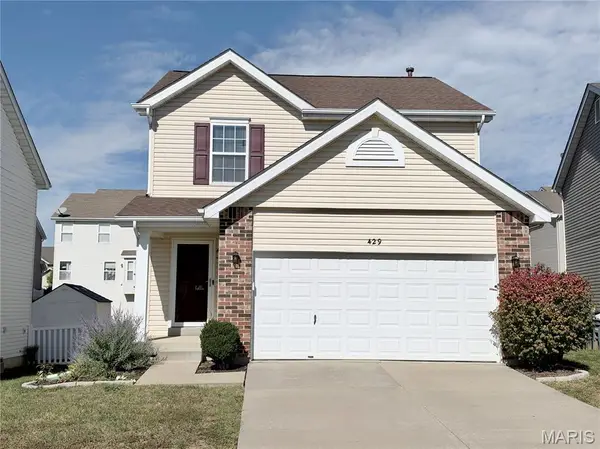 $319,000Coming Soon2 beds 3 baths2,058 sq. ft.
429 Spring Trace, O'Fallon, MO 63368
MLS# 26065536Listed by: CRIBBIN REALTY - Coming Soon
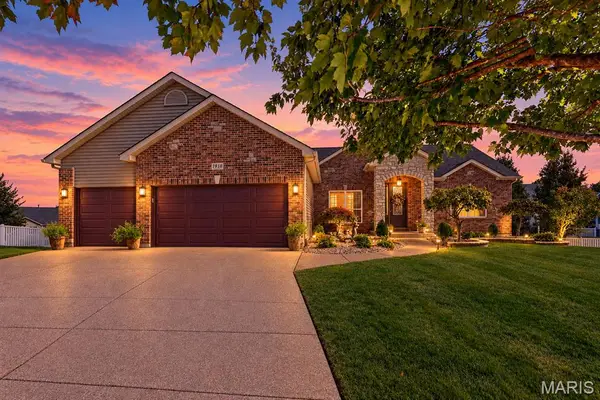 $515,000Coming Soon4 beds 3 baths3,015 sq. ft.
1918 Homefield Prairie Court Court, O'Fallon, MO 63366
MLS# 26065782Listed by: NETTWORK GLOBAL - Coming SoonOpen Sun, 2 to 4pm
 $375,000Coming Soon4 beds 3 baths2,525 sq. ft.
234 England Drive, O'Fallon, MO 63366
MLS# 26065479Listed by: MAGNOLIA REAL ESTATE


Protect your home and budget from life's surprises with an Assurant Home Warranty, backed by a partner that supports you through every step of homeownership. Explore Plans.
©2026 Century 21 Real Estate LLC. All rights reserved. CENTURY 21®, the CENTURY 21 Logo and C21® are service marks owned by Century 21 Real Estate LLC. Century 21 Real Estate LLC fully supports the principles of the Fair Housing Act and the Equal Opportunity Act. Each office is independently owned and operated. Listing information is deemed reliable but not guaranteed accurate.