
29 Forest Lane, Ofallon, MO 63366
Local realty services provided by:CENTURY 21 Broughton Team
29 Forest Lane,O'Fallon, MO 63366
$350,000
- 3 Beds
- 3 Baths
- 1,754 sq. ft.
- Single family
- Active
Listed by: mark t strege, paula staten
Office: stl buy & sell, llc.
MLS#:26040669
Source:MO_MARIS
Price summary
- Price:$350,000
- Price per sq. ft.:$199.54
- Monthly HOA dues:$4.5
About this home
Tucked away on a hill sits this charming 2 story, 3 bedroom 2.5 bath home that features all hardwood floors. The home has a wrap-around porch and a fenced in backyard. Looking up at the house, you will notice the property’s own small wooded area with mature trees. A private, custom, dry river winds around the trees going down the hill in the front yard. From the inside, you enjoy this private, peaceful view through the large bay windows. The property has a long, newly paved driveway leading you to the house’s detached two car garage that has a new garage door. The main floor of the home features a nice sized kitchen with a newer oven, range, dishwasher and refrigerator. The home also has a newer AC and heating system with separate AC units for each floor. The large basement was waterproofed by the previous owner. The home has a large back deck that leads to a welcoming yard with mature trees, a grassy area and a pebbled area that is surrounded by planters. Don’t miss out on this rare opportunity to own a spacious, beautiful home with its own private wooded area and dry river. Basement is partially finished. It boasts 872 square feet with a laundry/furnace/AC/water heater area, a large storage area, and potential family room/TV area. It also has a Clayton wood burning stove which is hooked into the home ductwork system to heat the home in the winter. There is a vented exhaust pipe to move any wood burning fumes out of the home....
Contact an agent
Home facts
- Year built:1986
- Listing ID #:26040669
- Added:16 day(s) ago
- Updated:July 14, 2026 at 09:37 PM
Rooms and interior
- Bedrooms:3
- Total bathrooms:3
- Full bathrooms:2
- Half bathrooms:1
- Rooms Total:6
- Kitchen Description:Dishwasher, Disposal, Gas Cooktop, Refrigerator
- Basement:Yes
- Basement Description:Full
- Living area:1,754 sq. ft.
Heating and cooling
- Cooling:Central Air, Electric, Exhaust Fan
- Heating:Electric
- Central air:Yes
Structure and exterior
- Year built:1986
- Building area:1,754 sq. ft.
- Lot area:0.22 Acres
- Lot Features:Wooded
- Architectural Style:Traditional
- Construction Materials:Frame, Vinyl Siding
- Levels:2 Story
Schools
- High school:Timberland High
- Middle school:Wentzville South Middle
- Elementary school:Green Tree Elem.
Utilities
- Water:Public
- Sewer:Public Sewer
Finances and disclosures
- Price:$350,000
- Price per sq. ft.:$199.54
- Tax amount:$3,480 (2025)
Parking
- Total parking spaces:5
- Garage:Yes
- Garage spaces:2
 Copyright 2026 Mid-America Regional Information Systems. All rights reserved. Listings courtesy of Mid-America Regional Information Systems as distributed by MLS GRID <Last Updated July 14, 2026. Mid-America Regional Information Systems provides content displayed here (“provided content”) on an “as is” basis and makes no representations or warranties regarding the provided content, including, but not limited to those of non-infringement, timeliness, accuracy, or completeness. Individuals and companies using information presented are responsible for verification and validation of information they utilize and present to their customers and clients. Mid-America Regional Information Systems will not be liable for any damage or loss resulting from use of the provided content or the products available through Portals, IDX, VOW, and/or Syndication. Recipients of this information shall not resell, redistribute, reproduce, modify, or otherwise copy any portion thereof without the expressed written consent of Mid-America Regional Information Systems.
New listings near 29 Forest Lane
- Coming Soon
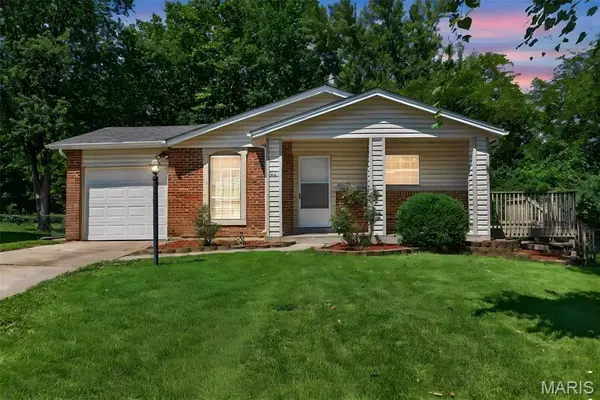 $275,000Coming Soon3 beds 3 baths
1611 Autumn Hill Drive, O'Fallon, MO 63366
MLS# 26043949Listed by: GOLD COMPASS REAL ESTATE, LLC - New
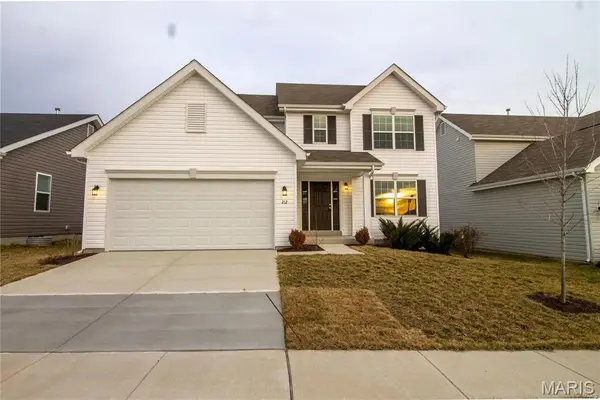 $2,495Active4 beds 3 baths2,548 sq. ft.
212 Pearl Vista Drive, O'Fallon, MO 63366
MLS# 26044719Listed by: BERKSHIRE HATHAWAY HOMESERVICES SELECT PROPERTIES - Coming Soon
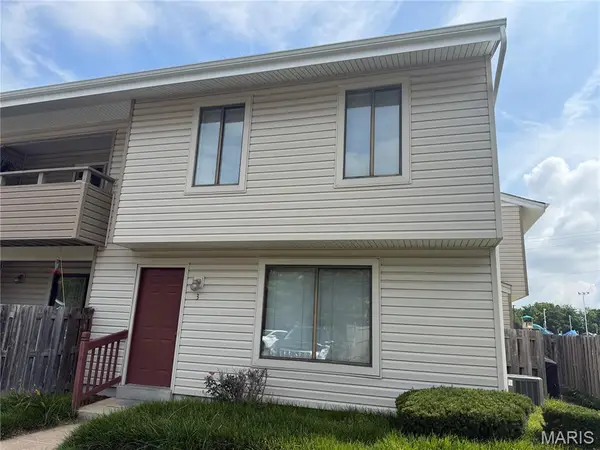 $170,000Coming Soon2 beds 2 baths
3 Dixons Court #G, O'Fallon, MO 63366
MLS# 26044746Listed by: DRG - DELHOUGNE REALTY GROUP - Coming Soon
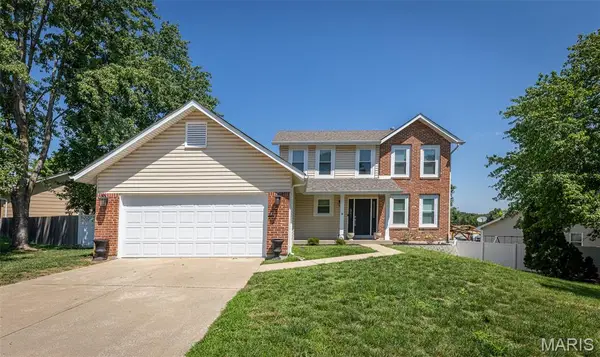 $359,900Coming Soon3 beds 3 baths
15 Barrington Drive, St Peters, MO 63376
MLS# 26044967Listed by: SHENSTONE REALTY INC. - Coming SoonOpen Sat, 12 to 2pm
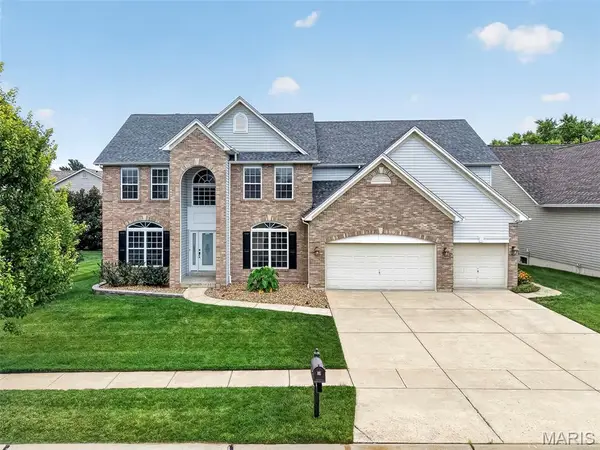 $600,000Coming Soon4 beds 4 baths
3010 Brook Hollow Drive, O'Fallon, MO 63366
MLS# 26036244Listed by: BERKSHIRE HATHAWAY HOMESERVICES SELECT PROPERTIES - New
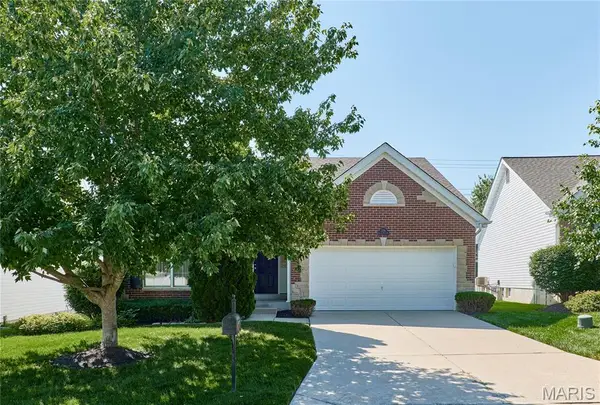 $389,000Active3 beds 2 baths1,760 sq. ft.
556 Boulder River Drive, St Charles, MO 63368
MLS# 26044756Listed by: RE/MAX RESULTS - Coming Soon
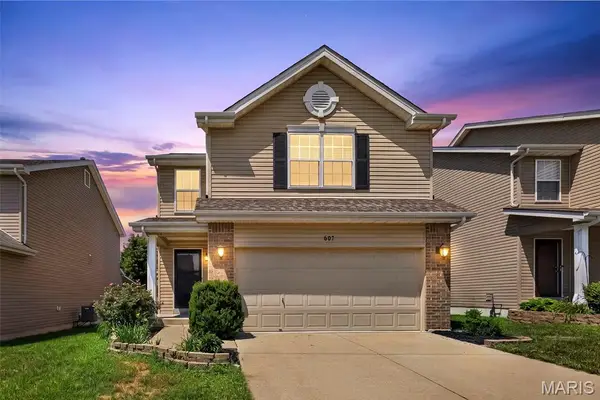 $330,000Coming Soon3 beds 4 baths
607 Spring Manor, O'Fallon, MO 63368
MLS# 26044657Listed by: BERKSHIRE HATHAWAY HOMESERVICES SELECT PROPERTIES - Coming Soon
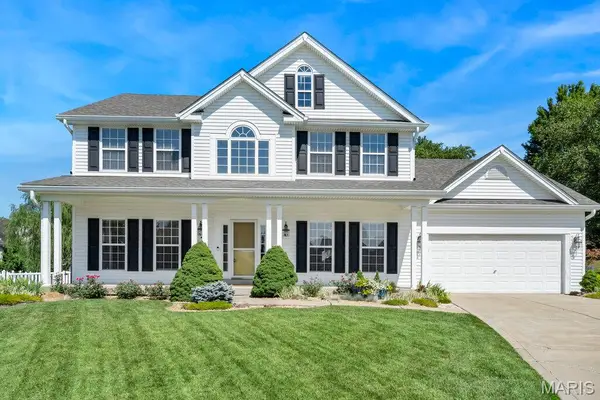 $475,000Coming Soon4 beds 3 baths
9 Southern Hills Court, O'Fallon, MO 63366
MLS# 26044878Listed by: NETTWORK GLOBAL - Coming Soon
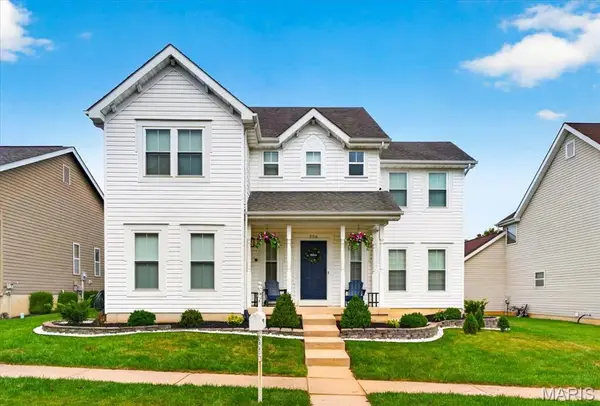 $435,000Coming Soon4 beds 4 baths
206 Hawksbury Place, O'Fallon, MO 63368
MLS# 26042155Listed by: BERKSHIRE HATHAWAY HOMESERVICES SELECT PROPERTIES - Coming Soon
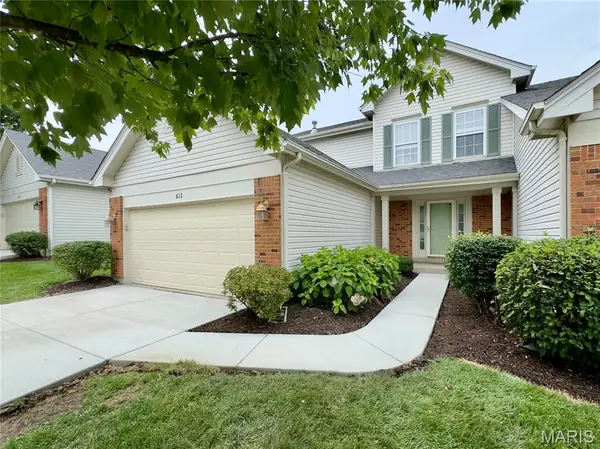 $400,000Coming Soon2 beds 4 baths
612 Hawk Run Drive #61A, O'Fallon, MO 63368
MLS# 26043830Listed by: REALTY ONE GROUP TRIFECTA


Protect your home and budget from life's surprises with an Assurant Home Warranty, backed by a partner that supports you through every step of homeownership. Explore Plans.
©2026 Century 21 Real Estate LLC. All rights reserved. CENTURY 21®, the CENTURY 21 Logo and C21® are service marks owned by Century 21 Real Estate LLC. Century 21 Real Estate LLC fully supports the principles of the Fair Housing Act and the Equal Opportunity Act. Each office is independently owned and operated. Listing information is deemed reliable but not guaranteed accurate.