
3 Rainier Court, Ofallon, MO 63366
Local realty services provided by:CENTURY 21 Broughton Team
3 Rainier Court,O'Fallon, MO 63366
$799,000
- 5 Beds
- 4 Baths
- 4,983 sq. ft.
- Single family
- Pending
Listed by: heather d mohr
Office: fox & riley real estate
MLS#:26035863
Source:MO_MARIS
Price summary
- Price:$799,000
- Price per sq. ft.:$160.35
- Monthly HOA dues:$62.5
About this home
Welcome to your DREAM HOME, where country living meets convenience, just minutes from town. This spectacular custom-built, mostly brick ranch sits on a 3-acre lot in highly sought-after St Paul. It is nestled on a quiet cul-de-sac in the prestigious Summit Estates Subdivision. Boasting nearly 5,000 finished square feet, a 4-car oversized garage and an open floor plan, this home offers luxury, serenity, and ample space for both entertaining and daily living. -----
Step inside to discover soaring 11-foot ceilings and beautiful hardwood floors throughout much of the main level. The expansive great room, featuring a gas fireplace, opens to a massive 56’ x 14’ deck that overlooks the private backyard. Adjacent to the great room is a formal living room and dining room, ideal for hosting guests. The gourmet kitchen impresses with rich hickory cabinets, granite countertops, a double oven, pantry, stainless steel appliances, and a spacious bay-window breakfast area. (Dishwasher & Refrigerator are 1 yr old). -----
The luxurious primary suite provides a true retreat experience, complete with a gas fireplace, private sitting area, two walk-in closets, and a BRAND-NEW SPA LIKE BATHROOM featuring dual vanities, quartz counters, a soaking tub, and an oversized walk-in shower. Private deck access from the primary suite leads directly to the relaxing two-year-old hot tub or a place to sit & enjoy the birdsong & your morning coffee. A thoughtful split-bedroom design offers two additional generously sized main-level bedrooms each with their own full baths, and a bright office / den with a bay window and peaceful wooded view. -----
Downstairs, the walk-out lower level is designed for entertaining, offering a spacious family room, billiards and game area, impressive wet bar, two additional large bedrooms—including one wired for a media or theater room—another full bath, and abundant storage. Stepping out from this level, you'll find a sprawling patio that seamlessly transitions to a fully fenced backyard, bordered by tranquil woods for unparalleled privacy. The expansive outdoor space is perfect for hosting memorable family barbecues, providing ample room for gatherings both large and small. Children and dogs alike will enjoy the freedom to play and explore. -----
Additional features include an oversized four-car side-entry garage with new doors and a second staircase to the lower level, a circle driveway with ample parking & aggregate trim, a porte-cochere covered drive through with newer stamped patio at the front entry to keep you protected from the elements, a front yard in-ground sprinkler system, newer retaining wall, attic fan, water softener, dual HVAC systems and water heaters, and a main-floor laundry room with laundry sink & additional hookups on the lower level. Included with the home are the two-year-old hot tub, one-year-old stainless-steel refrigerator, one-year-old washer and dryer, and a lower-level wine cooler. This exceptional property is truly a must-see, set up your tour today!...
Contact an agent
Home facts
- Year built:1999
- Subdivision & Development:Summit Estates
- Listing ID #:26035863
- Added:55 day(s) ago
- Updated:August 01, 2026 at 10:33 AM
Rooms and interior
- Bedrooms:5
- Total bathrooms:4
- Full bathrooms:4
- Rooms Total:14
- Kitchen Description:Dishwasher, Disposal, Double Oven, Electric Cooktop, Microwave, Refrigerator, Water Softener
- Basement:Yes
- Basement Description:Concrete, Full, Partially Finished, Sleeping Area, Walk-Out Access
- Living area:4,983 sq. ft.
Heating and cooling
- Cooling:Attic Fan, Central Air, Dual
- Heating:Forced Air, Natural Gas
- Central air:Yes
Structure and exterior
- Year built:1999
- Building area:4,983 sq. ft.
- Lot area:3 Acres
- Lot Features:Cul-De-Sac, Wooded
- Architectural Style:Ranch
- Construction Materials:Brick, Vinyl Siding
- Foundation Description:Concrete
- Levels:1 Story
Schools
- High school:Ft. Zumwalt North High
- Middle school:Ft. Zumwalt North Middle
- Elementary school:Mount Hope Elem.
Utilities
- Water:Well
- Sewer:Septic Tank
Finances and disclosures
- Price:$799,000
- Price per sq. ft.:$160.35
- Tax amount:$8,813 (2025)
Features and amenities
- Amenities:Water Softener
Parking
- Total parking spaces:6
- Parking description:2 Carport Space(s)
- Garage:Yes
- Garage spaces:4
- Carport spaces:2
 Copyright 2026 Mid-America Regional Information Systems. All rights reserved. Listings courtesy of Mid-America Regional Information Systems as distributed by MLS GRID <Last Updated August 1, 2026. Mid-America Regional Information Systems provides content displayed here (“provided content”) on an “as is” basis and makes no representations or warranties regarding the provided content, including, but not limited to those of non-infringement, timeliness, accuracy, or completeness. Individuals and companies using information presented are responsible for verification and validation of information they utilize and present to their customers and clients. Mid-America Regional Information Systems will not be liable for any damage or loss resulting from use of the provided content or the products available through Portals, IDX, VOW, and/or Syndication. Recipients of this information shall not resell, redistribute, reproduce, modify, or otherwise copy any portion thereof without the expressed written consent of Mid-America Regional Information Systems.
New listings near 3 Rainier Court
- Coming Soon
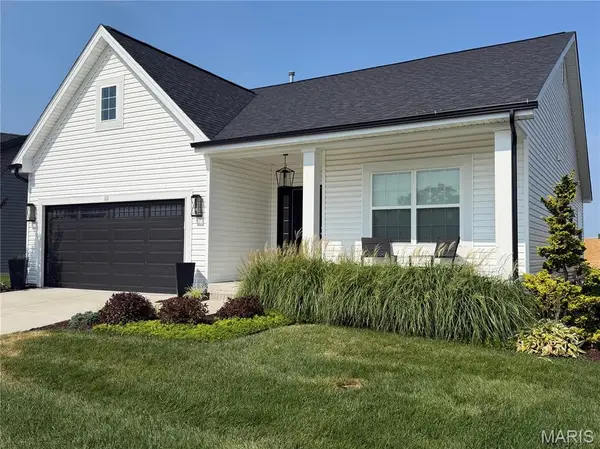 $575,000Coming Soon3 beds 3 baths
111 Columbia Meadows, O'Fallon, MO 63366
MLS# 26046865Listed by: NETTWORK GLOBAL - Coming Soon
 $315,000Coming Soon3 beds 4 baths
1205 Cypress Drive, O'Fallon, MO 63366
MLS# 26046616Listed by: COLDWELL BANKER REALTY - GUNDAKER - New
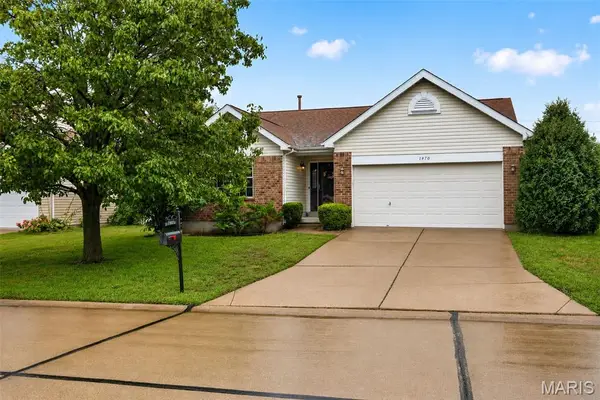 $337,500Active3 beds 2 baths1,343 sq. ft.
1970 Briarfield Drive, Lake St Louis, MO 63367
MLS# 26048365Listed by: COLDWELL BANKER REALTY - GUNDAKER 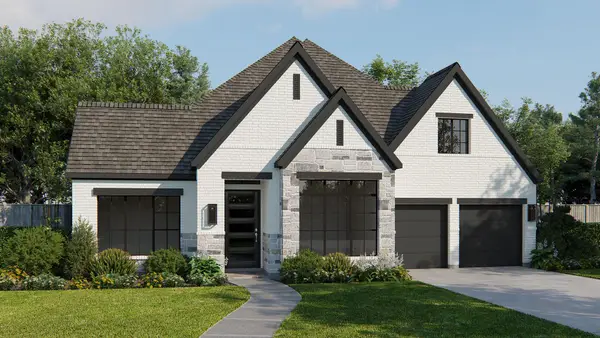 $735,900Pending4 beds 4 baths3,094 sq. ft.
100 Rightfield Dr, Liberty Hill, TX 78642
MLS# 7547735Listed by: PERRY HOMES REALTY, LLC- Open Sun, 12 to 2pmNew
 $440,000Active4 beds 4 baths3,400 sq. ft.
15 Delegate Circle, O'Fallon, MO 63368
MLS# 26049179Listed by: KELLER WILLIAMS CHESTERFIELD - New
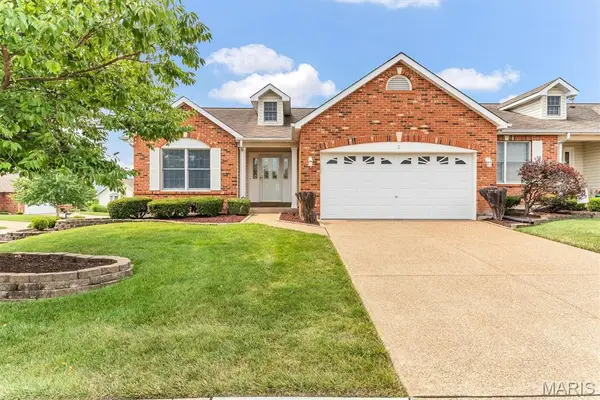 $385,000Active3 beds 3 baths2,358 sq. ft.
2 Farnsworth Court #1428A, O'Fallon, MO 63368
MLS# 26047098Listed by: RE/MAX RESULTS - New
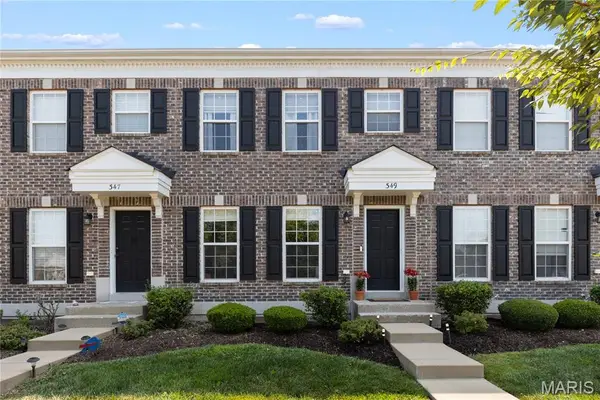 $275,000Active2 beds 3 baths1,423 sq. ft.
349 Shady Rock Lane, O'Fallon, MO 63368
MLS# 26049145Listed by: THE HERMANN LONDON GROUP LLC - Open Sun, 1 to 3pmNew
 $750,000Active5 beds 5 baths5,819 sq. ft.
46 Scarlet Meadows Court, O'Fallon, MO 63366
MLS# 26049150Listed by: RE/MAX PLATINUM - Open Sun, 12 to 2pmNew
 $385,000Active3 beds 3 baths2,864 sq. ft.
202 Park Ridge Drive #64a, O'Fallon, MO 63366
MLS# 26028276Listed by: DRG - DELHOUGNE REALTY GROUP - Coming Soon
 $280,000Coming Soon3 beds 3 baths
1809 Hyland Green Drive, O'Fallon, MO 63366
MLS# 26049186Listed by: COLDWELL BANKER REALTY - GUNDAKER


Protect your home and budget from life's surprises with an Assurant Home Warranty, backed by a partner that supports you through every step of homeownership. Explore Plans.
©2026 Century 21 Real Estate LLC. All rights reserved. CENTURY 21®, the CENTURY 21 Logo and C21® are service marks owned by Century 21 Real Estate LLC. Century 21 Real Estate LLC fully supports the principles of the Fair Housing Act and the Equal Opportunity Act. Each office is independently owned and operated. Listing information is deemed reliable but not guaranteed accurate.